Experience the best of the Sandestin lifestyle in this beautifully updated 2-bedroom, 2-bath End-Unit Beachwalk Villa, ideally located just moments from the beach. Overlooking the lake and offering accommodations for up to six guests, this inviting townhome combines an exceptional location with a long list of recent improvements. Even better, the six-passenger golf cart makes it effortless to enjoy everything Sandestin has to offer, from the sugar-white sand and emerald waters to Baytowne Wharf, Hotel Effie, golf, dining, shopping, and entertainment. Inside, the light-filled residence offers a comfortable coastal feel with an open living area, updated flooring, plantation shutters, and a versatile layout designed equally well for full-time enjoyment or vacation rental use. Recent improvements include updated bathrooms with new plumbing, fixtures and vanities, updated upstairs flooring, refreshed kitchen cabinetry and lighting, new interior doors, complete interior repainting, new stair carpeting, a new Speed Queen washer and dryer, new patio grill, and a replaced rear patio window. Major systems have also received significant attention, including HVAC replacement in 2023/2024, a new roof in 2025, and a new water heater in 2026. Step outside to enjoy peaceful lake views from the patio or hop on the golf cart for a quick ride to the beach, pools, championship golf courses, tennis, pickleball, marina, or The Village of Baytowne Wharf. Directly across from Beachwalk Villas, The.. Market Shops provide additional dining, shopping, and services, while Grand Boulevard and Publix are just minutes away. With its proximity to the beach, golf-cart lifestyle, beautiful lake setting, and extensive recent updates, this property offers an outstanding opportunity as a second home, vacation getaway, or rental investment. Sandestin Golf and Beach Resort spans approximately 2,400 acres from the Gulf to the Choctawhatchee Bay and offers an incredible collection of amenities, including championship golf, tennis, a marina, fitness and spa facilities, dining, shopping, and entertainment. Miles of pedestrian, bicycle, and golf-cart paths connect the resort, allowing owners and guests to experience the Sandestin lifestyle without ever having to leave the gates.
For sale
$575,000
5104 Beachwalk Pl, Miramar Beach, FL 32550
2beds
1,421sqft
Townhouse
Built in 1984
-- sqft lot
$-- Zestimate®
$405/sqft
$-- HOA
What's special
Overlooking the lakeLight-filled residenceComfortable coastal feelVersatile layoutInviting townhomeNew stair carpetingComplete interior repainting
- 16 days
- 367
- 25
Likely to sell faster than
Zillow last checked:
Listing updated:
Listed by:
Caleb Midgett caleb@scenicsir.com,
Scenic Sotheby's International Realty
Source: ECAOR,MLS#: 1013103
Facts & features
Interior
Bedrooms & bathrooms
- Bedrooms: 2
- Bathrooms: 2
- Full bathrooms: 2
Primary bedroom
- Level: Second
- Area: 225 Square Feet
- Dimensions: 18 x 12.5
Bedroom
- Level: First
- Area: 210 Square Feet
- Dimensions: 15 x 14
Primary bathroom
- Level: Second
- Area: 64 Square Feet
- Dimensions: 8 x 8
Bathroom
- Level: First
- Area: 45 Square Feet
- Dimensions: 9 x 5
Bonus room
- Level: Second
- Area: 88 Square Feet
- Dimensions: 11 x 8
Dining area
- Level: First
- Area: 94.5 Square Feet
- Dimensions: 10.5 x 9
Foyer
- Level: First
- Area: 54 Square Feet
- Dimensions: 9 x 6
Kitchen
- Level: First
- Area: 80 Square Feet
- Dimensions: 10 x 8
Living room
- Level: First
- Area: 210 Square Feet
- Dimensions: 15 x 14
Heating
- Central
Cooling
- Central Air, Ceiling Fan(s)
Appliances
- Included: Dishwasher, Disposal, Dryer, Freezer, Microwave, Washer, Electric Water Heater
- Laundry: Washer/Dryer Hookup
Features
- Breakfast Bar, Vaulted Ceiling(s), Recessed Lighting, Owner's Closet, Pantry, Woodwork Painted
- Flooring: Tile
- Windows: Window Treatments
- Furnished: Yes
Interior area
- Total structure area: 1,421
- Total interior livable area: 1,421 sqft
Property
Parking
- Total spaces: 2
Features
- Stories: 2
- Patio & porch: Patio, Porch
- Has view: Yes
- View description: Lake
- Has water view: Yes
- Water view: Lake
- Waterfront features: Lake Front
Lot
- Features: Corner Lot, Cul-De-Sac
Details
- Parcel number: 342S21423300005104
- Zoning description: Resid Single Family
Construction
Type & style
- Home type: Townhouse
- Property subtype: Townhouse
Materials
- Frame, Stucco
- Foundation: Slab
- Roof: Slate
Condition
- Construction Complete
- New construction: No
- Year built: 1984
Utilities & green energy
- Water: Public
Community & HOA
Community
- Features: BBQ Pit/Grill, Beach, Deed Access, Dock, Fitness Center, Fishing, Gated, Golf, Marina, Picnic Area, Playground, Pool, TV Cable, Tennis Court(s), Waterfront, Whirlpool
- Subdivision: BEACHWALK VILLAS PH 04
HOA
- Has HOA: Yes
- Services included: Maintenance Grounds, Insurance, Land Recreation, Management, Recreational Faclty, Security, Trash
Location
- Region: Miramar Beach
Financial & listing details
- Price per square foot: $405/sqft
- Tax assessed value: $566,181
- Annual tax amount: $4,615
- Date on market: 10/1/2026
- Road surface type: Paved
Estimated market value
Not available
Estimated sales range
Not available
Not available
Price history
| Date | Event | Price |
|---|---|---|
| 10/1/2026 | Listed for sale | $575,000+58.6%$405/sqft |
Source:  ECAOR #1013103 Report a problem ECAOR #1013103 Report a problem | ||
| 3/24/2021 | Listing removed | -- |
Source: Owner Report a problem | ||
| 6/17/2020 | Sold | $362,500+51%$255/sqft |
Source: Public Record Report a problem | ||
| 5/20/2016 | Listing removed | $1,700+6.3%$1/sqft |
Source: SRE Sandestin Real Estate Sales #752788 Report a problem | ||
| 12/18/2014 | Listing removed | $1,600$1/sqft |
Source: Owner Report a problem | ||
| 11/18/2014 | Listed for rent | $1,600$1/sqft |
Source: Owner Report a problem | ||
| 6/20/2014 | Sold | $240,000-14%$169/sqft |
Source: Public Record Report a problem | ||
| 8/3/2011 | Listing removed | $279,000$196/sqft |
Source: Crye-Leike #534894 Report a problem | ||
| 2/2/2011 | Listed for sale | $279,000+50.8%$196/sqft |
Source: Crye-Leike #534894 Report a problem | ||
| 7/20/2000 | Sold | $185,000$130/sqft |
Source: Public Record Report a problem | ||
Public tax history
| Year | Property taxes | Tax assessment |
|---|---|---|
| 2025 | $4,615 +2.6% | $461,191 +10% |
| 2024 | $4,499 +8.3% | $419,265 +10% |
| 2023 | $4,153 +10.4% | $381,150 +10% |
| 2022 | $3,764 +23.4% | $346,500 +10% |
| 2021 | $3,049 +2.5% | $315,000 +5.7% |
| 2020 | $2,975 +2.5% | $298,035 +2% |
| 2019 | $2,902 | $292,185 +3% |
| 2018 | $2,902 +2.6% | $283,680 |
| 2017 | $2,829 +0.7% | $283,680 +10.3% |
| 2016 | $2,808 +9.1% | $257,295 +4% |
| 2015 | $2,575 +2.4% | $247,395 +13.8% |
| 2014 | $2,515 | $217,413 +1.5% |
| 2013 | -- | $214,200 |
| 2012 | -- | $214,200 |
| 2011 | -- | $214,200 |
| 2010 | -- | $214,200 -30% |
| 2009 | -- | $306,000 -15% |
| 2008 | -- | $360,000 -25% |
| 2007 | -- | $479,967 +45.6% |
| 2005 | -- | $329,648 +57% |
| 2004 | -- | $210,000 +20.5% |
| 2003 | -- | $174,217 +15% |
| 2002 | -- | $151,493 |
| 2001 | -- | $151,493 |
Find assessor info on the county website
Monthly payment
Est. payment
Payment breakdown
Explore the cost of this home by adjusting the details. Changes won't be saved.Climate risks
Neighborhood: 32550
Nearby schools
Schools provided by the listing agent
- Elementary: Van R Butler
- Middle: Bay
- High: South Walton
Source: ECAOR. This data may not be complete. We recommend contacting the local school district to confirm school assignments for this home.
- $487,1002 bd2 ba1.5k sqft5104 Beachwalk Pl #5104, Miramar Beach, FL 32550Off Market

- $513,5002 bd3 ba1.3k sqft5105 Beachwalk Pl, Miramar Beach, FL 32550Off Market

- $729,9002 bd2 ba1.7k sqft5103 Beachwalk Pl, Miramar Beach, FL 32550Off Market
- $587,4002 bd3 ba1.3k sqft5106 Beachwalk Pl, Miramar Beach, FL 32550Off Market
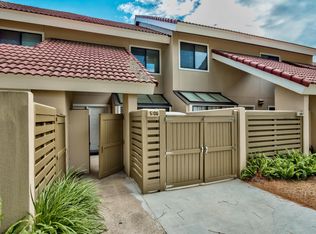
Similar homes
- $559,0002 bd2 ba1.2k sqft8985 Heron Walk Dr #8985, Miramar Beach, FL 32550For Sale

 MLS ID #1013770, Bruce Fults, The Agency Northwest Florida Beaches. ECAOR
 - $575,0002 bd2 ba1k sqft5154 Beachwalk Cir, Miramar Beach, FL 32550For Sale
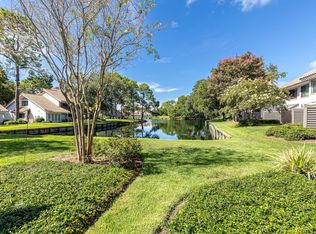 MLS ID #1011152, Lisa A Collier, The Agency Northwest Florida Beaches. ECAOR
 - $589,0002 bd2 ba1.1k sqft515 Topsl Beach Blvd APT 902, Miramar Beach, FL 32550For Sale
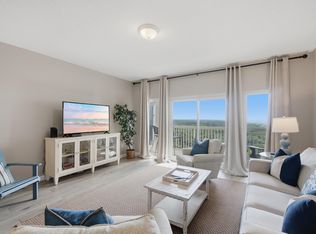 MLS ID #1013724, David A Duncan, Beach Blue Real Estate LLC. ECAOR
 - $582,5002 bd2 ba1.3k sqft5232 Tivoli Dr #5232, Miramar Beach, FL 32550For Sale
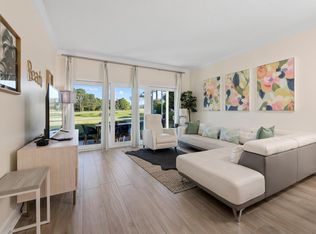 MLS ID #1012989, Jessica L Forrester, FIV Realty Co Florida LLC. ECAOR
 - $550,0002 bd3 ba1.2k sqft5163 Beachwalk Dr, Miramar Beach, FL 32550For SaleMLS ID #1002657, Ginger J Lundstrom, Platinum Realty LLC. ECAOR
- $579,0002 bd2 ba1.1k sqft515 Topsl Beach Blvd APT 501, Miramar Beach, FL 32550For SaleMLS ID #1013592, Delawalla Group, Watersound Real Estate. ECAOR
- $594,0002 bd2 ba1k sqft5190 Beachwalk Dr #5190, Miramar Beach, FL 32550For SaleMLS ID #1003924, Karla L Hoyle, 30A Local Real Estate. ECAOR
- $535,0002 bd2 ba1.2k sqft5002 S Sandestin Blvd #6121, Miramar Beach, FL 32550For SaleMLS ID #1013622, At The Beach Team, Keller Williams Realty Destin. ECAOR
- $599,0002 bd3 ba1.3k sqft627 Bayou Dr #10721, Miramar Beach, FL 32550For SaleMLS ID #1005353, Christine P Baeza, Dockside Realty Inc. ECAOR
- $530,0002 bd3 ba1.2k sqft5080 Beachwalk Way, Miramar Beach, FL 32550For SaleMLS ID #995295, Ginger J Lundstrom, Platinum Realty LLC. ECAOR
- $532,5002 bd2 ba1k sqft5151 Beachwalk Cir, Miramar Beach, FL 32550For SaleMLS ID #997822, Whitby D Jerkins, Serhant. ECAOR
- $579,0002 bd3 ba1.3k sqft503 Magnolia Pl #503, Miramar Beach, FL 32550For SaleMLS ID #1007888, Eric A Guilbeau, The Agency Northwest Florida Beaches. ECAOR
- $549,0002 bd3 ba1.4k sqft25 Forest Hills Ln #25C, Miramar Beach, FL 32550For SaleMLS ID #1012176, Cameron Garofalo, Live 30A Real Estate LLC. ECAOR
- $679,0002 bd2 ba1.2k sqft5000 S Sandestin Blvd #6702/6704, Miramar Beach, FL 32550For SaleMLS ID #1013883, Sean R Lauten, Realty Pro Group LLC. ECAOR
- $698,0002 bd2 ba1.4k sqft5150 Beachwalk Cir, Miramar Beach, FL 32550For SaleMLS ID #1012158, Karen L Phillips, The Agency Northwest Florida Beaches. ECAOR
- $499,0002 bd2 ba1.5k sqft6 Wimbledon Ct #6D, Miramar Beach, FL 32550For SaleMLS ID #1003279, Silvia A Madriaga, The Premier Property Group. ECAOR
- $574,9002 bd2 ba1.5k sqft651 Bayou Dr #651, Miramar Beach, FL 32550For SaleMLS ID #1003424, Julia A Reeves, Inlet Beach Real Estate. ECAOR
- $579,0003 bd2 ba1.3k sqft457 Linkside Pl E, Miramar Beach, FL 32550For SaleMLS ID #1010175, Clifford W Milam, Paradise Property Brokers Inc. ECAOR
- $594,9003 bd3 ba1.4k sqft9815 Us Highway 98 W Unit 199, Miramar Beach, FL 32550For SaleMLS ID #1011127, Deborah M Wooley, Wooley Luxury Properties LLC. ECAOR
