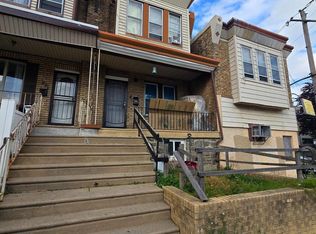
Welcome to this classic two-story brick AirLite row home located on a residential street in Philadelphia's Frankford area. This home offers 3 bedrooms, 1 full bathroom, and a functional layout with plenty of potential to make it your own. Features include a front patio, a partial basement, forced air heating, an attached one-car garage, and a fenced rear driveway providing convenient off-street parking. Conveniently located near shopping, schools, public transportation, and major roadways, this property offers an excellent opportunity for a variety of buyers looking to personalize a home in an established neighborhood. Schedule your showing today and explore all this property has to offer. This property is being offered AS-IS. Buyers are encouraged to conduct any inspections they would like to learn anything they know about the property.
Foreclosure
$140,125
5105 Leiper St, Philadelphia, PA 19124
3beds
1,072sqft
Townhouse
Built in 1950
1,136 Square Feet Lot
$-- Zestimate®
$131/sqft
$-- HOA
What's special
Partial basementAttached one-car garageFront patioForced air heating
- 56 days |
- 366 |
- 26 |
Zillow last checked:
Listing updated:
Listed by:
Jaimee Cohen 610-622-7500,
RE/MAX Prime Real Estate 6106227500
Source: Bright MLS,MLS#: PAPH2642540
Facts & features
Interior
Bedrooms & bathrooms
- Bedrooms: 3
- Bathrooms: 1
- Full bathrooms: 1
Rooms
- Room types: Living Room, Dining Room, Primary Bedroom, Bedroom 2, Kitchen, Bedroom 1
Primary bedroom
- Level: Upper
- Area: 0 Square Feet
- Dimensions: 0 X 0
Primary bedroom
- Level: Unspecified
Bedroom 1
- Level: Upper
- Area: 0 Square Feet
- Dimensions: 0 X 0
Bedroom 2
- Level: Upper
- Area: 0 Square Feet
- Dimensions: 0 X 0
Dining room
- Level: Unspecified
Kitchen
- Features: Kitchen - Gas Cooking
- Level: Main
- Area: 0 Square Feet
- Dimensions: 0 X 0
Living room
- Level: Main
- Area: 0 Square Feet
- Dimensions: 0 X 0
Heating
- Forced Air, Natural Gas
Cooling
- None
Appliances
- Included: Gas Water Heater
- Laundry: In Basement
Features
- Flooring: Wood
- Basement: Partial
- Has fireplace: No
Interior area
- Total structure area: 1,072
- Total interior livable area: 1,072 sqft
- Finished area above ground: 1,072
- Finished area below ground: 0
Property
Parking
- Total spaces: 1
- Parking features: Garage Faces Rear, Basement, Built In, Private, Attached
- Attached garage spaces: 1
Accessibility
- Accessibility features: None
Features
- Levels: Two
- Stories: 2
- Patio & porch: Patio
- Pool features: None
- Fencing: Chain Link
Lot
- Size: 1,136 Square Feet
- Dimensions: 16.00 x 70.00
- Features: Middle Of Block
Details
- Additional structures: Above Grade, Below Grade
- Parcel number: 621475600
- Zoning: RSA5
- Special conditions: Real Estate Owned
Construction
Type & style
- Home type: Townhouse
- Architectural style: AirLite
- Property subtype: Townhouse
Materials
- Masonry
- Foundation: Concrete Perimeter
- Roof: Flat
Condition
- New construction: No
- Year built: 1950
Utilities & green energy
- Electric: 100 Amp Service
- Sewer: Public Sewer
- Water: Public
- Utilities for property: Cable Connected
Community & HOA
Community
- Subdivision: Northwood
HOA
- Has HOA: No
Location
- Region: Philadelphia
- Municipality: PHILADELPHIA
Financial & listing details
- Price per square foot: $131/sqft
- Tax assessed value: $173,800
- Annual tax amount: $2,432
- Date on market: 6/29/2026
- Listing agreement: Exclusive Right To Sell
- Listing terms: Conventional,FHA 203(b),Private Financing Available,Cash
- Ownership: Fee Simple
Foreclosure details
Estimated market value
Not available
Estimated sales range
Not available
$1,514/mo
Price history
| Date | Event | Price |
|---|---|---|
| 5/14/2026 | Sold | $60,000+50%$56/sqft |
Source: Public Record Report a problem | ||
| 8/12/1998 | Sold | $40,000$37/sqft |
Source: Public Record Report a problem | ||
Public tax history
| Year | Property taxes | Tax assessment |
|---|---|---|
| 2025 | $2,433 +26.1% | $173,800 +26.1% |
| 2024 | $1,929 | $137,800 |
| 2023 | $1,929 +43.8% | $137,800 |
| 2022 | $1,341 | -- |
| 2021 | $1,341 +4.2% | -- |
| 2018 | $1,286 -85.6% | -- |
| 2017 | $8,950 | -- |
| 2016 | $8,950 | -- |
| 2015 | $8,950 | -- |
| 2014 | $8,950 | $91,600 +661.3% |
| 2012 | -- | $12,032 |
| 2011 | -- | $12,032 |
| 2010 | -- | $12,032 |
| 2009 | -- | $12,032 |
| 2008 | -- | $12,032 |
| 2007 | -- | $12,032 +7.4% |
| 2006 | -- | $11,200 |
| 2005 | -- | $11,200 |
| 2004 | -- | $11,200 |
| 2003 | -- | $11,200 |
| 2002 | -- | $11,200 |
| 2000 | -- | $11,200 |
| 1999 | -- | $11,200 |
Find assessor info on the county website
Monthly payment
Climate risks
Neighborhood: Frankford
Nearby schools
GreatSchools rating
- 6/10Ziegler William H SchoolGrades: K-8Distance: 0.6 mi
- 3/10Frankford High SchoolGrades: 9-12Distance: 0.2 mi
Schools provided by the listing agent
- District: Philadelphia City
Source: Bright MLS. This data may not be complete. We recommend contacting the local school district to confirm school assignments for this home.
- $172,1003 bd1 ba1k sqft5107 Leiper St, Philadelphia, PA 19124Off Market

- $164,9003 bd1 ba1k sqft5103 Leiper St, Philadelphia, PA 19124Off Market
- $147,1003 bd1 ba1k sqft5109 Leiper St, Philadelphia, PA 19124Off Market
- $185,5003 bd2 ba1.4k sqft5101 Leiper St, Philadelphia, PA 19124Sold

- $180,0003 bd1 ba1k sqft5111 Leiper St, Philadelphia, PA 19124Sold
- $169,8003 bd1 ba1k sqft5113 Leiper St, Philadelphia, PA 19124Off Market
- $184,4003 bd1 ba1k sqft5115 Leiper St, Philadelphia, PA 19124Off Market
- $202,3004 bd2 ba1.4k sqft5106 N Penn St, Philadelphia, PA 19124Off Market
A local agent can set up tours, give advice and negotiate with sellers.
Similar homes
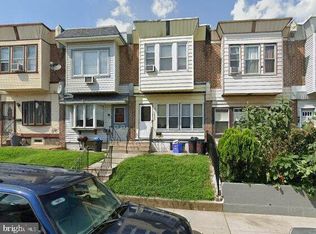
- $139,7003 bd2 ba1k sqft993 E Sanger St, Philadelphia, PA 19124For Sale
 MLS ID #PAPH2637114, Sergio Giraldo, Rehobot Real Estate, LLC. Bright MLS
 - $115,0003 bd1 ba1.3k sqft4560 Milnor St, Philadelphia, PA 19124For SaleMLS ID #PAPH2662982, angie Kurkusha, Keller Williams Real Estate - Newtown. Bright MLS
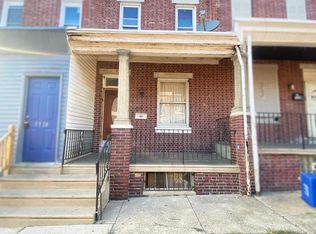
- $140,0003 bd1 ba1.1k sqft1623 Worrell St, Philadelphia, PA 19124For Sale
 MLS ID #PAPH2588150, Bob Cervone, Compass RE. Bright MLS
 - $119,7003 bd2 ba1k sqft5326 Hedge St, Philadelphia, PA 19124For Sale
 MLS ID #PAPH2649824, Sergio Giraldo, Rehobot Real Estate, LLC. Bright MLS
 - $120,0003 bd1 ba964 sqft836 Bridge St, Philadelphia, PA 19124For SaleMLS ID #PAPH2640148, Evan Streeter, Tara Management Services Inc. Bright MLS
- $155,0003 bd1 ba964 sqft869 Bridge St, Philadelphia, PA 19124For SaleMLS ID #PAPH2590408, Kyra Brinson, EXP Realty, LLC. Bright MLS
- $140,0003 bd1 ba1k sqft5770 N 20th St, Philadelphia, PA 19138For SaleMLS ID #PAPH2660262, Lisa Y Risco, Keller Williams Main Line. Bright MLS
- $150,0003 bd1 ba1.2k sqft4768 Tampa St, Philadelphia, PA 19120For SaleMLS ID #PAPH2640556, Chuong Van Tran, RE/MAX Access. Bright MLS
- $160,0003 bd1 ba1.1k sqft6550 Hegerman St, Philadelphia, PA 19135For SaleMLS ID #PAPH2660632, jinwei zheng, BY Real Estate. Bright MLS
- $129,0003 bd1 ba1.1k sqft6131 Torresdale Ave, Philadelphia, PA 19135For SaleMLS ID #PAPH2653528, lei Zhou, Philly Real Estate. Bright MLS
- $149,9003 bd1 ba1.2k sqft211 E Ontario St, Philadelphia, PA 19134For SaleMLS ID #PAPH2647976, Maritza Cainas, Re/Max One Realty. Bright MLS
- $169,0003 bd2 ba675 sqft528 E Willard St, Philadelphia, PA 19134For SaleMLS ID #PAPH2653922, LESLIE DOMINGUEZ, Realty Mark Associates. Bright MLS
- $130,0003 bd2 ba1.3k sqft3729 N Park Ave, Philadelphia, PA 19140For SaleMLS ID #PAPH2654414, Ed Pronay, Anchor Realty Northeast. Bright MLS
- $119,0003 bd1 ba1.1k sqft941 E Schiller St, Philadelphia, PA 19134For SaleMLS ID #PAPH2655730, Antonio Di Tomo, KW Empower. Bright MLS
- $129,9993 bd2 ba1.2k sqft3607 N 8th St, Philadelphia, PA 19140For SaleMLS ID #PAPH2631946, Stefan H Schecter, City & Suburban Real Estate. Bright MLS
- $209,9993 bd2 ba1.1k sqft4653 Shelbourne St, Philadelphia, PA 19124For SaleMLS ID #PAPH2654156, Joshua Collazo, Century 21 Advantage Gold-Castor. Bright MLS
- $169,0003 bd1 ba1.1k sqft4750 Vista St, Philadelphia, PA 19136For SaleMLS ID #PAPH2658884, Chenxia Zheng, Realty Mark Cityscape. Bright MLS
- $125,0003 bd1 ba1k sqft6233 N Bouvier St, Philadelphia, PA 19141For SaleMLS ID #PAPH2649274, Anne Rubin, Century 21 Advantage Gold-Elkins Park. Bright MLS
- $135,0003 bd2 ba1k sqft2930 W Arizona St, Philadelphia, PA 19132For SaleMLS ID #PAPH2641710, Genevieve Torres, Roc Hous Real Estate LLC. Bright MLS
- $168,9003 bd1 ba960 sqft4115 Greeby St, Philadelphia, PA 19135For SaleMLS ID #PAPH2646556, Anna Rocco, RE/MAX Select Group. Bright MLS
