New Construction Home in Leland's Grayson Park! The Forrester floorplan is the home for entertaining and get togethers! Featuring a formal dining room adjoining the kitchen, large island, and open concept living space. There is a patio located off the kitchen, as well as a guest suite on the first floor. The Forrester's second floor includes an owner's retreat with a substantial walk-in closet, laundry room, and a large bonus room. Stainless Steel Appliances and Smart Home Technology Package included. The community of Grayson Park is nicely established with sidewalks and a beautiful clubhouse with fitness area, Jr Olympic pool, tennis/pickleball courts and a playground and splash pad for the little ones. Just minutes away from Leland, downtown Wilmington and beautiful area beaches yet tucked away in a country setting for peace and quiet. Photos of similar plan not actual home. Options and colors may vary.
Pending
$447,240
5105 Roundhead Drive Lot 91, Leland, NC 28451
4beds
2,644sqft
Single Family Residence
Built in 2026
10,019 Square Feet Lot
$447,300 Zestimate®
$169/sqft
$83/mo HOA
What's special
Smart home technology packageLarge bonus roomLarge islandLaundry roomOpen concept living spaceFormal dining roomStainless steel appliances
- 9 days |
- 0 |
- 0 |
Likely to sell faster than
Zillow last checked:
Listing updated:
Listed by:
Team D.R. Horton 910-909-4192,
D.R. Horton, Inc
Source: Hive MLS,MLS#: 100579364 Originating MLS: Cape Fear Realtors MLS, Inc.
Originating MLS: Cape Fear Realtors MLS, Inc.Facts & features
Interior
Bedrooms & bathrooms
- Bedrooms: 4
- Bathrooms: 3
- Full bathrooms: 3
Rooms
- Room types: Master Bedroom, Bedroom 2, Bedroom 3, Bedroom 4, Living Room, Dining Room, Bonus Room
Primary bedroom
- Level: Second
- Dimensions: 15.5 x 15.7
Bedroom 2
- Level: Second
- Dimensions: 11.67 x 12.5
Bedroom 3
- Level: Second
- Dimensions: 11.67 x 11.83
Bedroom 4
- Level: First
- Dimensions: 11.67 x 13.08
Bonus room
- Level: Second
- Dimensions: 19.5 x 19.5
Dining room
- Level: First
- Dimensions: 11.67 x 14.42
Kitchen
- Level: First
- Dimensions: 12 x 20.17
Living room
- Level: First
- Dimensions: 15.42 x 19.67
Heating
- Forced Air, Heat Pump, Natural Gas, Zoned
Cooling
- Central Air, Zoned
Appliances
- Included: Built-In Microwave, Range, Disposal, Dishwasher, Tankless Water Heater
- Laundry: Dryer Hookup, Washer Hookup, Laundry Room
Features
- Walk-in Closet(s), High Ceilings, Kitchen Island, Pantry, Walk-in Shower, Walk-In Closet(s)
- Flooring: LVT/LVP, Carpet
- Basement: None
- Attic: Pull Down Stairs
- Has fireplace: No
Interior area
- Total structure area: 2,644
- Total interior livable area: 2,644 sqft
Property
Parking
- Total spaces: 2
- Parking features: Garage Faces Front, Attached, Concrete, Garage Door Opener
- Attached garage spaces: 2
Features
- Levels: Two
- Patio & porch: Patio, Porch
- Exterior features: Cluster Mailboxes
- Fencing: None
- Has view: Yes
- View description: None
- Waterfront features: None
- Frontage type: See Remarks
Lot
- Size: 10,019 Square Feet
Details
- Parcel number: 057ah022
- Zoning: R-15
- Special conditions: Standard
Construction
Type & style
- Home type: SingleFamily
- Property subtype: Single Family Residence
Materials
- Vinyl Siding, Wood Frame
- Foundation: Slab
- Roof: Architectural Shingle
Condition
- New Construction
- New construction: Yes
- Year built: 2026
Utilities & green energy
- Sewer: Public Sewer
- Water: Public
- Utilities for property: Sewer Available, Water Available
Green energy
- Energy efficient items: Thermostat
Community & HOA
Community
- Security: Smoke Detector(s)
- Subdivision: Grayson Park
HOA
- Has HOA: Yes
- Amenities included: Basketball Court, Clubhouse, Pool, Fitness Center, Maintenance Common Areas, Management, Pickleball, Playground, Sidewalks, Street Lights, Tennis Court(s)
- HOA fee: $996 annually
- HOA name: Premier Management Company
- HOA phone: 877-672-2267
Location
- Region: Leland
Financial & listing details
- Price per square foot: $169/sqft
- Date on market: 6/5/2026
- Cumulative days on market: 9 days
- Listing agreement: Exclusive Right To Sell
- Listing terms: Cash,Conventional,FHA,VA Loan
- Road surface type: Paved
Estimated market value
$447,300
$425,000 - $470,000
$2,624/mo
Price history
| Date | Event | Price |
|---|---|---|
| 6/12/2026 | Pending sale | $447,240$169/sqft |
Source:  Hive MLS #100579364 Report a problem Hive MLS #100579364 Report a problem | ||
| 6/5/2026 | Listed for sale | $447,240$169/sqft |
Source: Hive MLS #100579364 Report a problem | ||
Public tax history
Tax history is unavailable.
Monthly payment
Est. payment
Payment breakdown
Explore the cost of this home by adjusting the details. Changes won't be saved.Climate risks
Neighborhood: 28451
Nearby schools
GreatSchools rating
- 4/10Town Creek MiddleGrades: 5-8Distance: 3.9 mi
- 4/10North Brunswick HighGrades: 9-12Distance: 5.5 mi
- 8/10Town Creek ElementaryGrades: K-4Distance: 4 mi
Schools provided by the listing agent
- Elementary: Town Creek
- Middle: Leland
- High: North Brunswick
Source: Hive MLS. This data may not be complete. We recommend contacting the local school district to confirm school assignments for this home.
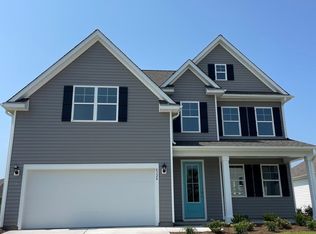
- $424,9994 bd3 ba2.6k sqft4324 Coralbead Ln LOT 110, Leland, NC 28451New Construction
- $372,9004 bd2 ba2k sqft5093 Roundhead Dr, Leland, NC 28451Off Market

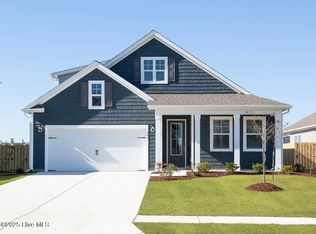
- $450,0004 bd3 ba2.6k sqft5077 Roundhead Dr LOT 86, Leland, NC 28451Sold
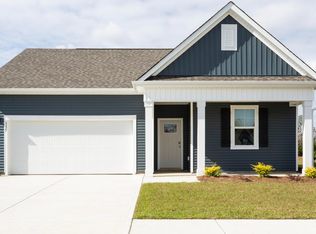
- $364,9004 bd2 ba1.7k sqft5060 Roundhead Dr LOT 114, Leland, NC 28451Off Market
- $354,9994 bd3 ba2.3k sqft4351 Coralbead Ln LOT 100, Leland, NC 28451Sold
- $384,7904 bd2 ba1.7k sqft4355 Coralbead Ln LOT 101, Leland, NC 28451Sold
- $394,4904 bd2 ba1.9k sqft4336 Coralbead Ln LOT 107, Leland, NC 28451Sold
- $382,5904 bd2 ba1.7k sqft4325 Coralbead Ln LOT 96, Leland, NC 28451Pending
A local agent can set up tours, give advice and negotiate with sellers.
A local lender can help you make sure your offer is ready when you are.
Similar homes
- $424,9994 bd3 ba2.6k sqft4324 Coralbead Lane Lot 110, Leland, NC 28451New Construction
 MLS ID #100581534, Team D.R. Horton, D.R. Horton, Inc. Hive MLS
 - $384,9994 bd3 ba2.3k sqft4311 Coralbead Lane #93, Leland, NC 28451New Construction
 MLS ID #100576385, Team D.R. Horton, D.R. Horton, Inc. Hive MLS
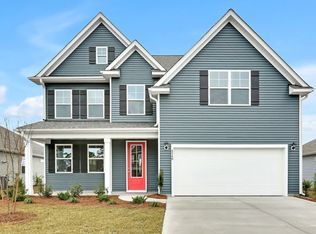
 - from $422,9904 bd3 ba2.6k sqftFORRESTER Plan, Grayson Park, Leland, NC 28451New Construction
 DR Horton
 - $449,7704 bd3 ba2k sqft6707 Fellowship Drive, Leland, NC 28451New Construction
 Hive MLS
 - from $389,9904 bd3 ba2.3k sqftGLYNN Plan, Grayson Park, Leland, NC 28451New ConstructionDR Horton
- from $465,9904 bd3 ba3.1k sqftHARBOR OAK Plan, The Haven at Indigo Preserve, Leland, NC 28451New ConstructionDR Horton
- $471,9994 bd3 ba2.6k sqft8648 Blue Haw Way Lot 142, Leland, NC 28451New ConstructionHive MLS
- from $393,9904 bd2 ba2k sqftLITCHFIELD Plan, Grayson Park, Leland, NC 28451New ConstructionDR Horton
- $469,9994 bd3 ba2.6k sqft1176 Indigo Bunting Drive Lot 68, Leland, NC 28451New ConstructionHive MLS
- $398,6553 bd2 ba1.8k sqft6251 Raystone Way #125, Leland, NC 28451New ConstructionMLS ID #100593333, Kathryn P. Willis, SM North Carolina Brokerage LLC. Hive MLS
- $398,6553 bd2 ba1.8k sqft4096 Balboa Avenue #152, Leland, NC 28451New ConstructionMLS ID #100594071, Kathryn P. Willis, SM North Carolina Brokerage LLC. Hive MLS
- $414,0854 bd3 ba2.3k sqft4208 Workman Loop #94, Leland, NC 28451New ConstructionHive MLS
- $414,0004 bd3 ba2.3k sqft4153 Workman Loop #68, Leland, NC 28451New ConstructionHive MLS
- $472,9405 bd3 ba2.5k sqft1217 Sandy Heights Loop Lot 119, Navassa, NC 28451New ConstructionMLS ID #100594083, Team D.R. Horton, D.R. Horton, Inc. Hive MLS
- $420,2604 bd4 ba2.5k sqft9117 Carly Ln, Leland, NC 28451New ConstructionCaviness & Cates
- from $442,9905 bd3 ba2.4k sqftCOVINGTON Plan, The Highlands at Cedar Hill Landing, Navassa, NC 28451New ConstructionDR Horton
- $473,6405 bd4 ba2.5k sqft3197 Butterfly Ginger Street Lot 80, Leland, NC 28451New ConstructionMLS ID #100583059, Team D.R. Horton, D.R. Horton, Inc. Hive MLS
- $468,5003 bd2 ba1.9k sqft7864 Harrier Circle, Leland, NC 28451For SaleMLS ID #100563130, Richard Hays, Intracoastal Realty Corporation. Hive MLS
- from $451,9904 bd3 ba2.6k sqftFORRESTER Plan, The Haven at Indigo Preserve, Leland, NC 28451New ConstructionDR Horton
- $416,5405 bd4 ba2.7k sqft1242 Sandy Heights Loop Lot 247, Navassa, NC 28451New ConstructionMLS ID #100593849, Team D.R. Horton, D.R. Horton, Inc. Hive MLS
