Welcome to this exceptionally well-maintained all-brick Cape Cod in the heart of Brooklyn Heights! This charming home offers two bedrooms on the main floor, providing convenient one-floor living, along with two spacious family rooms that offer plenty of room to relax or entertain. Upstairs, you'll find a versatile space featuring a half bathroom and abundant storage, making it ideal for a home office, hobby room, or additional living area. The kitchen features a convenient pass-through window to the dining room. Cozy up by the electric fireplace or step outside to enjoy the low-maintenance composite deck overlooking the backyard. Additional highlights include a newer furnace and air conditioner, two-car detached garage with 100-amp electrical service, gutter heat cables to help prevent ice buildup during the winter months, and the timeless durability and curb appeal of an all-brick exterior. If you're looking for a home that has been lovingly cared for and offers comfort, functionality, and quality throughout, this Brooklyn Heights gem is one you won't want to miss! 1 year home warranty included!
Active
$250,000
5105 W 6th St, Brooklyn Heights, OH 44131
3beds
1,377sqft
:
Get pre-qualified$1,879/mo
Single Family Residence
Built in 1943
4,800 Square Feet Lot
$-- Zestimate®
$182/sqft
$-- HOA
What's special
Electric fireplaceConvenient one-floor livingTwo spacious family rooms
- 3 days |
- 281 |
- 10 |
Zillow last checked:
Listing updated:
Listed by:
Antonio Biasiotta 440-223-0575 AntonioB@KW.com,
Keller Williams Elevate
Source: MLS Now,MLS#: 5229520 Originating MLS: Akron Cleveland Association of REALTORS
Originating MLS: Akron Cleveland Association of REALTORSFacts & features
Interior
Bedrooms & bathrooms
- Bedrooms: 3
- Bathrooms: 2
- Full bathrooms: 1
- 1/2 bathrooms: 1
- Main level bathrooms: 1
- Main level bedrooms: 2
Heating
- Forced Air
Cooling
- Central Air
Appliances
- Laundry: In Basement
Features
- Ceiling Fan(s)
- Windows: Double Pane Windows
- Has basement: Yes
- Number of fireplaces: 1
- Fireplace features: Electric
Interior area
- Total structure area: 1,377
- Total interior livable area: 1,377 sqft
- Finished area above ground: 1,377
Video & virtual tour
Property
Parking
- Total spaces: 2
- Parking features: Detached, Garage
- Garage spaces: 2
Features
- Levels: Three Or More
- Patio & porch: Deck
- Fencing: Back Yard
Lot
- Size: 4,800 Square Feet
- Features: Back Yard
Details
- Parcel number: 53117041
Construction
Type & style
- Home type: SingleFamily
- Architectural style: Cape Cod
- Property subtype: Single Family Residence
Materials
- Brick
- Foundation: Block
- Roof: Asphalt,Fiberglass
Condition
- Year built: 1943
Details
- Warranty included: Yes
Utilities & green energy
- Sewer: Public Sewer
- Water: Public
Community & HOA
Community
- Subdivision: E Korans Tuxedo Farms
HOA
- Has HOA: No
Location
- Region: Brooklyn Heights
Financial & listing details
- Price per square foot: $182/sqft
- Tax assessed value: $185,500
- Annual tax amount: $3,128
- Date on market: 7/21/2026
Estimated market value
Not available
Estimated sales range
Not available
Not available
Price history
| Date | Event | Price |
|---|---|---|
| 7/21/2026 | Listed for sale | $250,000+117.4%$182/sqft |
Source:  MLS Now #5229520 Report a problem MLS Now #5229520 Report a problem | ||
| 10/26/2011 | Sold | $115,000-2.5%$84/sqft |
Source: Public Record Report a problem | ||
| 10/19/2011 | Pending sale | $118,000$86/sqft |
Source: Keller Williams Greater Cleveland Southwest #3233005 Report a problem | ||
| 7/6/2011 | Price change | $118,000-5.5%$86/sqft |
Source: Keller Williams Greater Cleveland Southwest #3233005 Report a problem | ||
| 6/1/2011 | Listed for sale | $124,900+71.3%$91/sqft |
Source: Keller Williams Greater Cleveland Southwest #3233005 Report a problem | ||
| 1/15/1991 | Sold | $72,900$53/sqft |
Source:  MLS Now #421017 Report a problem MLS Now #421017 Report a problem | ||
Public tax history
| Year | Property taxes | Tax assessment |
|---|---|---|
| 2025 | $3,069 +0.1% | $64,930 |
| 2024 | $3,067 +20.3% | $64,930 +23.7% |
| 2023 | $2,549 +0.9% | $52,470 |
| 2022 | $2,528 +1.6% | $52,470 |
| 2021 | $2,487 +6.4% | $52,470 +18% |
| 2020 | $2,338 +1.9% | $44,450 |
| 2019 | $2,295 +0.2% | $44,450 |
| 2018 | $2,291 +1.7% | $44,450 +8.9% |
| 2017 | $2,252 +1% | $40,820 |
| 2016 | $2,229 | $40,820 |
| 2015 | $2,229 -3.1% | $40,820 -3% |
| 2014 | $2,300 +1.7% | $42,080 |
| 2013 | $2,261 +4.2% | $42,080 |
| 2012 | $2,171 +1032.6% | $42,080 -3.3% |
| 2011 | $192 -90.2% | $43,510 |
| 2010 | $1,956 +0.6% | $43,510 |
| 2009 | $1,944 +2.1% | $43,510 |
| 2008 | $1,904 +3.1% | $43,510 |
| 2007 | $1,847 +0.2% | $43,510 |
| 2006 | $1,843 +8% | $43,510 +12.8% |
| 2005 | $1,706 +2.1% | $38,580 |
| 2004 | $1,671 +6.4% | $38,580 |
| 2003 | $1,570 +19% | $38,580 +8.5% |
| 2002 | $1,319 -22.4% | $35,560 |
| 2001 | $1,700 | $35,560 |
| 2000 | $1,700 | $35,560 |
Find assessor info on the county website
Monthly payment
Est. payment
Payment breakdown
Explore the cost of this home by adjusting the details. Changes won't be saved.Climate risks
Neighborhood: 44131
Nearby schools
GreatSchools rating
- 9/10Cuyahoga Heights Elementary SchoolGrades: PK-5Distance: 2.2 mi
- 8/10Cuyahoga Heights Middle SchoolGrades: 6-8Distance: 2.2 mi
- 9/10Cuyahoga Heights High SchoolGrades: 9-12Distance: 2.2 mi
Schools provided by the listing agent
- District: Cuyahoga Heights LSD - 1811
Source: MLS Now. This data may not be complete. We recommend contacting the local school district to confirm school assignments for this home.
- $199,0003 bd1 ba1.3k sqft5109 W 6th St, Brooklyn Heights, OH 44131Off Market
- $217,4003 bd1 ba1.1k sqft523 Tuxedo Ave, Brooklyn Heights, OH 44131Off Market
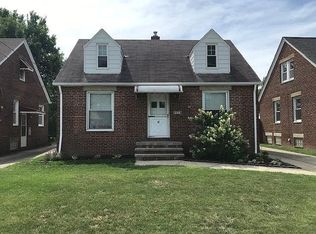
- $228,3002 bd1 ba1.1k sqft5127 W 6th St, Brooklyn Heights, OH 44131Off Market

- $216,4003 bd1 ba1.1k sqft521 Tuxedo Ave, Brooklyn Heights, OH 44131Off Market
- $236,1003 bd2 ba1.1k sqft525 Tuxedo Ave, Brooklyn Heights, OH 44131Off Market
- $205,8003 bd2 ba976 sqft5131 W 6th St, Brooklyn Heights, OH 44131Off Market
- $207,1003 bd1 ba1.1k sqft513 Tuxedo Ave, Brooklyn Heights, OH 44131Off Market
- $196,1004 bd1 ba1.5k sqft5116 W 5th St, Brooklyn Heights, OH 44131Off Market
A local agent can set up tours, give advice and negotiate with sellers.
Similar homes
- $259,0003 bd2 ba1.5k sqft5085 W 6th St, Brooklyn Heights, OH 44131For Sale
 MLS ID #5191066, Dontez Sanders, Keller Williams Living. MLS Now
 - $285,0003 bd2 ba1.8k sqft360 Tuxedo Ave, Brooklyn Heights, OH 44131For Sale
 MLS ID #5218057, Janet M Biel, Howard Hanna. MLS Now
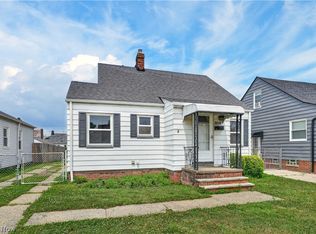
 - $219,0003 bd2 ba1.7k sqft1308 Hillsdale Ave, Parma, OH 44134For Sale
 MLS ID #5230097, Joseph A Medina, EXP Realty, LLC.. MLS Now
 - $244,9003 bd2 ba1.8k sqft4418 Maplecrest Ave, Parma, OH 44134For Sale
 MLS ID #5230770, Nilde D Nevarez, Plum Tree Realty, LLC. MLS Now
 - $235,0003 bd2 ba1.9k sqft3323 Wales Ave, Parma, OH 44134For SaleMLS ID #5219328, Autumn M Enovitch, Real of Ohio. MLS Now
- $220,0004 bd2 ba1.5k sqft2313 Portman Ave, Cleveland, OH 44109For SaleMLS ID #5229943, Patricia A Williams, Century 21 Homestar. MLS Now
- $350,0003 bd3 ba1.8k sqft6751 Glenella Dr, Seven Hills, OH 44131For SaleMLS ID #5230007, Christy T Morek, EXP Realty, LLC.. MLS Now
- $--3 bd2 ba1.8k sqft1051 E Dartmoor Ave, Seven Hills, OH 44131AuctionServiceLink Auction
- $279,9002 bd2 ba1.1k sqft489 Mapleview Dr, Seven Hills, OH 44131For SaleMLS ID #5226418, James T Patti, Howard Hanna. MLS Now
- $249,9003 bd2 ba1.3k sqft2313 Lorimer Rd, Parma, OH 44134For SaleMLS ID #5220166, Michael Azzam, RE/MAX Haven Realty. MLS Now
- $317,0003 bd3 ba2k sqft906 Long Ridge Dr, Seven Hills, OH 44131For SaleMLS ID #5228403, Kristin E Rogers, Howard Hanna. MLS Now
- $199,9003 bd2 ba1.2k sqft6303 Morningside Dr, Parma, OH 44129For SaleMLS ID #5229436, Zolinda White, Century 21 Homestar. MLS Now
- $220,0003 bd2 ba1.2k sqft3312 Hearthstone Rd, Parma, OH 44134For Sale By Owner
- $--3 bd1 ba965 sqft4422 Woodway Ave, Cleveland, OH 44134AuctionAuction.com 2
- $--3 bd1 ba1.6k sqft3409 Brookview Blvd, Parma, OH 44134AuctionXome
- $172,5003 bd1 ba1.6k sqft1112 Clearview Ave, Parma, OH 44134For SaleMLS ID #5230383, Bruce Trammell, Keller Williams Elevate. MLS Now
- $--3 bd2 ba1.8k sqft4669 W 11th St, Cleveland, OH 44109AuctionAuction.com 2
- $160,0003 bd2 ba1.7k sqft616 Judie Dr, Cleveland, OH 44109For SaleMLS ID #5230075, Jodi Kidd, Russell Real Estate Services. MLS Now
- $259,9003 bd2 ba1.6k sqft5510 Luelda Ave, Parma, OH 44129For SaleMLS ID #5226193, William E Davis, CENTURY 21 DePiero & Associates, Inc.. MLS Now
- $--3 bd3 ba1.7k sqft1917 Alvin Ave, Cleveland, OH 44109AuctionServiceLink Auction
