
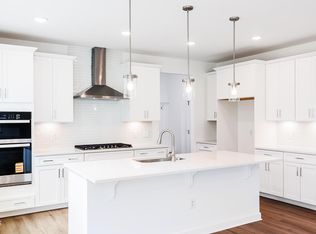
Move-in Ready! | 4 BEDROOM | FIRST-FLOOR GUEST SUITE | LARGE LOFT | $5,000 APPLIANCE MOVE-IN PACKAGE | -- PLUS LIMITED-TIME INCENTIVES! New TARGET nearby! This 3,111 sq. ft. Gunnison floorplan in sought-after High Grove Oaks offers the space, flexibility, and location buyers are looking for. Situated on a spacious .271-acre homesite, this home features an open-concept layout designed for comfortable everyday living and entertaining. The Great Room flows seamlessly into the dining area and gourmet kitchen complete with quartz countertops, built-in oven and microwave, gas cooktop, sleek hood vent, and oversized pantry with solid surface shelving. Enjoy your morning coffee in the bright sunroom overlooking the backyard and deck. A first-floor guest suite with full bath provides the perfect retreat for visitors, multi-generational living, or added privacy. Upstairs, a large loft offers flexible space for a media room, home office, or second living area, along with two secondary bedrooms and a spacious owner's suite featuring a luxurious bath and an impressive 20' x 9' walk-in closet. Additional upgrades include a tray ceiling in the primary bedroom and EV outlet in the garage. Builder incentives including closing cost assistance and interest rate buydown options are available for a limited time when using the preferred lender and closing attorney, and the home is available for a quick close. COMMUNITY POOL, cabana, playground, and sidewalks enhance the neighborhood lifestyle. Located in a prime North Fuquay-Varina location just minutes to downtown Fuquay-Varina, shopping, dining, parks, and breweries, with easy access to Raleigh, RTP, Holly Springs, and I-540 -- and a new Target only 4 miles away. Spacious homesite, flexible living spaces, and a June move-in make this a must-see opportunity in High Grove Oaks. Great incentives with the use of Mattamy Home Funding and seller's preferred closing attorney. Tour yourself with a QR in front of the home!
Pending
Price cut: $4.9K (7/18)
$620,000
5108 Boylston Dr, Fuquay Varina, NC 27526
4beds
3,111sqft
Single Family Residence, Residential
Built in 2026
0.27 Acres Lot
$616,700 Zestimate®
$199/sqft
$70/mo HOA
What's special
Backyard and deck
- 175 days |
- 258 |
- 12 |
Zillow last checked:
Listing updated:
Listed by:
Jennifer Cullen 919-605-6477,
Mattamy Homes LLC
Source: Doorify MLS,MLS#: 10148813
Facts & features
Interior
Bedrooms & bathrooms
- Bedrooms: 4
- Bathrooms: 3
- Full bathrooms: 3
Heating
- Natural Gas
Cooling
- Central Air, Dual, Zoned
Appliances
- Included: Built-In Gas Oven, Cooktop, Dishwasher, Disposal, Double Oven, Gas Cooktop, Gas Water Heater, Oven, Range Hood
- Laundry: Inside, Laundry Room, Upper Level
Features
- Ceiling Fan(s), Double Vanity, Entrance Foyer, Kitchen Island, Kitchen/Dining Room Combination, Open Floorplan, Pantry, Quartz Counters, Recessed Lighting, Smooth Ceilings, Tray Ceiling(s), Walk-In Closet(s), Walk-In Shower
- Flooring: Carpet, Combination, Tile
- Has fireplace: No
- Common walls with other units/homes: No Common Walls
Interior area
- Total structure area: 3,111
- Total interior livable area: 3,111 sqft
- Finished area above ground: 3,111
- Finished area below ground: 0
Property
Parking
- Total spaces: 2
- Parking features: Attached, Driveway, Garage
- Attached garage spaces: 2
Features
- Levels: Two
- Stories: 2
- Patio & porch: Deck, Front Porch
- Exterior features: Rain Gutters
- Pool features: Community
- Has view: Yes
- View description: Neighborhood
Lot
- Size: 0.27 Acres
Details
- Parcel number: 067801172651000 0508174
- Zoning: RLD-C
- Special conditions: Standard
Construction
Type & style
- Home type: SingleFamily
- Architectural style: Traditional, Transitional
- Property subtype: Single Family Residence, Residential
Materials
- Fiber Cement
- Roof: Shingle
Condition
- New construction: Yes
- Year built: 2026
- Major remodel year: 2026
Details
- Builder name: Mattamy Homes
Utilities & green energy
- Sewer: Public Sewer
- Water: Public
Community & HOA
Community
- Features: Playground, Pool, Sidewalks, Suburban
- Subdivision: High Grove Oaks
HOA
- Has HOA: Yes
- Amenities included: Cabana, Playground, Pool
- Services included: Maintenance Grounds
- HOA fee: $70 monthly
Location
- Region: Fuquay Varina
Financial & listing details
- Price per square foot: $199/sqft
- Annual tax amount: $962
- Date on market: 2/26/2026
Estimated market value
$616,700
$586,000 - $648,000
$2,837/mo
Price history
| Date | Event | Price |
|---|---|---|
| 7/28/2026 | Pending sale | $620,000$199/sqft |
Source:  Doorify MLS #10148813 Report a problem Doorify MLS #10148813 Report a problem | ||
| 7/18/2026 | Price change | $620,000-0.8%$199/sqft |
Source: Doorify MLS #10148813 Report a problem | ||
| 6/14/2026 | Price change | $624,900-0.8%$201/sqft |
Source: Doorify MLS #10148813 Report a problem | ||
| 4/3/2026 | Price change | $629,765-1.6%$202/sqft |
Source: Doorify MLS #10148813 Report a problem | ||
| 3/6/2026 | Price change | $639,765-0.8%$206/sqft |
Source: Doorify MLS #10148813 Report a problem | ||
| 2/26/2026 | Listed for sale | $644,765$207/sqft |
Source: Doorify MLS #10148813 Report a problem | ||
Public tax history
Tax history is unavailable.
Monthly payment
Est. payment
Payment breakdown
Explore the cost of this home by adjusting the details. Changes won't be saved.Climate risks
Neighborhood: 27526
Nearby schools
GreatSchools rating
- 9/10Ballentine ElementaryGrades: PK-5Distance: 1.8 mi
- 8/10Herbert Akins Road MiddleGrades: 6-8Distance: 2.8 mi
- 6/10Fuquay-Varina HighGrades: 9-12Distance: 3.5 mi
Schools provided by the listing agent
- Elementary: Wake - Ballentine Elementary
- Middle: Wake - Herbert Akins Road Middle
- High: Wake - Fuquay Varina High
Source: Doorify MLS. This data may not be complete. We recommend contacting the local school district to confirm school assignments for this home.
- $647,6794 bd3 ba3.1k sqft5109 Boylston Dr #6, Fuquay Varina, NC 27526Sold

- $650,0005 bd5 ba3.3k sqft5104 Boylston Dr, Fuquay Varina, NC 27526Sold
- $688,9605 bd5 ba3.5k sqft5112 Boylston Dr, Fuquay Varina, NC 27526Sold
- $705,500-- bd3 ba4k sqft2308 Paran Pl, Fuquay Varina, NC 27526Sold
- $727,000-- bd3 ba3.5k sqft2300 Paran Pl, Fuquay Varina, NC 27526Sold
- $795,0005 bd5 ba4.3k sqft2312 Paran Pl, Fuquay Varina, NC 27526Sold
- $600,0004 bd3 ba3.1k sqft5204 Boylston Dr, Fuquay Varina, NC 27526Sold
- $708,5005 bd5 ba3.4k sqft5235 Boylston Dr, Fuquay Varina, NC 27526Sold
A local agent can set up tours, give advice and negotiate with sellers.
Similar homes
- $559,0004 bd4 ba2.7k sqft829 Fireship Rd, Fuquay Varina, NC 27526New Construction

 Doorify MLS
 - from $558,9904 bd4 ba3.4k sqftMadison Plan, Rowland's Grant, Fuquay Varina, NC 27526New Construction
 Ashton Woods Homes
 - $679,0005 bd4 ba3.3k sqft2417 Safe Harbour Rd, Fuquay Varina, NC 27526New Construction
 Doorify MLS
 - $439,9004 bd3 ba2.4k sqft256 Summer Ranch Dr, Fuquay Varina, NC 27526For Sale
 MLS ID #10172987, Robert William Buesser. Doorify MLS
 - $585,0004 bd4 ba3.5k sqft1608 Osprey Ridge Dr, Willow Spring, NC 27592For SaleMLS ID #10185196, Judith De la Cruz. Doorify MLS
- $524,9004 bd4 ba2.7k sqft22 Rainbrook Cv, Fuquay Varina, NC 27526New ConstructionDoorify MLS
- $505,0003 bd3 ba2.5k sqft64 Tranquility Way, Fuquay Varina, NC 27526New ConstructionDoorify MLS
- $504,9904 bd3 ba2.7k sqft2101 Saunders Farm Dr, Willow Spring, NC 27592New ConstructionDoorify MLS
- $434,9904 bd4 ba2.5k sqft725 Branthurst Way, Fuquay Varina, NC 27526New ConstructionDoorify MLS
- $750,0004 bd5 ba3.6k sqft108 Hibriten Rd, Holly Springs, NC 27540For SaleMLS ID #10176111, Jim Allen. Doorify MLS
- $725,0004 bd4 ba3.3k sqft132 Clapper Ln, Holly Springs, NC 27540For SaleMLS ID #10175041, Cynthia Quarantello. Doorify MLS
- $549,9904 bd4 ba2.6k sqft325 Oak Meadow Ln, Angier, NC 27501New ConstructionDoorify MLS
- $599,9993 bd3 ba2.7k sqft2267 Grants Pass Sta, Apex, NC 27502For SaleMLS ID #10181872, Benjamin Passwaters. Doorify MLS
- $524,9905 bd4 ba3k sqft69 Stoddard Ln, Garner, NC 27529New ConstructionMLS ID #10185437, Derrick Spencer. Doorify MLS
- $493,0005 bd3 ba2.9k sqft774 Red River Dr, Garner, NC 27529New ConstructionMLS ID #10183186, La Sonda Stasinopoulos. Doorify MLS
- $539,9905 bd4 ba3k sqft15 Stoddard Ln, Garner, NC 27529New ConstructionDoorify MLS
- $537,6105 bd3 ba3k sqft512 Havannah Rd, Garner, NC 27529New ConstructionDoorify MLS
- $474,0005 bd3 ba2.9k sqft764 Red River Dr, Garner, NC 27529New ConstructionMLS ID #10183190, La Sonda Stasinopoulos. Doorify MLS
- $485,0004 bd3 ba2.8k sqftHighland, Angier, NC 27501New ConstructionDoorify MLS
- $519,6005 bd3 ba2.8k sqftSequoia, Garner, NC 27529New ConstructionMLS ID #10159599, Lyndsy Eaker. Doorify MLS
