Welcome to 5108 Rattlesnake Drive. This new construction masterpiece (re)defines Modern Mountain architecture and living, seamlessly blending sophisticated and timeless design and amenities, with the serenity of and prime access to Montana’s unparalleled natural beauty and landscape. Nestled on 0.7 acres in Missoula's Upper Rattlesnake valley, this 3,520-square-foot residence melds understated luxury with exceptional versatility and blurs the boundary between indoor sanctuary and untamed wilderness. Thoughtfully arranged on one level, this home includes four spacious bedrooms, an adaptable bonus room, four full bathrooms, two kitchens, a dedicated dining room, two separate living rooms, and an oversized, two-stall detached garage. You will love the generous primary suite and its effortless sense of luxury, designed as a private sanctuary with calming aesthetics, sure to double as a peaceful escape from the everyday. Also, deserving of a highlight is the connected yet separate wing, offering versatility and flexibility, ready to meet your multigenerational, guest or other unique needs. This wing comes complete with its own kitchen that could serve everyday use, or be used as a prep or entertaining kitchen, a full bathroom, and bonus room ready to be used as a home office, au pair or family member quarters, fitness area or other creative flex use. Nine-foot ceilings soar throughout the home, expansive windows are a constant conduit to sunlight and nature, and fine details like trimless doors provide a clean, modern aesthetic with mid-century warmth. The main, open kitchen, dining and living area is the core of the home, and impresses with Bespoke Series appliances, dedicated beverage/wine cooler, butcher block waterfall island, black, leathered-finish granite countertops, abundant cabinetry and shelving, and a generous, walk-in pantry. This area is centered by a feature gas fireplace and an operable garage door for stylish and effortless indoor-outdoor living. A stylish patio spans the rear of the home, offering multiple settings for outdoor dining, lounging and entertaining. Outdoor possibilities abound with outdoor speakers, and pre-wiring for health and wellness amenities like a hot tub/sauna/cold plunge. Polished concrete, naturally dappled floors supply efficient, cozy radiant heat, complemented by ductless air conditioning to round out an always-comfortable indoor climate.
Additional amenities and details of 5108 Rattlesnake Dr. include an oversized detached two-car garage pre-wired for EV charging, rooftop solar, a separately fenced lawn area suitable for pets or other animals, central vacuum system, indoor/outdoor in-ceiling speakers, energy efficient and smart home utility systems, lawn, landscape and outdoor water from on-property irrigation ditch, and low- to no-maintenance steel roof and siding, and building materials. 5108 Rattlesnake Dr. is Modern Mountain living at its finest - a distinctly Montana setting, rooted in the DNA of Missoula, just 4 miles from Missoula’s vibrant downtown and the University of Montana, and only 10 miles from Missoula’s international airport.
Seller financing at 4.5% may be available with a significant down payment. Terms negotiable.
Active
$1,749,000
5108 Rattlesnake Dr, Missoula, MT 59802
4beds
3,520sqft
Single Family Residence
Built in 2026
0.7 Acres Lot
$-- Zestimate®
$497/sqft
$-- HOA
What's special
Feature gas fireplaceButcher block waterfall islandDedicated dining roomDuctless air conditioningRooftop solarOutdoor speakersOversized two-stall detached garage
- 8 days
- 1,526
- 103
Likely to sell faster than
Zillow last checked:
Listing updated:
Listed by:
Chase Jones 406-207-4868,
Ink Realty Group
Source: MRMLS,MLS#: 30080302
Facts & features
Interior
Bedrooms & bathrooms
- Bedrooms: 4
- Bathrooms: 4
- Full bathrooms: 4
Heating
- Ductless, Gas, Hot Water, Radiant
Cooling
- Ductless
Appliances
- Included: Built-In Oven, Cooktop, Dryer, Dishwasher, Disposal, Refrigerator, Washer
Features
- Basement: None
- Number of fireplaces: 1
Interior area
- Total structure area: 3,520
- Total interior livable area: 3,520 sqft
- Finished area below ground: 0
Property
Parking
- Total spaces: 2
- Parking features: Additional Parking
- Garage spaces: 2
Features
- Has view: Yes
- View description: Mountain(s), Residential
- Waterfront features: Seasonal, Waterfront
- Body of water: Williams Ditch
Lot
- Size: 0.7 Acres
- Features: Level
Details
- Parcel number: 04220002410070000
- Zoning: Residential
- Zoning description: RRS.5
- Special conditions: Standard
Construction
Type & style
- Home type: SingleFamily
- Architectural style: Modern
- Property subtype: Single Family Residence
Materials
- Foundation: Slab
- Roof: Metal
Condition
- New construction: Yes
- Year built: 2026
Details
- Builder name: Silverfern
Utilities & green energy
- Sewer: Private Sewer, Septic Tank
- Water: Well
- Utilities for property: Electricity Connected, Natural Gas Connected
Community & HOA
HOA
- Has HOA: No
Location
- Region: Missoula
Financial & listing details
- Price per square foot: $497/sqft
- Tax assessed value: $112,270
- Annual tax amount: $5,897
- Date on market: 11/5/2026
- Listing agreement: Exclusive Right To Sell
- Road surface type: Asphalt
Estimated market value
Not available
Estimated sales range
Not available
Not available
Price history
| Date | Event | Price |
|---|---|---|
| 11/5/2026 | Listed for sale | $1,749,000$497/sqft |
Source:  MRMLS #30080302 Report a problem | ||
Public tax history
| Year | Property taxes | Tax assessment |
|---|---|---|
| 2025 | $676 -36.8% | $112,270 -0.7% |
| 2024 | $1,071 +3.9% | $113,083 |
| 2023 | $1,031 +398.7% | $113,083 +479.2% |
| 2022 | $207 +2.4% | $19,525 |
| 2021 | $202 +26.7% | $19,525 +33.3% |
| 2020 | $159 +1.1% | $14,644 |
| 2019 | $157 -91.2% | $14,644 -91% |
| 2018 | $1,795 +1.1% | $162,812 |
| 2017 | $1,776 +96.9% | $162,812 +87% |
| 2016 | $902 +8.7% | $87,050 |
| 2015 | $830 -36.8% | $87,050 +13.5% |
| 2014 | $1,314 | $76,696 |
Find assessor info on the county website
Monthly payment
Est. payment
Payment breakdown
Explore the cost of this home by adjusting the details. Changes won't be saved.Climate risks
Neighborhood: 59802

Similar homes
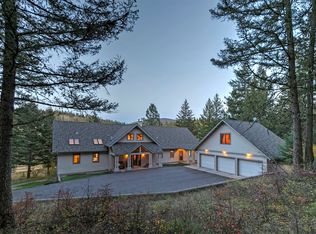
- $1,697,0004 bd4 ba3.4k sqft5583 Canyon River Rd, Missoula, MT 59802Active

 MLS ID #30077184, MerriLee Valentine, ERA Lambros Real Estate Missoula. MRMLS
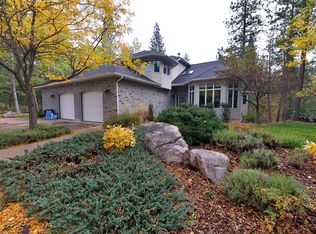
- $1,750,0004 bd3 ba4.6k sqft7229 Russian Joe Rd, Missoula, MT 59802Active
 MLS ID #30066948, Dawn Maddux, Engel & Völkers Western Frontier - Missoula. MRMLS
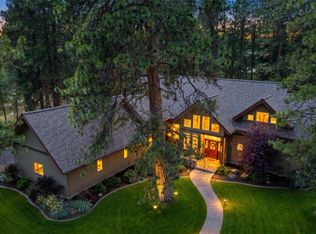
- $2,150,0004 bd4 ba4.7k sqft4820 Duncan Dr, Missoula, MT 59802Active Under Contract
 MLS ID #30079803, Jack Wade, ERA Lambros Real Estate Missoula. MRMLS
- $2,165,0004 bd4 ba4k sqft2206 Fox Hollow Rd, Missoula, MT 59802Active
 MLS ID #30074768, Kris Hawkins, Keller Williams Western MT. MRMLS
- $1,300,0004 bd5 ba3.6k sqft4704 Aspen Dr, Missoula, MT 59802ActiveMLS ID #30074056, Matt Rosbarsky, Clark Fork Realty. MRMLS
- $1,675,0004 bd3 ba2.9k sqft235 E Front St, Missoula, MT 59802ActiveMLS ID #30075861, Dawn Maddux, Engel & Völkers Western Frontier - Missoula. MRMLS
- $900,0005 bd2 ba3.9k sqft3700 Rattlesnake Dr, Missoula, MT 59802ActiveMLS ID #30077899, Diana Filkins, Real Broker, LLC. MRMLS
- $1,625,0004 bd3 ba3.7k sqft7310 Broken Bow Cluster, Missoula, MT 59808ActiveMLS ID #30075811, Andrew Weigand, REMAX Confluence. MRMLS
- $999,0004 bd3 ba2k sqft7222 Siesta Dr, Missoula, MT 59802ActiveMLS ID #30077985, Mark Twite, Twite Realty Corp. MRMLS
- $950,0004 bd4 ba2.9k sqft2955 Lower Lincoln Hills Dr, Missoula, MT 59802ActiveMLS ID #30077835, Shannon Hilliard, Ink Realty Group. MRMLS
- $1,750,0004 bd4 ba5.1k sqft730 Big Flat Rd, Missoula, MT 59804ActiveMLS ID #30067860, Madeline Pragnell, Montana Westgate Realty, Inc.. MRMLS
- $1,739,0005 bd5 ba4.5k sqft2608 Bunkhouse Pl, Missoula, MT 59808ActiveMLS ID #30070305, Dawn Maddux, Engel & Völkers Western Frontier - Missoula. MRMLS
- $1,125,0004 bd3 ba2.6k sqft5187 Forest Hill Ln, Missoula, MT 59804ActiveMLS ID #30080846, Clint Rogers, Ink Realty Group. MRMLS
- $1,660,0006 bd4 ba4.1k sqft3069 Trading Post Pl, Missoula, MT 59808ActiveMLS ID #30078203, Dawn Maddux, Engel & Völkers Western Frontier - Missoula. MRMLS
- $878,0004 bd3 ba3.1k sqft1207 Gilbert Ct, Missoula, MT 59802ActiveMLS ID #30069136, Kris Hawkins, Keller Williams Western MT. MRMLS
- $1,399,0006 bd4 ba4.2k sqft5807 Prospect Dr, Missoula, MT 59808ActiveMLS ID #30077623, Laurie Rowley, NextHome Mountain Life. MRMLS
- $1,499,0004 bd5 ba3.3k sqft6036 Macarthur Dr, Missoula, MT 59808ActiveMRMLS
- $1,399,0004 bd3 ba3.9k sqft300 Connell Ave, Missoula, MT 59801Active Under ContractMLS ID #30065341, Maggie Springer, Ink Realty Group. MRMLS
- $1,650,0004 bd3 ba4k sqft5088 Skyway Dr, Missoula, MT 59804ActiveMLS ID #30070588, Laura Walker, MoveMont Properties. MRMLS
- $1,350,0005 bd5 ba3.7k sqft751 Sun Pillar Loop #1-2-3, Missoula, MT 59802ActiveMLS ID #30064723, Kelly Harris, Alpine Realty, Inc.. MRMLS
