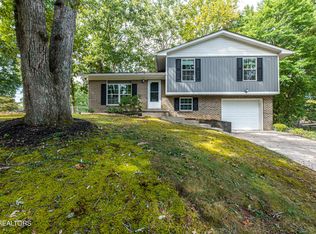
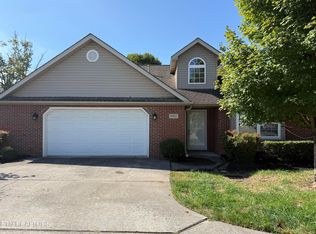
LOCATION, LOCATION, LOCATION! Minutes to I640, Downtown Knoxville, West Knox, and Oak Ridge! Freshly transformed from top to bottom, this 1,580-square-foot split-foyer home pairs polished updates with flexible living space. Three bedrooms and one bathroom anchor the main level layout, while the basement includes a possible fourth bedroom and full bathroom--an appealing option for guests, work, hobbies, or additional privacy. Fresh paint inside and out creates a crisp backdrop, complemented by new waterproof LVP flooring and new windows. The kitchen arrives ready for everyday meals with a new Whirlpool range, microwave, and refrigerator. A metal roof and vinyl siding add practical exterior benefits, while the enclosed porch is heated and cooled for comfortable use beyond a single season. Out back, a freshly stained deck overlooks the fenced yard, creating room for cookouts, pets, play, or gardening. A storage shed keeps tools and outdoor gear neatly tucked away. Walmart Neighborhood Market is nearby for errands, and Victor Ashe Park offers recreation within easy reach. Renovated, versatile, and ready to enjoy, this home deserves a closer look. Schedule your private tour today.
Active
$349,900
5109 Foxwood Rd, Knoxville, TN 37921
3beds
1,580sqft
Single Family Residence
Built in 1972
8,276 Square Feet Lot
$-- Zestimate®
$221/sqft
$-- HOA
What's special
New waterproof lvp flooringFenced yardMetal roofVinyl sidingNew windowsThree bedroomsOne bathroom
- 3 days
- 281
- 21
Likely to sell faster than
Zillow last checked:
Listing updated:
Listed by:
Ashley Tatum,
Webb Properties, LLC 865-922-5500
Source: East Tennessee Realtors,MLS#: 1360711
Facts & features
Interior
Bedrooms & bathrooms
- Bedrooms: 3
- Bathrooms: 2
- Full bathrooms: 2
Heating
- Central, Electric
Cooling
- Central Air
Appliances
- Included: Microwave, Range, Refrigerator
Features
- Breakfast Bar, Eat-in Kitchen
- Windows: Windows - Vinyl
- Basement: Partially Finished
- Has fireplace: No
- Fireplace features: None
Interior area
- Total structure area: 1,580
- Total interior livable area: 1,580 sqft
Property
Parking
- Total spaces: 1
- Parking features: Basement
- Garage spaces: 1
Lot
- Size: 8,276 Square Feet
- Dimensions: 86M x 102.3 x IRR
- Features: Rolling Slope
Details
- Additional structures: Storage
- Parcel number: 092DG004
Construction
Type & style
- Home type: SingleFamily
- Architectural style: Traditional
- Property subtype: Single Family Residence
Materials
- Vinyl Siding, Block, Frame
Condition
- Year built: 1972
Utilities & green energy
- Sewer: Public Sewer
- Water: Public
Community & HOA
Community
- Subdivision: Greenwood Rd
Location
- Region: Knoxville
Financial & listing details
- Price per square foot: $221/sqft
- Tax assessed value: $150,100
- Annual tax amount: $583
- Date on market: 10/31/2026
Estimated market value
Not available
Estimated sales range
Not available
Not available
Price history
| Date | Event | Price |
|---|---|---|
| 10/31/2026 | Listed for sale | $349,900+75%$221/sqft |
Source:  East Tennessee Realtors #1360711 Report a problem | ||
| 4/18/2022 | Sold | $199,900$127/sqft |
Source: Public Record Report a problem | ||
Public tax history
| Year | Property taxes | Tax assessment |
|---|---|---|
| 2025 | $583 | $37,525 |
| 2024 | $583 | $37,525 |
| 2023 | $583 | $37,525 |
| 2022 | $583 +17.3% | $37,525 +60% |
| 2021 | $497 | $23,450 -75% |
| 2020 | $497 | $93,800 |
| 2019 | $497 | $93,800 |
| 2018 | $497 -53.8% | -- |
| 2017 | $1,075 -3.6% | $23,450 |
| 2016 | $1,115 | -- |
| 2015 | $1,115 | -- |
| 2014 | $1,115 +7.3% | -- |
| 2013 | $1,040 +0.4% | -- |
| 2012 | $1,036 | -- |
| 2011 | $1,036 | $21,500 |
| 2010 | $1,036 | $21,500 |
| 2009 | $1,036 +0.2% | $21,500 +14.4% |
| 2008 | $1,034 | $18,800 |
| 2007 | $1,034 | $18,800 |
| 2006 | $1,034 | $18,800 |
| 2005 | $1,034 +2.3% | $18,800 +11.7% |
| 2004 | $1,011 +6.2% | $16,825 |
| 2003 | $952 | $16,825 |
| 2002 | -- | $16,825 |
| 2001 | -- | $16,825 +14.1% |
| 2000 | -- | $14,750 |
Find assessor info on the county website
Monthly payment
Est. payment
Payment breakdown
Explore the cost of this home by adjusting the details. Changes won't be saved.Climate risks
Neighborhood: 37921
Similar homes
- $385,0003 bd2 ba1.6k sqft5421 Haynes Sterchi Rd, Knoxville, TN 37912Active
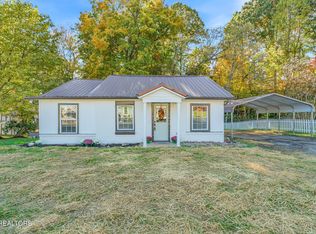
 MLS ID #1360930, Jennifer Morris, Keller Williams Realty. East Tennessee Realtors
- $379,9004 bd3 ba1.7k sqft5819 Wilkerson Rd, Knoxville, TN 37912Active
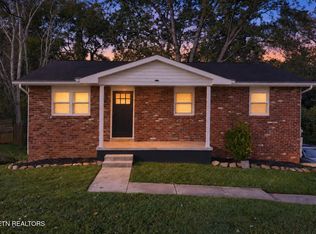 MLS ID #1358062, Jhon Tabares, The Real Estate Firm, Inc.. East Tennessee Realtors
- $345,0004 bd2 ba1.2k sqft1033 Ruskin Dr, Knoxville, TN 37923Active
 MLS ID #1351523, Tim Hathaway, The A Team at Realty Executives. East Tennessee Realtors
- $350,0003 bd3 ba1.8k sqft4901 Coy Way, Knoxville, TN 37912Active
 MLS ID #1360490, Barbie Nease, Price and Associates REALTORS, LLC. East Tennessee Realtors
- $290,0004 bd2 ba1.2k sqft3410 Boright Dr, Knoxville, TN 37917ActiveMLS ID #1360975, Katelyn Bethmann, Greater Impact Realty. East Tennessee Realtors
- $299,9003 bd2 ba1.6k sqft4933 Azalea Dr, Knoxville, TN 37909ActiveMLS ID #1357849, Connie Roberts, Roberts Real Estate. East Tennessee Realtors
- $359,0003 bd2 ba1.3k sqft7236 Oakmeade Rd, Powell, TN 37849ActiveMLS ID #1351790, David Trempe, United Real Estate Solutions. East Tennessee Realtors
- $373,0003 bd2 ba1.6k sqft1017 Morrell Rd, Knoxville, TN 37919ActiveMLS ID #1349253, Karen Albright, Opendoor Brokerage, LLC. East Tennessee Realtors
- $329,9003 bd2 ba1.3k sqft3101 Knox Ln, Knoxville, TN 37917ActiveMLS ID #1357449, Justin Treadwell, The Real Estate Firm, Inc.. East Tennessee Realtors
- $439,9004 bd3 ba2.3k sqft2818 Fawnridge Ln, Knoxville, TN 37938For Sale
 MLS ID #3528472, Robert Saunders. RealTracs MLS as distributed by MLS GRID
- $310,0003 bd2 ba1.5k sqft7230 Beelertown Rd, Powell, TN 37849ActiveMLS ID #1353963, Laura Bailey, The Bailey Group, Realty Executives. East Tennessee Realtors
- $355,0003 bd2 ba1.7k sqft2446 Glen Meadow Rd, Knoxville, TN 37909ActiveMLS ID #1355628, Caroline Zhao, The House Store. East Tennessee Realtors
- $319,9003 bd2 ba1.5k sqft2337 Scanlon Ct, Powell, TN 37849ActiveMLS ID #1344223, Laura Bailey, The Bailey Group, Realty Executives. East Tennessee Realtors
- $378,0004 bd2 ba1.9k sqft509 Taylor Rd, Knoxville, TN 37920ActiveMLS ID #1339329, Chris Cockerille, Intempus Parent Co, Inc.. East Tennessee Realtors
- $334,9003 bd3 ba1.2k sqft8201 Oak Terrace Ln, Powell, TN 37849ActiveMLS ID #1353173, Travis T Garrett, ReMax Preferred Properties, In. East Tennessee Realtors
- $359,9003 bd2 ba1.7k sqft4408 Genny Lynn Dr, Knoxville, TN 37918ActiveMLS ID #1346050, Andreea Toader, Realty Executives Associates. East Tennessee Realtors
- $375,0003 bd2 ba2.2k sqft5116 Fort Sumter Rd, Knoxville, TN 37938ActiveMLS ID #1354667, Darrell Lewis, DIYFlatfee.com. East Tennessee Realtors
- $389,9004 bd2 ba1.9k sqft326 Tillery Rd, Powell, TN 37849ActiveMLS ID #1350207, Justin Treadwell, The Real Estate Firm, Inc.. East Tennessee Realtors
- $288,0004 bd2 ba1.3k sqft1940 Bethel Ave, Knoxville, TN 37915ActiveMLS ID #1342120, Rodney Covington, Weichert, REALTORS - Tiger Real Estate. East Tennessee Realtors
