Welcome to 511 Bittersweet Drive! This beautifully enhanced and meticulously maintained 4-bedroom home offers an additional bedroom/den in the finished basement, 3 full and 1 half baths, and an impressive array of thoughtfully selected updates and upgrades. Combining modern style, functionality, energy efficiency, and smart-home convenience, this exceptional home is truly move-in ready. The renovated kitchen is designed for both everyday living and entertaining, featuring granite countertops, custom cabinetry, a marble backsplash, upgraded lighting, LVP flooring, extensive LED lighting, a dedicated coffee/appliance station, and a walk-in pantry with custom pull-outs. Premium appliances include a 36" KitchenAid commercial-style, Wi-Fi-enabled range, 36" stainless-steel exhaust hood, counter-depth stainless-steel refrigerator, Bosch dishwasher and Kohler commercial-style faucet. The adjacent laundry room has also been upgraded with new cabinetry and LVP flooring. The expanded family room features new LVP flooring, fresh paint, custom lighted built-ins, a gas fireplace, and wood blinds, with a welcoming adjoining breakfast nook. All bedrooms feature hardwood floors, recessed lights, ceiling fans, new cordless blinds, and organized closets. Elegant wrought-iron stair spindles, custom chair rail, and box molding add architectural character throughout the foyer, living and dining rooms, staircase, upstairs hallway, and primary bedroom suite. The renovated primary bathroom offers a spa-like retreat with a frameless glass shower, rainfall showerhead, granite countertop, custom cabinetry with linen tower and vanity, special-order porcelain tile, and a Velux skylight. The second full bathroom has been completely renovated with a new tub, upgraded tile, custom cabinetry, granite countertop, linen tower, vanity, and upgraded fixtures. A beautifully updated powder room completes the main-level baths. The basement features a full bath for added functionality. Major system upgrades provide comfort, efficiency, and peace of mind, including fully paid solar panels generating SRECs, replaced roof, a Tesla Powerwall with battery backup for the house, Wi-Fi controlled in ground sprinkler system and energy-efficient LED recessed lighting throughout the house. Outdoor living is equally impressive. Enjoy the Trex deck with built-in lighting, well-manicured professional landscaping with wired outdoor lighting, paver patio and walkway, custom planter mailbox, and a freshly repaired and seal-coated driveway. Situated on a desirable corner lot, the property also offers attractive views of the surrounding wooded area. Additional upgrades include Wi-Fi controlled garage doors, an oversized front-load washer, custom lighted built-ins, upgraded foyer and main-area light fixtures, and cordless bamboo Roman shades in the primary bathroom. With extensive renovations, premium finishes, modern systems, smart-home features, energy-efficient upgrades, and beautifully designed indoor and outdoor spaces, 511 Bittersweet offers the rare combination of style, comfort, functionality, and peace of mind. Come see all that this exceptional home has to offer!
Pending
$975,000
511 Bittersweet Drive, Morganville, NJ 07751
4beds
2,366sqft
Single Family Residence
Built in 1997
8,276 Square Feet Lot
$986,800 Zestimate®
$412/sqft
$-- HOA
What's special
Gas fireplaceRecessed lightsBosch dishwasherCounter-depth stainless-steel refrigeratorKohler commercial-style faucetNew cordless blindsElegant wrought-iron stair spindles
- 57 days
- 200
- 3
Zillow last checked:
Listing updated:
Listed by:
Preeti Kasbekar 732-277-4320,
RE/MAX First Realty
Source: MoreMLS,MLS#: 22629251
Facts & features
Interior
Bedrooms & bathrooms
- Bedrooms: 4
- Bathrooms: 4
- Full bathrooms: 3
- 1/2 bathrooms: 1
Heating
- 2 Zoned Heat
Cooling
- Central Air, 2 Zoned AC
Features
- Recessed Lighting
- Flooring: Wood
- Basement: Ceilings - High,Finished,Heated
- Attic: Attic
- Number of fireplaces: 1
Interior area
- Total structure area: 2,366
- Total interior livable area: 2,366 sqft
Property
Parking
- Total spaces: 2
- Parking features: Driveway
- Attached garage spaces: 2
- Has uncovered spaces: Yes
Features
- Stories: 2
- Exterior features: Lighting
Lot
- Size: 8,276 Square Feet
- Dimensions: 93 x 93
- Features: Corner Lot
Details
- Parcel number: 30001200500014
- Zoning description: Residential, Single Family
Construction
Type & style
- Home type: SingleFamily
- Architectural style: Colonial
- Property subtype: Single Family Residence
Materials
- Brick
Condition
- Year built: 1997
Utilities & green energy
- Sewer: Public Sewer
Community & HOA
Community
- Subdivision: Woodbury Oaks
HOA
- Has HOA: No
Location
- Region: Morganville
Financial & listing details
- Price per square foot: $412/sqft
- Tax assessed value: $548,500
- Annual tax amount: $14,618
- Date on market: 9/16/2026
- Inclusions: Washer, Blinds/Shades, Ceiling Fan(s), Dishwasher, Dryer, Microwave, Refrigerator, Garage Door Opener, Gas Cooking
- Exclusions: Personal Items
Estimated market value
$986,800
$937,000 - $1.04M
$5,031/mo
Price history
| Date | Event | Price |
|---|---|---|
| 10/6/2026 | Pending sale | $975,000$412/sqft |
Source:  MoreMLS #22629251 Report a problem | ||
| 9/16/2026 | Listed for sale | $975,000+206.6%$412/sqft |
Source: MoreMLS #22629251 Report a problem | ||
| 4/28/1999 | Sold | $318,000+14.4%$134/sqft |
Source: Public Record Report a problem | ||
| 10/5/1995 | Sold | $277,879$117/sqft |
Source: Public Record Report a problem | ||
Public tax history
| Year | Property taxes | Tax assessment |
|---|---|---|
| 2025 | $13,400 | $548,500 |
| 2024 | $13,400 +1.2% | $548,500 |
| 2023 | $13,241 +1.8% | $548,500 |
| 2022 | $13,005 +1.1% | $548,500 |
| 2021 | $12,868 +1.4% | $548,500 |
| 2020 | $12,692 +1.8% | $548,500 |
| 2019 | $12,473 +2% | $548,500 |
| 2018 | $12,232 +0.4% | $548,500 |
| 2017 | $12,182 +1% | $548,500 |
| 2016 | $12,056 +16.8% | $548,500 +0.1% |
| 2015 | $10,326 +2.7% | $548,000 +17.4% |
| 2014 | $10,050 -8.5% | $466,800 |
| 2013 | $10,987 +0.7% | $466,800 -12.2% |
| 2012 | $10,913 +1.2% | $531,800 |
| 2011 | $10,780 +7.1% | $531,800 |
| 2010 | $10,067 +0.5% | $531,800 +124.3% |
| 2009 | $10,018 | $237,100 |
| 2008 | -- | $237,100 |
| 2007 | -- | $237,100 |
| 2006 | -- | $237,100 |
| 2005 | -- | $237,100 |
| 2003 | -- | $237,100 |
| 2002 | -- | $237,100 |
| 2001 | -- | $237,100 |
Find assessor info on the county website
Monthly payment
Est. payment
Payment breakdown
Explore the cost of this home by adjusting the details. Changes won't be saved.Climate risks
Neighborhood: 07751
Similar homes
- $999,9994 bd3 ba2.8k sqft220 Lloyd Road, Aberdeen, NJ 07747For Sale
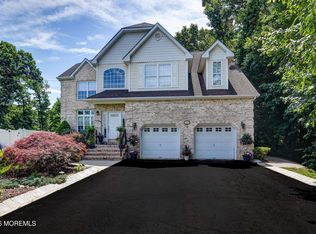
 MLS ID #22629569, Joseph Ciaglia, VRI Homes. MoreMLS
- $999,0004 bd3 ba2.4k sqft54 Winding Brook Dr, Matawan, NJ 07747For Sale

 MLS ID #2700560R, SILKY KAPOOR. All Jersey MLS
- $949,0004 bd3 ba2.3k sqft13 Reston Rd, Manalapan, NJ 07726For Sale
 MLS ID #2707472R, JOSEPH RESCINITI. All Jersey MLS
- $949,8005 bd3 ba3k sqft34 Kingsley Drive, Manalapan, NJ 07726For Sale
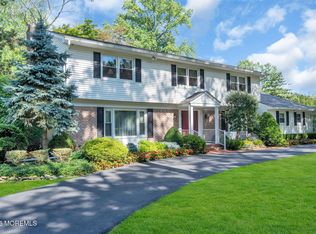 MLS ID #22635268, Brian Teitel, Berkshire Hathaway HomeServices Fox & Roach - Manalapan. MoreMLS
- $850,0004 bd4 ba2.3k sqft45 North St, Old Bridge, NJ 08857For SaleMLS ID #2707296R, NADIYA HURAL. All Jersey MLS
- $999,9904 bd4 ba2.8k sqft41 Addington Ct, East Brunswick, NJ 08816For SaleMLS ID #2618271R, JANE MUELLER. All Jersey MLS
- $834,9004 bd3 ba2.3k sqft28 Violet Circle, Howell, NJ 07731For SaleMLS ID #22635741, Matthew Conde, C21/ Action Plus Realty. MoreMLS
- $999,0004 bd3 ba2.6k sqft23 Pearl Street, Middletown, NJ 07748For SaleMLS ID #22629358, Shara Moran, RE/MAX First Class. MoreMLS
- $899,0005 bd3 ba2.8k sqft5 Lonnie Ct, East Brunswick, NJ 08816For SaleMLS ID #2707383R, JANE MUELLER. All Jersey MLS
- $1,050,0004 bd3 ba2.3k sqft35 Cannon Rd, Old Bridge, NJ 08857For SaleMLS ID #2703095R, MICHAEL BLINDER. All Jersey MLS
- $859,0004 bd3 ba2.5k sqft1 Tree Farm Rd, Monmouth Junction, NJ 08852For SaleMLS ID #2707409R, ANDREW ZASTKO. All Jersey MLS
- $685,0004 bd2 ba2.4k sqft911 Harris Ave, Union Beach, NJ 07735For SaleMLS ID #2707563R, JENNIFER SABODISH. All Jersey MLS
- $999,9994 bd3 ba2.1k sqft26 Summerhill Avenue, Jackson, NJ 08527For SaleMLS ID #22624893, Giovanni Randazzo, RE/MAX Central. MoreMLS
- $849,9004 bd3 ba2.1k sqft6 Northgate Drive, Englishtown, NJ 07726For SaleMLS ID #22633386, Susan Grace McGowan, Hometown Residential Realty LLC. MoreMLS
- $950,0005 bd3 ba2.9k sqft28 Devon Drive, Manalapan, NJ 07726For SaleMLS ID #22619418, Debra Carnesi, Keller Williams Realty West Monmouth. MoreMLS
- $974,9005 bd4 ba2.7k sqft25 Huntington Rd, Edison, NJ 08820For SaleMLS ID #2703550R, JOAN I. DIAMOND. All Jersey MLS
- $949,0004 bd3 ba2.9k sqft2 Stonehenge Court, Jackson, NJ 08527For SaleMLS ID #22621224, Alice Matthews, Realty One Group Central. MoreMLS
- $975,0004 bd3 ba3.2k sqft24 Kings Mill Rd, Monroe Township, NJ 08831For SaleMLS ID #2700667R, COLLEEN MEYLER. All Jersey MLS
- $750,0005 bd3 ba2k sqft8 Lancelot Road, Manalapan, NJ 07726For SaleMLS ID #22634868, Thomas Fazio, EXP Realty. MoreMLS
- $939,0003 bd3 ba2.7k sqft1 Mimosa Ct, Princeton, NJ 08540For SaleMLS ID #2707480R, YI SHANG. All Jersey MLS
