Charming Waterfront Cottage in Chelton, PEI. With Unmatched Views of the Confederation Bridge. Nestled along the pristine shoreline of Chelton, Prince Edward Island, this cozy 1-bedroom + loft, 1-bathroom cottage offers the ultimate coastal escape. Boasting breathtaking, unobstructed views of the iconic Confederation Bridge, this oceanfront gem captures the very essence of Island living. Perfectly positioned nearly halfway between Summerside and Charlottetown, you're just 10 minutes from Borden-Carleton, where you'll find all essential amenities including local grocery stores, gas stations, Tim Hortons, COWS Ice Cream, Lone Oak Brewing, PEI Liquor Store, seasonal shops, a school, ball diamond, and much more. Step inside to a bright and inviting open-concept living and kitchen area, where sunlight pours through large windows, offering panoramic ocean views and a warm, coastal ambiance. The loft space adds extra room for guests, storage, or a cozy reading nook, while the natural wood finishes and beachy charm will instantly transport you back to carefree summer days spent by the sea. Whether you're looking for a peaceful seasonal getaway, a savvy investment property, or the perfect spot to build your dream home, this cottage has incredible potential. You truly can't get any closer to the water. The beach is your front yard. Don't miss the chance to own a slice of paradise in one of PEI'S most scenic coastal communities. ***All measurements are approximate and should be verified by the seller.
For sale
Price cut: C$50K (7/22)
C$345,000
511 Chelton Rd, Saint David's Parish, PE C0B 1A0
2beds
820sqft
Single Family Residence
Built in 1999
0.52 Acres Lot
$-- Zestimate®
C$421/sqft
C$-- HOA
What's special
Panoramic ocean viewsBright and invitingNatural wood finishesBeachy charm
- 385 days
- 81
- 5
Zillow last checked:
Listing updated:
Listed by:
Jory Macisaac,PEI - Sales,
ELITE REAL ESTATE ADVISORS INC.
Source: Prince Edward Island REA,MLS®#: 202522308
Facts & features
Interior
Bedrooms & bathrooms
- Bedrooms: 2
- Bathrooms: 1
- Full bathrooms: 1
- Main level bathrooms: 1
- Main level bedrooms: 1
Rooms
- Room types: Kitchen, Bath 1, Primary Bedroom, Bedroom, Laundry
Primary bedroom
- Level: Main
Bedroom 1
- Level: Main
- Area: 143.22
- Dimensions: 9.3 x 15.4
Bathroom 1
- Level: Main
Kitchen
- Level: Main
Heating
- Hot Water
Appliances
- Included: Electric Range, Dryer - Electric, Washer, Microwave, Refrigerator
Features
- Flooring: Linoleum
- Basement: None
Interior area
- Total structure area: 820
- Total interior livable area: 820 sqft
- Finished area below ground: 0
Property
Parking
- Total spaces: 1
- Parking features: Single, None, No Garage
- Details: Parking Details(Grass Driveway)
Features
- Levels: One and One Half
- Has view: Yes
- View description: Ocean
- Has water view: Yes
- Water view: Ocean
- Waterfront features: Waterfront, Ocean Front
Lot
- Size: 0.52 Acres
- Dimensions: 0.52
- Features: Partially Cleared, 0.5 to 0.99 Acres
Details
- Parcel number: 678029
- Zoning: Cottage Recreational
Construction
Type & style
- Home type: SingleFamily
- Architectural style: Cottage/Camp
- Property subtype: Single Family Residence
Materials
- Vinyl Siding
- Foundation: Pillar/Post/Pier
- Roof: Asphalt
Condition
- New construction: No
- Year built: 1999
Utilities & green energy
- Sewer: Septic Tank
- Water: Well
- Utilities for property: Cable Connected, Electricity Connected, Phone Connected, Electric, Propane
Community & HOA
Community
- Features: Park, School Bus Service, Place of Worship, Beach
Location
- Region: Saint Davids Parish
Financial & listing details
- Price per square foot: C$421/sqft
- Tax assessed value: C$209,500
- Annual tax amount: C$2,082
- Date on market: 9/4/2025
- Inclusions: Fridge, Stove, Microwave, Washer, Dryer
- Electric utility on property: Yes
Price history
| Date | Event | Price |
|---|---|---|
| 7/22/2026 | Price change | C$345,000-12.7%C$421/sqft |
Source:  Prince Edward Island REA #202522308 Report a problem Prince Edward Island REA #202522308 Report a problem | ||
| 6/5/2026 | Price change | C$395,000-2.5%C$482/sqft |
Source: Prince Edward Island REA #202522308 Report a problem | ||
| 3/25/2026 | Price change | C$405,000-4.7%C$494/sqft |
Source: Prince Edward Island REA #202522308 Report a problem | ||
| 9/4/2025 | Listed for sale | C$425,000C$518/sqft |
Source: Prince Edward Island REA #202522308 Report a problem | ||
Public tax history
Tax history is unavailable.
Climate risks
Neighborhood: C0B
Nearby schools
GreatSchools rating
No schools nearby
We couldn't find any schools near this home.
Schools provided by the listing agent
- Elementary: Amherst Cove Consolidated School
- Middle: Amherst Cove Consolidated School
- High: Kinkora Regional High School
Source: Prince Edward Island REA. This data may not be complete. We recommend contacting the local school district to confirm school assignments for this home.
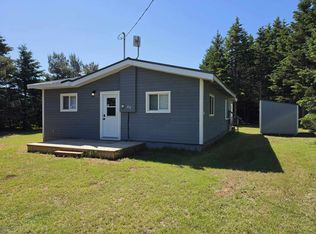
- C$368,8002 bd1 ba964 sqft67 Gordon Cove Rd, Saint David'S Parish, PE C0B1A0For Sale
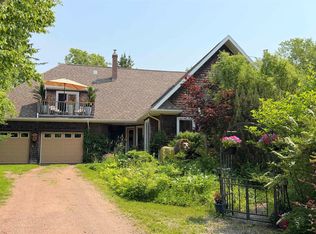
- C$349,9003 bd2 ba848 sqft82 Gordon Cove Rd, Saint David'S Parish, PE C0B1A0For Sale

- C$374,90022.03 acresPARCEL Gordon Point Estates Ln N #A, Borden Carleton, PE C0B1A0Lot/Land

- C$819,9003 bd3 ba2.6k sqft19 Tracey Ave, North Carleton, PE C0B1A0For Sale
Similar homes
- C$349,9003 bd2 ba848 sqft82 Gordon Cove Rd, Saint David's Parish, PE C0B 1A0For SaleMLS ID #202613912, Alisha Mackay,PEI - Sales, RE/MAX HARBOURSIDE REALTY. Prince Edward Island REA
- C$368,8002 bd1 ba964 sqft67 Gordon Cove Rd, Saint David's Parish, PE C0B 1A0For SaleMLS ID #202617049, Jim Craig,PEI - Sales, PROVINCIAL REALTY. Prince Edward Island REA
- C$345,0003 bd1 ba1k sqft163 McCardle Rd, Saint David's Parish, PE C0B 1A0For Sale
 MLS ID #202621810, Andrew Picco,PEI - Sales, PROVINCIAL REALTY. Prince Edward Island REA
 - C$345,0003 bd1 ba1k sqft185 McCardle Rd, Saint David's Parish, PE C0B 1A0For Sale
 MLS ID #202621815, Andrew Picco,PEI - Sales, PROVINCIAL REALTY. Prince Edward Island REA
