Welcome home to this charming 3-bedroom, 1.5-bath split-level with an attached 1-car garage! The open main level features hardwood floors, a spacious living room with a sun-filled bay window, and a dining area with sliding doors to the deck. At the heart of the home, the kitchen offers white custom cabinetry, stone countertops, stainless steel appliances, a farmhouse sink and a breakfast bar with a built-in microwave and beverage refrigerator. Three bedrooms and a full bath occupy the upper level. A ground-level family room provides additional space for relaxing, working or hobbies, along with a laundry/powder room area and garage access. Outside, enjoy an expansive deck, a separate patio and a backyard framed by mature trees and established landscaping. An inviting blend of indoor comfort and outdoor living!
Under contract
$550,000
511 Decatur Ave, Middlesex, NJ 08846
3beds
1,370sqft
Single Family Residence
Built in 1960
8,001 Square Feet Lot
$550,800 Zestimate®
$401/sqft
$-- HOA
What's special
Garage accessHardwood floorsGround-level family roomSeparate patioWhite custom cabinetryThree bedroomsSun-filled bay window
- 30 days
- 1,841
- 234
Likely to sell faster than
Zillow last checked:
Listing updated:
Listed by:
CHRISTINA ROCHE 908-764-1731,
NEXTHOME PREMIER
Source: All Jersey MLS,MLS#: 2706407R
Facts & features
Interior
Bedrooms & bathrooms
- Bedrooms: 3
- Bathrooms: 2
- Full bathrooms: 1
- 1/2 bathrooms: 1
Primary bedroom
- Area: 154
- Dimensions: 14 x 11
Bedroom 2
- Area: 140
- Dimensions: 10 x 14
Bedroom 3
- Area: 110
- Dimensions: 10 x 11
Bathroom
- Features: Tub Shower
Dining room
- Features: Living Dining Combo
- Area: 110
- Dimensions: 10 x 11
Kitchen
- Features: Granite/Corian Countertops, Breakfast Bar, Eat-in Kitchen
- Area: 176
- Dimensions: 11 x 16
Living room
- Area: 360
- Dimensions: 18 x 20
Basement
- Area: 0
Heating
- Forced Air
Cooling
- Central Air, Ceiling Fan(s)
Appliances
- Included: Dishwasher, Dryer, Gas Range/Oven, Microwave, Refrigerator, Range, Washer, Gas Water Heater
Features
- Laundry Room, Bath Half, Family Room, Utility Room, Kitchen, Living Room, Dining Room, 3 Bedrooms, Bath Full
- Flooring: Carpet, Ceramic Tile, Vinyl-Linoleum, Wood
- Basement: Slab Only
- Has fireplace: No
Interior area
- Total structure area: 1,370
- Total interior livable area: 1,370 sqft
Video & virtual tour
Property
Parking
- Parking features: 2 Car Width, Attached, Built-In Garage, Detached
- Has attached garage: Yes
- Has uncovered spaces: Yes
Features
- Levels: Three Or More, Multi/Split
- Stories: 1
- Patio & porch: Deck, Patio
- Exterior features: Deck, Patio, Fencing/Wall, Storage Shed, Yard
- Fencing: Fencing/Wall
Lot
- Size: 8,001 Square Feet
- Dimensions: 100.00 x 0.00
- Features: Level
Details
- Additional structures: Shed(s)
- Parcel number: 1000323000000052
- Zoning: R60A
Construction
Type & style
- Home type: SingleFamily
- Architectural style: Split Level
- Property subtype: Single Family Residence
Materials
- Roof: Asphalt
Condition
- Year built: 1960
Utilities & green energy
- Gas: Natural Gas
- Sewer: Public Sewer
- Water: Public
- Utilities for property: Cable Connected, Electricity Connected, Natural Gas Connected
Community & HOA
Location
- Region: Middlesex
Financial & listing details
- Price per square foot: $401/sqft
- Tax assessed value: $575,200
- Annual tax amount: $11,283
- Date on market: 10/16/2026
- Ownership: Fee Simple
- Electric utility on property: Yes
Estimated market value
$550,800
$523,000 - $578,000
$3,346/mo
Price history
| Date | Event | Price |
|---|---|---|
| 10/28/2026 | Contingent | $550,000$401/sqft |
Source:  All Jersey MLS #2706407R Report a problem | ||
| 10/16/2026 | Listed for sale | $550,000+89.7%$401/sqft |
Source: All Jersey MLS #2706407R Report a problem | ||
| 9/22/2017 | Sold | $289,900$212/sqft |
Source:  GSMLS #3409955 Report a problem | ||
| 8/20/2017 | Listed for sale | $289,900$212/sqft |
Source: BHHS - NEW JERSEY PROPERTIES #3409955 Report a problem | ||
| 8/20/2017 | Pending sale | $289,900$212/sqft |
Source: BHHS - NEW JERSEY PROPERTIES #3409955 Report a problem | ||
| 8/9/2017 | Price change | $289,900+3.6%$212/sqft |
Source: BHHS NEW JERSEY PROPERTIES #1802400 Report a problem | ||
| 8/1/2017 | Listed for sale | $279,900$204/sqft |
Source: BHHS - NEW JERSEY PROPERTIES #3399417 Report a problem | ||
| 8/1/2017 | Pending sale | $279,900$204/sqft |
Source: BHHS - NEW JERSEY PROPERTIES #3399417 Report a problem | ||
| 7/12/2017 | Listed for sale | $279,900$204/sqft |
Source: BHHS - NEW JERSEY PROPERTIES #3399417 Report a problem | ||
| 7/12/2017 | Pending sale | $279,900$204/sqft |
Source: BHHS - NEW JERSEY PROPERTIES #3399417 Report a problem | ||
| 6/26/2017 | Listed for sale | $279,900$204/sqft |
Source: BHHS - NEW JERSEY PROPERTIES #3399417 Report a problem | ||
Public tax history
| Year | Property taxes | Tax assessment |
|---|---|---|
| 2026 | $12,194 -1% | $575,200 +8.1% |
| 2025 | $12,315 +23.9% | $532,200 +23.9% |
| 2024 | $9,936 +5% | $429,400 |
| 2023 | $9,460 +3.1% | $429,400 +362.7% |
| 2022 | $9,179 +2.6% | $92,800 |
| 2021 | $8,945 +2.3% | $92,800 |
| 2020 | $8,744 +6% | $92,800 |
| 2019 | $8,249 | $92,800 |
| 2018 | $8,249 +6.3% | $92,800 |
| 2017 | $7,757 +2.2% | $92,800 |
| 2016 | $7,593 +1.9% | $92,800 |
| 2015 | $7,448 +2.8% | $92,800 |
| 2014 | $7,242 +1.4% | $92,800 |
| 2013 | $7,146 +1.9% | $92,800 |
| 2012 | $7,015 +3.7% | $92,800 |
| 2011 | $6,765 +0.6% | $92,800 |
| 2010 | $6,726 +3.2% | $92,800 |
| 2009 | $6,516 | $92,800 |
| 2008 | -- | $92,800 |
| 2007 | -- | $92,800 |
| 2005 | -- | $92,800 |
| 2004 | $5,132 | $92,800 |
| 2003 | -- | $92,800 |
| 2002 | -- | $92,800 |
| 2001 | -- | $92,800 |
Find assessor info on the county website
Monthly payment
Est. payment
Payment breakdown
Explore the cost of this home by adjusting the details. Changes won't be saved.Climate risks
Neighborhood: 08846
Similar homes
- $525,0003 bd1 ba1.3k sqft72 Orchard Rd, Middlesex, NJ 08846For Sale
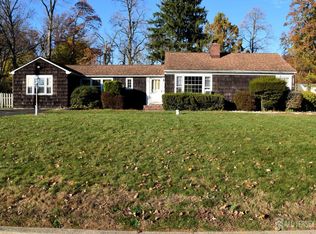
 MLS ID #2707686R, DAVID L. WYLDE. All Jersey MLS
- $529,0003 bd2 ba1.3k sqft759 Drake Ave, Middlesex, NJ 08846For Sale
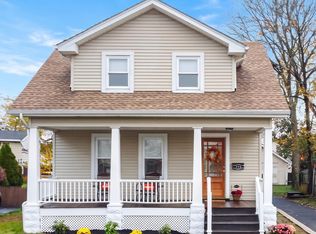 MLS ID #2707733R, CHERYL SIKO. All Jersey MLS
- $525,0003 bd1 ba1.2k sqft225-225 Harris Ave, Middlesex, NJ 08846For Sale
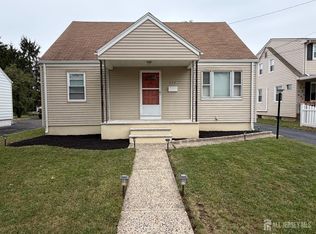 MLS ID #2705904R, RICHARD MONTERO. All Jersey MLS
- $535,0003 bd2 ba1.6k sqft206 Walnut St, Middlesex, NJ 08846For Sale
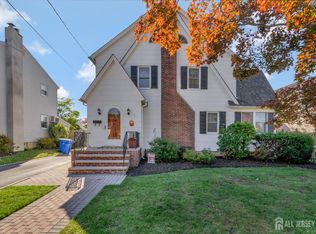 MLS ID #2706975R, KAREN A. ETTERE. All Jersey MLS
- $649,9994 bd2 ba1.9k sqft328 Dorn Ave, Middlesex, NJ 08846For SaleMLS ID #2707651R, ROSANNA DUNADEE. All Jersey MLS
- $489,9003 bd1 ba1k sqft16 Washington Ave, Middlesex, NJ 08846For SaleMLS ID #2705344R, MARIA LEWIS. All Jersey MLS
- $599,0003 bd2 ba1.9k sqft325 Dorn Ave, Middlesex, NJ 08846For SaleMLS ID #2705573R, BROOKE BONIAKOWSKI. All Jersey MLS
- $469,9003 bd2 ba840 sqft108 Greenlawn Ave, Middlesex, NJ 08846For SaleMLS ID #2702030R, DANA PERONE. All Jersey MLS
- $499,0002 bd1 ba888 sqft17 Fisher Ave, Middlesex, NJ 08846For SaleMLS ID #2770809M, CHARLES FABBELLA. All Jersey MLS
- $450,0003 bd2 ba1k sqft314 2nd St, Middlesex, NJ 08846For SaleMLS ID #2705274R, JASMIN ELALFY. All Jersey MLS
- $475,0003 bd1 ba1.2k sqft30 Martin St, Middlesex, NJ 08846For SaleMLS ID #2770191M, GREGORY P. TIBOK. All Jersey MLS
- $399,0002 bd2 ba960 sqft409 Giles Ave, Middlesex, NJ 08846For SaleMLS ID #2707184R, JACQUELINE NUZZO. All Jersey MLS
- $400,0003 bd1 ba1.4k sqft175 S Lincoln Ave, Middlesex, NJ 08846For SaleMLS ID #2706580R, CHRISTOPHER EGRI. All Jersey MLS
- $449,0003 bd3 ba1.2k sqft303 Stephenson Ave, Middlesex, NJ 08846For SaleMLS ID #2616590R, RHEA B. GOLDSMITH. All Jersey MLS
- $365,0002 bd2 ba840 sqft116 Giles Ave, Middlesex, NJ 08846For SaleMLS ID #2703031R, RUSSELL WILLIAMS. All Jersey MLS
