Our 1550 square feet, 3 bedroom, 2 bathroom floor plan series features an open living area with dedicated dining space and a single-level kitchen island. The linen closet, large pantry, and oversized closets ensure that you will have all of the storage space your heart desires. Enjoy a secluded primary bedroom with plenty of space and a large walk-in closet.*Owner/Agent. Images are for representation purposes only. Price is subject to change without notice.*
Pending
$241,785
511 Molly Dean Dr, Duenweg, MO 64841
3beds
1,554sqft
:
Get pre-qualified$1,564/mo
Single Family Residence
Built in 2026
9,147 Square Feet Lot
$-- Zestimate®
$156/sqft
$-- HOA
What's special
Dedicated dining spaceLinen closetSecluded primary bedroomLarge walk-in closetLarge pantryOversized closetsSingle-level kitchen island
- 87 days |
- 2 |
- 0 |
Zillow last checked:
Listing updated:
Listed by:
Schuber Mitchell Team, Shawn Giddens 417-754-3855,
KELLER WILLIAMS REALTY ELEVATE
Source: Ozark Gateway AOR,MLS#: 262521
Facts & features
Interior
Bedrooms & bathrooms
- Bedrooms: 3
- Bathrooms: 2
- Full bathrooms: 2
Primary bedroom
- Dimensions: 14 x 14
Bedroom 2
- Dimensions: 10 x 11
Bedroom 3
- Dimensions: 9 x 11
Dining room
- Dimensions: 10 x 12
Family room
- Dimensions: 14 x 21
Heating
- Has Heating (Unspecified Type)
Cooling
- Has cooling: Yes
Features
- Flooring: Vinyl
- Has basement: No
- Has fireplace: Yes
Interior area
- Total structure area: 1,554
- Total interior livable area: 1,554 sqft
- Finished area above ground: 1,554
- Finished area below ground: 0
Property
Parking
- Total spaces: 2
- Parking features: Garage - Attached
- Attached garage spaces: 2
- Details: 2 Car Att Garage
Features
- Patio & porch: Covered, Patio, Porch
- Fencing: None
Lot
- Size: 9,147 Square Feet
- Dimensions: 0.21 acres
- Features: Cleared, Subdivision
Construction
Type & style
- Home type: SingleFamily
- Architectural style: Traditional
- Property subtype: Single Family Residence
Materials
- Brick
- Foundation: Slab
Condition
- Under Construction
- New construction: No
- Year built: 2026
Details
- Warranty included: Yes
Utilities & green energy
- Sewer: Public Sewer
Community & HOA
Location
- Region: Duenweg
Financial & listing details
- Price per square foot: $156/sqft
- Date on market: 5/11/2026
- Listing terms: Cash,Conventional,FHA
S
Schuber Mitchell Team, Shawn Giddens
(417) 754-3855
By pressing Contact Agent, you agree that the real estate professional identified above may call/text you about your search, which may involve use of automated means and pre-recorded/artificial voices. You don't need to consent as a condition of buying any property, goods, or services. Message/data rates may apply. You also agree to our Terms of Use. Zillow does not endorse any real estate professionals. We may share information about your recent and future site activity with your agent to help them understand what you're looking for in a home.
Estimated market value
Not available
Estimated sales range
Not available
$1,582/mo
Price history
| Date | Event | Price |
|---|---|---|
| 5/11/2026 | Pending sale | $241,785$156/sqft |
Source:  Ozark Gateway AOR #262521 Report a problem Ozark Gateway AOR #262521 Report a problem | ||
| 5/11/2026 | Listed for sale | $241,785$156/sqft |
Source: Ozark Gateway AOR #262521 Report a problem | ||
Public tax history
Tax history is unavailable.
Monthly payment
Est. payment
Payment breakdown
Explore the cost of this home by adjusting the details. Changes won't be saved.Climate risks
Neighborhood: 64841
Nearby schools
GreatSchools rating
- 4/10Soaring Heights ElementaryGrades: PK-5Distance: 2.1 mi
- 6/10East Middle SchoolGrades: 6-8Distance: 2.2 mi
- 5/10Joplin High SchoolGrades: 9-12Distance: 5.2 mi
Schools provided by the listing agent
- Elementary: Soaring Heights
- Middle: East
Source: Ozark Gateway AOR. This data may not be complete. We recommend contacting the local school district to confirm school assignments for this home.
- $239,6003 bd2 ba1.7k sqft308 Molly Dean Dr, Duenweg, MO 64841Off Market
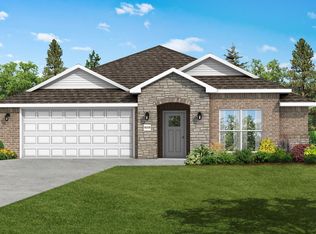
- $211,000-- bd2 ba1.1k sqft412 Eagle Edge, Duenweg, MO 64841Off Market
- $208,0003 bd2 ba1.1k sqft416 Eagle Edge, Duenweg, MO 64841Off Market
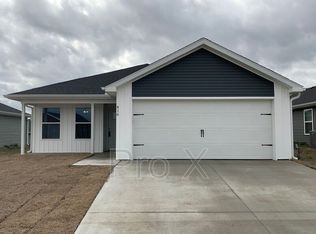
- $202,4003 bd2 ba1.1k sqft411 Eagle Edge, Duenweg, MO 64841Off Market

- $405,2004 bd3 ba2.5k sqft204 Otto Ave, Duenweg, MO 64841Off Market
- $282,8003 bd2 ba1.6k sqft313 Molly Dean Dr, Duenweg, MO 64841Off Market
- $208,700-- bd2 ba1.2k sqft319 Eagle Edge, Duenweg, MO 64841Off Market
- $289,0003 bd2 ba1.7k sqft413 Molly Dean Dr, Duenweg, MO 64841Off Market
- $288,8863 bd2 ba1.7k sqft509 Molly Dean Dr, Duenweg, MO 64841New Construction
Similar homes
- $235,0003 bd2 ba1.4k sqft210 Theo Grey Ave, Duenweg, MO 64841For Sale
 MLS ID #264342, Macfee Team, Lindsey Macfee, Realty One Group Ovation. Ozark Gateway AOR
 - $219,9003 bd2 ba1.2k sqft209 Hardy St, Duenweg, MO 64841For Sale
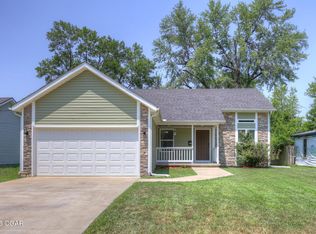 MLS ID #264075, Quinton Shanks, KELLER WILLIAMS REALTY ELEVATE. Ozark Gateway AOR
 - $264,9004 bd2 ba1.5k sqft207 Molly Dean Dr, Duenweg, MO 64841For Sale
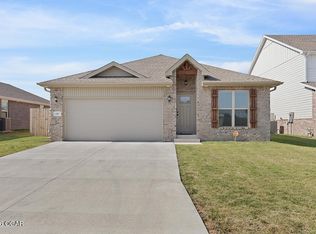 MLS ID #263904, Jacque Haik-Hagale, Greater Springfield Realty, LLC. Ozark Gateway AOR
 - $278,5683 bd2 ba1.7k sqft512 Molly Dean Dr, Duenweg, MO 64841New Construction
 Ozark Gateway AOR
 - from $235,3874 bd2 ba1.5k sqft1550KP-4 Plan, Southwind Trail, Duenweg, MO 64841New ConstructionSchuber Mitchell Homes
- $214,9003 bd2 ba1.2k sqft610 Webb St, Duenweg, MO 64841For SaleMLS ID #264149, Kortlin Garvin, BURL M. GARVIN REALTOR. Ozark Gateway AOR
- $288,8863 bd2 ba1.7k sqft509 Molly Dean Dr, Duenweg, MO 64841New ConstructionOzark Gateway AOR
- from $235,0543 bd2 ba1.5k sqft1550 Plan, Southwind Trail, Duenweg, MO 64841New ConstructionSchuber Mitchell Homes
- from $254,5323 bd2 ba1.7k sqft1714 Plan, Southwind Trail, Duenweg, MO 64841New ConstructionSchuber Mitchell Homes
- from $228,1633 bd2 ba1.4k sqft1400 Plan, Southwind Trail, Duenweg, MO 64841New ConstructionSchuber Mitchell Homes
- from $253,8333 bd2 ba1.6k sqft1650 Plan, Southwind Trail, Duenweg, MO 64841New ConstructionSchuber Mitchell Homes
- from $253,8534 bd2 ba1.7k sqft1729-4 Plan, Southwind Trail, Duenweg, MO 64841New ConstructionSchuber Mitchell Homes
- from $225,3873 bd2 ba1.4k sqft1450 Plan, Southwind Trail, Duenweg, MO 64841New ConstructionSchuber Mitchell Homes
- from $259,7613 bd2 ba1.7k sqft1750 Plan, Southwind Trail, Duenweg, MO 64841New ConstructionSchuber Mitchell Homes
- from $274,3153 bd2 ba1.9k sqft1950 Plan, Southwind Trail, Duenweg, MO 64841New ConstructionSchuber Mitchell Homes
- from $273,1853 bd2 ba1.7k sqft1750 3-Car Plan, Southwind Trail, Duenweg, MO 64841New ConstructionSchuber Mitchell Homes
- $235,0003 bd2 ba1.4k sqft1305 Faith Ln, Carthage, MO 64836For SaleMLS ID #264361, Amy Hunt Team, KELLER WILLIAMS REALTY ELEVATE. Ozark Gateway AOR
- from $276,6643 bd2 ba1.8k sqft1800-3C Plan, Southwind Trail, Duenweg, MO 64841New ConstructionSchuber Mitchell Homes
- $239,9003 bd2 ba1.1k sqft3104 E 9th St, Joplin, MO 64801For SaleMLS ID #264101, Riley Thompson, The Essential Real Estate. Ozark Gateway AOR
- $328,8003 bd3 ba2.1k sqft306 Sophie Jane Ln, Duenweg, MO 64841For SaleMLS ID #263901, Yvonne E Raczkowski, ReeceNichols Sunflower Joplin. Ozark Gateway AOR
