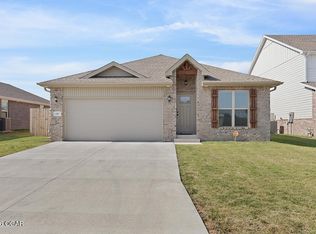
Welcome to 210 Theo Grey Ave, located in Southwind Trail! This 3 bed, 2 bath home offers approximately 1,491 sq ft of comfortable living space on a 0.16± lot. The open concept layout connects the living, kitchen, and dining areas, creating a bright and inviting space for every day living and entertaining. The kitchen features granite countertops, a large island with an eat-in bar, and pantry. Ceramic tile flooring flows throughout the main living areas, while carpet adds comfort to the bedrooms. The spacious primary bedroom includes a walk in closet and private bath. Outside, enjoy the covered back patio and wood fenced backyard, offering a great space to relax, entertain, or enjoy time outdoors. This move in ready home is waiting for its next owner!
Pending
$235,000
210 Theo Grey Ave, Duenweg, MO 64841
3beds
1,491sqft
Single Family Residence
Built in 2021
6,969 Square Feet Lot
$232,600 Zestimate®
$158/sqft
$-- HOA
What's special
Wood fenced backyardGranite countertopsOpen concept layoutSpacious primary bedroomWalk in closetPrivate bathCovered back patio
- 11 days |
- 148 |
- 12 |
Zillow last checked:
Listing updated:
Listed by:
Macfee Team, Lindsey Macfee 417-396-1397,
Realty One Group Ovation,
Macfee Team, Zac Macfee 417-483-2425,
Realty One Group Ovation
Source: Ozark Gateway AOR,MLS#: 264342
Facts & features
Interior
Bedrooms & bathrooms
- Bedrooms: 3
- Bathrooms: 2
- Full bathrooms: 2
Primary bedroom
- Dimensions: 14 x 14
Bedroom 2
- Dimensions: 12 x 10
Bedroom 3
- Dimensions: 11.5 x 10
Dining room
- Dimensions: 6.5 x 10
Kitchen
- Dimensions: 14.5 x 15
Laundry
- Dimensions: 55 x 8
Living room
- Dimensions: 21 x 15
Heating
- Forced Air
Cooling
- Has cooling: Yes
Features
- Ceiling Fan(s), Eat-in Kitchen, Kitchen Island, Pantry
- Flooring: Carpet
- Has basement: No
- Has fireplace: No
- Fireplace features: None
Interior area
- Total structure area: 1,491
- Total interior livable area: 1,491 sqft
- Finished area above ground: 1,491
- Finished area below ground: 0
Property
Parking
- Total spaces: 2
- Parking features: Garage - Attached
- Attached garage spaces: 2
- Details: 2 Car Att Garage
Features
- Patio & porch: Covered, Patio, Porch
- Fencing: Wood
Lot
- Size: 6,969 Square Feet
- Dimensions: 53 x 132
- Features: Cul-De-Sac, Curb & Gutter
Details
- Parcel number: 20200300011010026
Construction
Type & style
- Home type: SingleFamily
- Architectural style: Traditional
- Property subtype: Single Family Residence
Materials
- Brick
- Foundation: Slab
Condition
- Year built: 2021
Utilities & green energy
- Sewer: Public Sewer
Community & HOA
Community
- Security: Smoke Detector(s)
- Subdivision: Southwind Trail
Location
- Region: Duenweg
Financial & listing details
- Price per square foot: $158/sqft
- Tax assessed value: $39,530
- Annual tax amount: $2,003
- Date on market: 8/5/2026
- Listing terms: Cash,Conventional,FHA
Estimated market value
$232,600
$221,000 - $244,000
$1,599/mo
Price history
| Date | Event | Price |
|---|---|---|
| 8/10/2026 | Pending sale | $235,000$158/sqft |
Source:  Ozark Gateway AOR #264342 Report a problem Ozark Gateway AOR #264342 Report a problem | ||
| 8/5/2026 | Listed for sale | $235,000+13.2%$158/sqft |
Source: Ozark Gateway AOR #264342 Report a problem | ||
| 2/28/2022 | Sold | -- |
Source: Agent Provided Report a problem | ||
| 9/27/2021 | Pending sale | $207,554+0.2%$139/sqft |
Source: Ozark Gateway AOR #214402 Report a problem | ||
| 9/2/2021 | Listed for sale | $207,153$139/sqft |
Source:  Schuber Mitchell Homes Report a problem Schuber Mitchell Homes Report a problem | ||
Public tax history
| Year | Property taxes | Tax assessment |
|---|---|---|
| 2025 | $2,003 +21.4% | $39,530 +13.1% |
| 2024 | $1,651 +0.1% | $34,960 |
| 2023 | $1,649 | $34,960 +22.6% |
| 2022 | -- | $28,510 |
| 2021 | -- | -- |
Find assessor info on the county website
Monthly payment
Est. payment
Payment breakdown
Explore the cost of this home by adjusting the details. Changes won't be saved.Climate risks
Neighborhood: 64841
Nearby schools
GreatSchools rating
- 4/10Soaring Heights ElementaryGrades: PK-5Distance: 2.1 mi
- 6/10East Middle SchoolGrades: 6-8Distance: 2.2 mi
- 5/10Joplin High SchoolGrades: 9-12Distance: 5.2 mi
Schools provided by the listing agent
- Elementary: McKinley
- Middle: East
Source: Ozark Gateway AOR. This data may not be complete. We recommend contacting the local school district to confirm school assignments for this home.
- $367,3004 bd2 ba2.3k sqft206 Theo Grey Ave, Duenweg, MO 64841Off Market
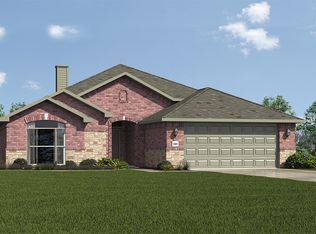
- $276,2003 bd2 ba1.7k sqft208 Theo Grey Ave, Duenweg, MO 64841Off Market

- $276,0003 bd2 ba1.7k sqft216 Theo Grey Ave, Duenweg, MO 64841Off Market

- $319,9003 bd3 ba2k sqft103 Gabriel Blvd, Duenweg, MO 64841For Sale
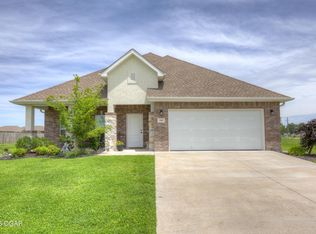
- $245,9003 bd2 ba1.5k sqft218 Theo Grey Ave, Duenweg, MO 64841Off Market
- $306,6843 bd2 ba2k sqft102 Gabriel Blvd, Duenweg, MO 64841New Construction
- $344,5384 bd2 ba2.1k sqft100 Gabriel Blvd, Duenweg, MO 64841New Construction
- $44,1903 bd2 ba1.7k sqft105 Gabriel Blvd, Duenweg, MO 64841Off Market
Similar homes
- $219,9003 bd2 ba1.2k sqft209 Hardy St, Duenweg, MO 64841For Sale
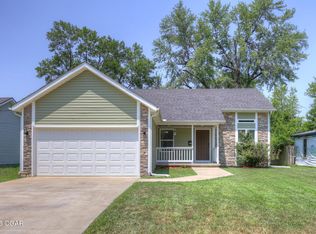 MLS ID #264075, Quinton Shanks, KELLER WILLIAMS REALTY ELEVATE. Ozark Gateway AOR
 - $214,9003 bd2 ba1.2k sqft610 Webb St, Duenweg, MO 64841For Sale
 MLS ID #264149, Kortlin Garvin, BURL M. GARVIN REALTOR. Ozark Gateway AOR
 - from $253,8333 bd2 ba1.6k sqft1650 Plan, Southwind Trail, Duenweg, MO 64841New Construction
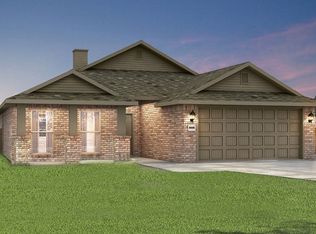 Schuber Mitchell Homes
 - $264,9004 bd2 ba1.5k sqft207 Molly Dean Dr, Duenweg, MO 64841For Sale
 MLS ID #263904, Jacque Haik-Hagale, Greater Springfield Realty, LLC. Ozark Gateway AOR
 - from $235,0543 bd2 ba1.5k sqft1550 Plan, Southwind Trail, Duenweg, MO 64841New ConstructionSchuber Mitchell Homes
- from $228,1633 bd2 ba1.4k sqft1400 Plan, Southwind Trail, Duenweg, MO 64841New ConstructionSchuber Mitchell Homes
- from $225,3873 bd2 ba1.4k sqft1450 Plan, Southwind Trail, Duenweg, MO 64841New ConstructionSchuber Mitchell Homes
- $235,0003 bd2 ba1.1k sqft3104 E 9th St, Joplin, MO 64801For SaleMLS ID #264101, Riley Thompson, The Essential Real Estate. Ozark Gateway AOR
- $239,0003 bd2 ba1.7k sqft2813 Massachusetts Ave, Joplin, MO 64804For SaleMLS ID #264491, Carlin Team, KELLER WILLIAMS REALTY ELEVATE. Ozark Gateway AOR
- from $253,8534 bd2 ba1.7k sqft1729-4 Plan, Southwind Trail, Duenweg, MO 64841New ConstructionSchuber Mitchell Homes
- $324,9003 bd3 ba2.1k sqft306 Sophie Jane Ln, Duenweg, MO 64841For SaleMLS ID #263901, Yvonne E Raczkowski, ReeceNichols Sunflower Joplin. Ozark Gateway AOR
- $287,5003 bd2 ba1.7k sqft403 Molly Dean Dr, Duenweg, MO 64841For SaleMLS ID #263117, Sarah Vonder Haar, The Essential Real Estate. Ozark Gateway AOR
- $209,9003 bd2 ba1.6k sqft3918 College View Dr, Joplin, MO 64801For SaleMLS ID #264405, The Denney Team, Courtney Denney, Realty One Group Ovation. Ozark Gateway AOR
- $306,6843 bd2 ba2k sqft102 Gabriel Blvd, Duenweg, MO 64841New ConstructionSchuber Mitchell Homes
- $319,9003 bd3 ba2k sqft103 Gabriel Blvd, Duenweg, MO 64841For SaleMLS ID #263459, Candi Thompson, Fathom Realty. Ozark Gateway AOR
- $229,0003 bd2 ba1.3k sqft2215 Kentucky Ave S, Joplin, MO 64804For SaleMLS ID #264292, Jonathan Leach Team, KELLER WILLIAMS REALTY ELEVATE. Ozark Gateway AOR
- from $274,3153 bd2 ba1.9k sqft1950 Plan, Southwind Trail, Duenweg, MO 64841New ConstructionSchuber Mitchell Homes
- $235,0003 bd2 ba1.4k sqft1305 Faith Ln, Carthage, MO 64836For SaleMLS ID #264361, Amy Hunt Team, KELLER WILLIAMS REALTY ELEVATE. Ozark Gateway AOR
- from $288,0263 bd2 ba2k sqft2000-3C Plan, Southwind Trail, Duenweg, MO 64841New ConstructionSchuber Mitchell Homes
- $229,9503 bd2 ba1.3k sqft2607 S Joplin Ave, Joplin, MO 64804For SaleMLS ID #264433, The Avenue Group - Cassie Berryman, Realty One Group Ovation. Ozark Gateway AOR
