Welcome to vibrant, low-maintenance living in the heart of Downtown Superior! This exceptional END-UNIT townhome, built by Wonderland Homes, offers one of the community's largest floor plans with more than 2,600 SQFT of thoughtfully designed living space + an oversized 2-car attached garage. A true standout feature is the rooftop level, offering TWO generously sized decks with expansive East/West facing Flatirons & city views. Between the two outdoor spaces is a versatile loft, perfectly suited for a home office, creative studio, fitness space, or flex area. Whether enjoying morning sunshine or evening sunsets, this level provides an exceptional indoor-outdoor living experience. The home's spacious layout places all 3 bedrooms on the same level, including the primary suite featuring a stylish barn door leading to the primary bath w/ large walk-in shower, dual-sink vanity & walk-in closet. The main living level features a well appointed chef's kitchen w/ abundant cabinetry, quartz counters, large center island, gas range & wood flooring. The kitchen flows seamlessly into the living/dining areas, where walls of windows fill the home with an abundance of natural light. Beyond the front door, enjoy the unmatched convenience of Downtown Superior living with easy access to the Sports Stable's world-class athletic facilities, Superior Town Center, parks, summer concerts, farmers markets, coffee shops, Boulder Baked, Menchie's, Studio Pilates, boutiques, restaurants, dog parks & more. The community continues to evolve, offering an exciting & walkable lifestyle right outside your door. Enjoy an active, pet-friendly lifestyle w/ direct access to the Marshall & Coal Creek trail systems. US-36 is minutes away, providing an easy commute to both Boulder & Denver, while everyday shopping conveniences including Whole Foods, Target & Costco are also nearby. Low-maintenance living, views, & a fantastic location. This is DT Superior living at its best!
For sale
$895,000
511 Promenade Dr, Superior, CO 80027
3beds
2,622sqft
Townhouse
Built in 2018
1,090 Square Feet Lot
$-- Zestimate®
$341/sqft
$-- HOA
What's special
Gas rangeQuartz countersWalk-in closetDual-sink vanityLarge center islandWood flooring
- 23 days
- 264
- 12
Zillow last checked:
Listing updated:
Listed by:
Patrick Dolan 303-441-5642,
RE/MAX of Boulder, Inc,
Kelly Atteridg 303-817-0138,
RE/MAX of Boulder, Inc
Source: IRES as distributed by MLS GRID,MLS#: 1069628
Facts & features
Interior
Bedrooms & bathrooms
- Bedrooms: 3
- Bathrooms: 3
- Full bathrooms: 1
- 3/4 bathrooms: 1
- 1/2 bathrooms: 1
- Main level bathrooms: 2
Primary bedroom
- Description: Carpet
- Features: 3/4 Primary Bath
- Level: Main
- Area: 210 Square Feet
- Dimensions: 14 x 15
Bedroom 2
- Description: Carpet
- Level: Main
- Area: 130 Square Feet
- Dimensions: 10 x 13
Bedroom 3
- Description: Carpet
- Level: Main
- Area: 100 Square Feet
- Dimensions: 10 x 10
Dining room
- Description: Wood
- Level: Upper
- Area: 150 Square Feet
- Dimensions: 10 x 15
Family room
- Description: Carpet
- Level: Additional
- Area: 234 Square Feet
- Dimensions: 13 x 18
Kitchen
- Description: Wood
- Level: Upper
- Area: 216 Square Feet
- Dimensions: 12 x 18
Laundry
- Description: Other
- Level: Upper
- Area: 20 Square Feet
- Dimensions: 4 x 5
Living room
- Description: Wood
- Level: Upper
- Area: 225 Square Feet
- Dimensions: 15 x 15
Study
- Description: Tile
- Level: Lower
- Area: 64 Square Feet
- Dimensions: 8 x 8
Heating
- Forced Air, 2 or more Heat Sources
Cooling
- Central Air, Ceiling Fan(s)
Appliances
- Included: Gas Range, Self Cleaning Oven, Dishwasher, Refrigerator, Washer, Dryer, Microwave, Disposal
- Laundry: Washer/Dryer Hookup
Features
- Eat-in Kitchen, Separate Dining Room, Open Floorplan, Walk-In Closet(s), Kitchen Island
- Flooring: Wood
- Windows: Window Coverings
- Basement: None
Interior area
- Total structure area: 2,622
- Total interior livable area: 2,622 sqft
- Finished area above ground: 2,622
Video & virtual tour
Property
Parking
- Total spaces: 2
- Parking features: Attached, Oversized
- Attached garage spaces: 2
- Details: Attached
Features
- Levels: Four
- Stories: 4
- Patio & porch: Patio, Deck
- Has view: Yes
- View description: Mountain(s), Hills, City, Panoramic
Lot
- Size: 1,090 Square Feet
- Features: Paved
Details
- Parcel number: R0607184
- Zoning: Resi
- Special conditions: Private Owner
Construction
Type & style
- Home type: Townhouse
- Architectural style: Contemporary
- Property subtype: Townhouse
- Attached to another structure: Yes
Materials
- Frame, Brick, Stone
- Roof: Composition,Rubber
Condition
- New construction: No
- Year built: 2018
Details
- Builder name: Wonderland Homes
Utilities & green energy
- Electric: Xcel
- Gas: Xcel
- Sewer: Public Sewer
- Utilities for property: Natural Gas Available, Electricity Available, Cable Available, Individual Meter-Electric, Individual Meter-Gas, High Speed Avail
Green energy
- Energy efficient items: Sun Space, Windows, Thermostat
Community & HOA
Community
- Features: Park, Trail(s)
- Security: Fire Sprinkler System, Fire Alarm
- Subdivision: Superior Town Center
HOA
- Has HOA: No
- Services included: No Association Fee
Location
- Region: Superior
Financial & listing details
- Price per square foot: $341/sqft
- Tax assessed value: $819,400
- Annual tax amount: $9,514
- Date on market: 9/29/2026
- Listing terms: Cash,Conventional
- Exclusions: Staging items
- Electric utility on property: Yes
- Road surface type: Asphalt
Estimated market value
Not available
Estimated sales range
Not available
Not available
Price history
| Date | Event | Price |
|---|---|---|
| 9/30/2026 | Listed for sale | $895,000+5%$341/sqft |
Source:  IRES as distributed by MLS GRID #1069628 Report a problem | ||
| 9/23/2024 | Listing removed | $4,000$2/sqft |
Source: Zillow Rentals Report a problem | ||
| 9/10/2024 | Listed for rent | $4,000$2/sqft |
Source: Zillow Rentals Report a problem | ||
| 2/17/2022 | Sold | $852,500+38.9%$325/sqft |
Source: Public Record Report a problem | ||
| 9/21/2018 | Sold | $613,754$234/sqft |
Source: IRES as distributed by MLS GRID #841408 Report a problem | ||
Public tax history
| Year | Property taxes | Tax assessment |
|---|---|---|
| 2025 | $8,930 +0.8% | $51,213 -5.1% |
| 2024 | $8,858 +27.9% | $53,956 -1% |
| 2023 | $6,928 -11% | $54,479 +35.7% |
| 2022 | $7,788 +16.3% | $40,157 -13.5% |
| 2021 | $6,697 | $46,418 +19.1% |
| 2020 | $6,697 +128.6% | $38,968 |
| 2019 | $2,930 | $38,968 +127.4% |
| 2018 | $2,930 | $17,139 +97% |
| 2017 | $2,930 | $8,700 |
Find assessor info on the county website
Monthly payment
Est. payment
Payment breakdown
Explore the cost of this home by adjusting the details. Changes won't be saved.Climate risks
Neighborhood: 80027
Nearby schools
Schools provided by the listing agent
- Elementary: Monarch
- Middle: Monarch
- High: Monarch
Source: IRES as distributed by MLS GRID. This data may not be complete. We recommend contacting the local school district to confirm school assignments for this home.
Similar homes
- $895,0003 bd3 ba2.4k sqft2548 Miner Lane, Superior, CO 80027New Construction

 REcolorado as distributed by MLS GRID
- $769,0003 bd4 ba2k sqft2116 Boxcar Ln, Louisville, CO 80027For Sale

 MLS ID #1070915, Yalin Zhang, Coldwell Banker Realty-N Metro. IRES as distributed by MLS GRID
- $899,9004 bd4 ba3.1k sqft1431 Lanterns Lane, Superior, CO 80027For Sale
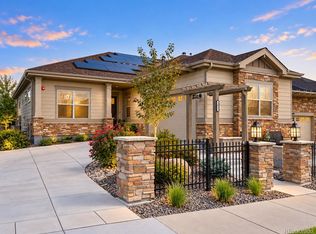 MLS ID #1981548, Duane Sauer, Coldwell Banker Realty 56. REcolorado as distributed by MLS GRID
- from $777,9903 bd3 ba2k sqftThe 143 Plan, Remington Homes at Downtown Superior, Superior, CO 80027New Construction
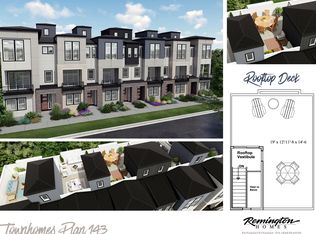 Remington Homes
- $799,5003 bd4 ba1.8k sqftMontmere, Superior, CO 80027New ConstructionMLS ID #2041468, Paula Mansfield, Koelbel & Company. REcolorado as distributed by MLS GRID
- $798,0003 bd3 ba2.5k sqft1510 Stoneham St, Superior, CO 80027For SaleMLS ID #1069697, The Bernardi Group, Coldwell Banker Realty-Boulder. IRES as distributed by MLS GRID
- $999,0003 bd4 ba2.4k sqft2323 Lakeshore Lane Bldg 7 #11, Superior, CO 80027New ConstructionREcolorado as distributed by MLS GRID
- $759,9503 bd4 ba2k sqft352 Marshall Rd, Superior, CO 80027New ConstructionMLS ID #1046030, Nathan Freeman, CORE Residential. IRES as distributed by MLS GRID
- $830,0003 bd4 ba2.2k sqft2583 Trail Lane, Superior, CO 80027New ConstructionREcolorado as distributed by MLS GRID
- $890,0003 bd4 ba2.4k sqft242 Clementina St, Louisville, CO 80027For SaleMLS ID #1050870, Andrea Meneghel, Madison & Company Properties - Boulder. IRES as distributed by MLS GRID
- $810,0003 bd4 ba2.2k sqft2577 Trail Lane, Superior, CO 80027New ConstructionREcolorado as distributed by MLS GRID
- $875,0004 bd3 ba3k sqft405 Orchard Dr, Louisville, CO 80027For SaleMLS ID #1062307, Cory Nickerson, 8z Real Estate. IRES as distributed by MLS GRID
- $910,0003 bd4 ba2.4k sqft258 Lock St, Louisville, CO 80027For SaleMLS ID #1068478, Dunbar Hardy, Compass - Boulder. IRES as distributed by MLS GRID
