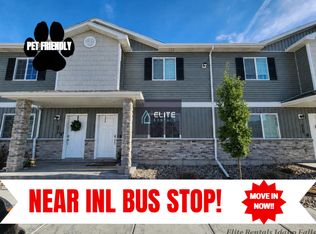
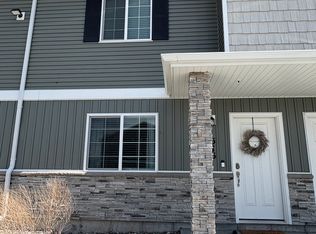
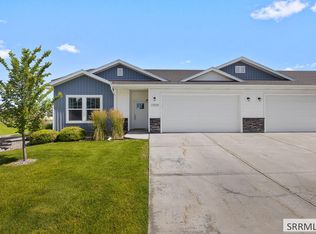
Welcome to this beautifully maintained two-story end-unit townhome on the desirable west side of Idaho Falls. The main level offers a bright, open-concept layout designed for both relaxing and entertaining, featuring a spacious living room with a convenient half bath that flows seamlessly into the well-appointed kitchen and adjoining dining area. Enjoy modern upgrades throughout, including luxury vinyl plank flooring, a smart thermostat, and fiber internet already installed. Upstairs, you'll find two bedrooms, a full bathroom, and a generous primary suite complete with a large walk-in closet and private en-suite bath. In addition, laundry is conveniently located upstairs with easy access to all 3 bedrooms. Step outside to a private fenced patio—ideal for quiet mornings, outdoor dining, or small gatherings. A neighborhood playground is just steps away, enhancing the community feel. With its end-unit location and low-maintenance lifestyle, this home offers exceptional comfort and convenience. The HOA covers snow removal, landscaping, common-area playgrounds, roof, and siding for easy living.
Pending
Price cut: $5K (9/30)
$280,000
511 Trails End, Idaho Falls, ID 83402
3beds
1,452sqft
Townhouse
Built in 2022
871 Square Feet Lot
$-- Zestimate®
$193/sqft
$150/mo HOA
What's special
Bright open-concept layoutAdjoining dining areaSmart thermostatConvenient half bathPrivate en-suite bathPrivate fenced patioLuxury vinyl plank flooring
- 37 days
- 363
- 42
Zillow last checked:
Listing updated:
Listed by:
Adam Perry 208-948-3166,
Local Realty
Source: SRMLS,MLS#: 2189069
Facts & features
Interior
Bedrooms & bathrooms
- Bedrooms: 3
- Bathrooms: 3
- Full bathrooms: 2
- 1/2 bathrooms: 1
- Main level bathrooms: 1
Family room
- Level: Main
Kitchen
- Level: Main
Basement
- Area: 0
Heating
- Electric, Forced Air
Cooling
- Central Air
Appliances
- Included: Dishwasher, Disposal, Microwave, Exhaust Fan, Electric Range, Refrigerator, Electric Water Heater, Plumbed For Water Softener
- Laundry: Upper Level
Features
- Ceiling Fan(s), Walk-In Closet(s), Main Floor Family Room, Master Bath, Pantry
- Flooring: Luxury Vinyl, Carpet
- Basement: None
- Has fireplace: No
- Fireplace features: None
Interior area
- Total structure area: 1,452
- Total interior livable area: 1,452 sqft
- Finished area above ground: 1,452
- Finished area below ground: 0
Property
Parking
- Parking features: No Garage, None
Features
- Levels: Two
- Stories: 2
- Patio & porch: Covered, Patio, Porch
- Exterior features: Playground
- Fencing: Vinyl,Full
Lot
- Size: 871 Square Feet
- Features: Level, Near Schools, Near Site Bus Stop, Established Lawn, Many Trees, Flower Beds, Sprinkler-Auto, Sprinkler System Full
Details
- Parcel number: RPA2754001237O
- Zoning description: Idaho Falls-R2-Mixed Res
Construction
Type & style
- Home type: Townhouse
- Property subtype: Townhouse
Materials
- Frame, Primary Exterior Material: Vinyl Siding
- Foundation: Concrete Perimeter
Condition
- Year built: 2022
Utilities & green energy
- Electric: Idaho Falls Power
- Sewer: Public Sewer
- Water: Public
Community & HOA
Community
- Subdivision: Linden Trails-Bon
HOA
- Has HOA: Yes
- Services included: Common Area, Maintenance Structure, Irrigation System, Maintenance Grounds, Snow Removal
- HOA fee: $150 monthly
Location
- Region: Idaho Falls
Financial & listing details
- Price per square foot: $193/sqft
- Tax assessed value: $280,874
- Annual tax amount: $1,227
- Date on market: 9/8/2026
- Listing terms: Cash,Conventional,1031 Exchange,FHA,VA Loan
- Inclusions: Stove/Oven, Microwave, Garbage Disposal, Refrigerator
- Exclusions: Seller's Personal Property, Washer, Dryer
Estimated market value
Not available
Estimated sales range
Not available
Not available
Price history
| Date | Event | Price |
|---|---|---|
| 10/9/2026 | Pending sale | $280,000$193/sqft |
Source:  SRMLS #2189069 Report a problem SRMLS #2189069 Report a problem | ||
| 9/30/2026 | Price change | $280,000-1.8%$193/sqft |
Source: SRMLS #2189069 Report a problem | ||
| 9/8/2026 | Listed for sale | $285,000$196/sqft |
Source: SRMLS #2189069 Report a problem | ||
Public tax history
| Year | Property taxes | Tax assessment |
|---|---|---|
| 2026 | $1,228 +2.6% | $280,874 +8.3% |
| 2025 | $1,197 -6% | $259,439 +0.6% |
| 2024 | $1,273 +48.9% | $257,931 -13.6% |
| 2023 | $855 | $298,426 +2434% |
| 2022 | -- | $11,777 |
Find assessor info on the county website
Monthly payment
Est. payment
Payment breakdown
Explore the cost of this home by adjusting the details. Changes won't be saved.Climate risks
Neighborhood: 83402
Nearby schools
Schools provided by the listing agent
- Elementary: FOX HOLLOW 91EL
- Middle: EAGLE ROCK 91JH
- High: SKYLINE 91HS
Source: SRMLS. This data may not be complete. We recommend contacting the local school district to confirm school assignments for this home.
Similar homes
- $285,0003 bd3 ba1.4k sqft512 Trails End, Idaho Falls, ID 83402For Sale
 MLS ID #2188756, Brady Bell, Bellhaven. SRMLS
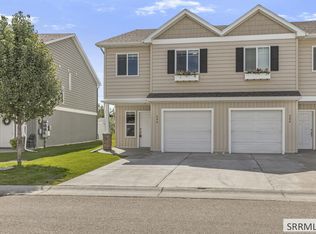
 - $290,0003 bd3 ba1.4k sqft806 Trails End, Idaho Falls, ID 83402For Sale
 MLS ID #2189162, Joe Kohler, Real Broker LLC. SRMLS
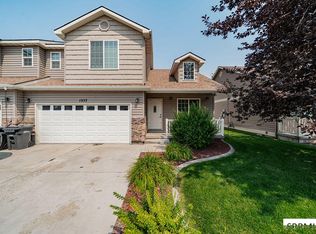
 - $289,0003 bd3 ba1.6k sqft1557 Bullpen Way, Idaho Falls, ID 83402For Sale
 MLS ID #2188432, Jacob Marcovitz, Keller Williams Realty East Idaho. SRMLS
 - $325,0002 bd2 ba1.3k sqft2858 Elmwood, Idaho Falls, ID 83402For Sale
 MLS ID #2187557, Brady Hastings, Real Broker LLC. SRMLS
