COTTAGE CONSTRUCTED IN 1935. SITUATED ON A LEVEL LOT MEASURING 50' X 145'. HOUSE IN NEED OF RENOVATION - GREAT FLIP PROJECT OR TEAR DOWN FOR NEW BUILD. ZONED OR20 WHICH WILL PERMIT CONSTRUCTION OF TWO HPR UNITS.(SUBJECT TO METRO APPROVAL). CURRENT OWNER HAS USED AS RENTAL PROPERTY FOR PAST 18 YEARS - WAS RENTED UNTIL RECENTLY.
Active
$315,000
511 Veritas St, Nashville, TN 37211
2beds
1,047sqft
Single Family Residence, Residential
Built in 1935
6,969 Square Feet Lot
$-- Zestimate®
$301/sqft
$-- HOA
What's special
- 29 days
- 665
- 49
Likely to sell faster than
Zillow last checked:
Listing updated:
Listed by:
Andy Allen 615-347-2112,
Compass 615-369-3278,
Rebecca Cooper 615-815-6231,
Compass
Source: RealTracs MLS as distributed by MLS GRID,MLS#: 3623153
Facts & features
Interior
Bedrooms & bathrooms
- Bedrooms: 2
- Bathrooms: 1
- Full bathrooms: 1
- Main level bedrooms: 2
Other
- Features: Office
- Area: 63 Square Feet
- Dimensions: 7x9
Heating
- Central, Heat Pump
Cooling
- Central Air, Electric
Appliances
- Included: Electric Range, Refrigerator
- Laundry: Electric Dryer Hookup, Washer Hookup
Features
- Flooring: Wood, Vinyl
- Basement: Crawl Space
- Number of fireplaces: 1
Interior area
- Total structure area: 1,047
- Total interior livable area: 1,047 sqft
- Finished area above ground: 1,047
Property
Parking
- Total spaces: 2
- Parking features: Driveway, Gravel
- Uncovered spaces: 2
Features
- Levels: One
- Stories: 1
- Patio & porch: Porch, Covered
Lot
- Size: 6,969 Square Feet
- Dimensions: 50 x 145
- Features: Level
- Topography: Level
Details
- Parcel number: 13305004600
- Special conditions: Standard
Construction
Type & style
- Home type: SingleFamily
- Property subtype: Single Family Residence, Residential
Materials
- Frame
Condition
- New construction: No
- Year built: 1935
Utilities & green energy
- Sewer: Public Sewer
- Water: Public
- Utilities for property: Electricity Available, Water Available
Community & HOA
Community
- Subdivision: Sunrise Heights
HOA
- Has HOA: No
Location
- Region: Nashville
Financial & listing details
- Price per square foot: $301/sqft
- Tax assessed value: $411,400
- Annual tax amount: $2,894
- Date on market: 10/21/2026
- Electric utility on property: Yes
Estimated market value
Not available
Estimated sales range
Not available
Not available
Price history
| Date | Event | Price |
|---|---|---|
| 10/21/2026 | Listed for sale | $315,000-25.9%$301/sqft |
Source:  RealTracs MLS as distributed by MLS GRID #3623153 Report a problem | ||
| 8/15/2026 | Listing removed | -- |
Source: Owner Report a problem | ||
| 5/11/2026 | Listed for sale | $425,000+507.1%$406/sqft |
Source: Owner Report a problem | ||
| 3/28/2023 | Listing removed | -- |
Source: Zillow Rentals Report a problem | ||
| 3/2/2023 | Price change | $1,595-5.9%$2/sqft |
Source: Zillow Rentals Report a problem | ||
| 2/17/2023 | Listed for rent | $1,695+13.8%$2/sqft |
Source: Zillow Rentals Report a problem | ||
| 11/23/2021 | Listing removed | -- |
Source: Zillow Rental Network Premium Report a problem | ||
| 11/17/2021 | Price change | $1,490-0.3%$1/sqft |
Source: Zillow Rental Network Premium Report a problem | ||
| 11/13/2021 | Price change | $1,495-6.3%$1/sqft |
Source: Zillow Rental Network Premium Report a problem | ||
| 11/4/2021 | Price change | $1,595-3.3%$2/sqft |
Source: Zillow Rental Network Premium Report a problem | ||
| 10/29/2021 | Price change | $1,650-5.7%$2/sqft |
Source: Zillow Rental Network Premium Report a problem | ||
| 10/24/2021 | Listed for rent | $1,750+66.7%$2/sqft |
Source: Zillow Rental Network Premium Report a problem | ||
| 12/12/2015 | Listing removed | $1,050$1/sqft |
Source: Tandem Realty, LLC Report a problem | ||
| 10/30/2015 | Listed for rent | $1,050$1/sqft |
Source: Tandem Realty, LLC Report a problem | ||
| 1/17/2008 | Sold | $70,000$67/sqft |
Source: Public Record Report a problem | ||
Public tax history
| Year | Property taxes | Tax assessment |
|---|---|---|
| 2025 | $2,894 +19.3% | $102,850 +38% |
| 2024 | $2,425 | $74,525 |
| 2023 | $2,425 | $74,525 |
| 2022 | $2,425 -1% | $74,525 |
| 2021 | $2,450 +274.5% | $74,525 +380.8% |
| 2020 | $654 +33.8% | $15,500 |
| 2019 | $489 | $15,500 |
| 2018 | $489 | $15,500 |
| 2017 | -- | $15,500 +3.7% |
| 2016 | -- | $14,950 |
| 2015 | $675 | $14,950 |
| 2014 | $675 | $14,950 |
| 2013 | -- | $14,950 -12.1% |
| 2012 | -- | $17,000 |
| 2011 | -- | $17,000 |
| 2010 | -- | $17,000 |
| 2009 | -- | $17,000 +28.1% |
| 2008 | -- | $13,275 |
| 2007 | -- | $13,275 |
| 2006 | -- | -- |
| 2005 | -- | -- |
| 2004 | -- | -- |
| 2003 | -- | -- |
| 2002 | -- | -- |
| 2001 | -- | -- |
| 2000 | -- | -- |
Find assessor info on the county website
Monthly payment
Est. payment
Payment breakdown
Explore the cost of this home by adjusting the details. Changes won't be saved.Climate risks
Neighborhood: Radnor
Nearby schools
Schools provided by the listing agent
- Elementary: Glencliff Elementary
- Middle: Wright Middle
- High: Glencliff High School
Source: RealTracs MLS as distributed by MLS GRID. This data may not be complete. We recommend contacting the local school district to confirm school assignments for this home.

Similar homes
- $340,0002 bd2 ba900 sqft509 Drake Ave, Nashville, TN 37211For Sale
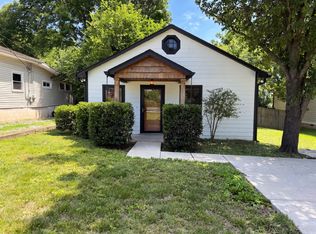
 MLS ID #3247713, Karen Albright. RealTracs MLS as distributed by MLS GRID
- $285,0003 bd1 ba950 sqft4906 Pearson Pl, Nashville, TN 37211For Sale
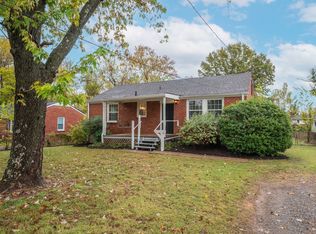 MLS ID #3633224, Blake Campbell. RealTracs MLS as distributed by MLS GRID
- $335,0003 bd1 ba958 sqft108 Stirton Rd, Nashville, TN 37210For Sale
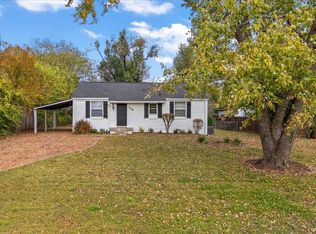 MLS ID #3635455, Erin Holloway. RealTracs MLS as distributed by MLS GRID
- $378,0003 bd1 ba1.2k sqft4921 Yorktown Rd, Nashville, TN 37211For Sale
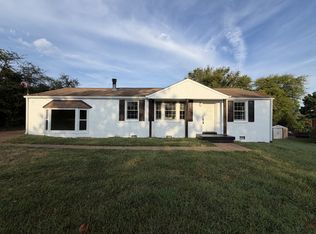 MLS ID #3615544, Karen Albright. RealTracs MLS as distributed by MLS GRID
- $315,0002 bd1 ba891 sqft6463 Old Clarksville Pike, Joelton, TN 37080For SaleMLS ID #3638263, Vida Wakeman. RealTracs MLS as distributed by MLS GRID
- $334,0003 bd1 ba1.1k sqft1308 Saturn Dr, Nashville, TN 37217For SaleMLS ID #3216426, Zach Opheim. RealTracs MLS as distributed by MLS GRID
- $424,9003 bd2 ba1.3k sqft3721 Hewlett Dr, Nashville, TN 37211For SaleMLS ID #3603978, Christian Moritz. RealTracs MLS as distributed by MLS GRID
- $349,9003 bd1 ba1.1k sqft611 Templewood Dr, Nashville, TN 37214For SaleMLS ID #3636566, James David Hoffman. RealTracs MLS as distributed by MLS GRID
- $325,0002 bd1 ba768 sqft2518 Jones Ave, Nashville, TN 37207For SaleMLS ID #3624017, Matt Collins. RealTracs MLS as distributed by MLS GRID
- $319,9003 bd2 ba1.3k sqft4516 Xavier Dr, Antioch, TN 37013For SaleMLS ID #3592660, Robert Salmons. RealTracs MLS as distributed by MLS GRID
- $299,9003 bd1 ba936 sqft650 Old Nashville Hwy, La Vergne, TN 37086For SaleMLS ID #3638584, Mina Adib. RealTracs MLS as distributed by MLS GRID
- $315,9003 bd2 ba1.2k sqft3228 Cloverwood Dr, Nashville, TN 37214For SaleMLS ID #3513443, Felicia Farnsworth Long. RealTracs MLS as distributed by MLS GRID
- $299,9003 bd1 ba1.1k sqft129 Karen Ray Ct, Antioch, TN 37013For SaleMLS ID #3592155, Tyler C. King. RealTracs MLS as distributed by MLS GRID
- $309,9003 bd1 ba975 sqft2921 Ironwood Dr, Nashville, TN 37214For SaleMLS ID #3527310, Alexa Little. RealTracs MLS as distributed by MLS GRID
- $345,0003 bd2 ba1.2k sqft1420 Laurel Oak Dr, Antioch, TN 37013For SaleMLS ID #3513596, Flor Melgar, Managing Broker, Realtor®. RealTracs MLS as distributed by MLS GRID
- $320,0002 bd1 ba768 sqft510 Norton Ave, Nashville, TN 37207For SaleMLS ID #3260705, Gary Ashton. RealTracs MLS as distributed by MLS GRID
- $--3 bd2 ba1.1k sqft1117 Bluewillow Ct, Antioch, TN 37013AuctionMLS ID #3635615, Jack Cooter. RealTracs MLS as distributed by MLS GRID
- $344,9002 bd1 ba1.4k sqft620 Templewood Dr, Nashville, TN 37214For SaleMLS ID #3631590, Sarah Evans. RealTracs MLS as distributed by MLS GRID
- $299,9003 bd2 ba1k sqft303 Jean Dr, La Vergne, TN 37086For SaleMLS ID #3637992, Mariam A Makar. RealTracs MLS as distributed by MLS GRID
- $329,9004 bd2 ba1.4k sqft213 Sterry Ct, Antioch, TN 37013For SaleMLS ID #3244391, Nancy L Ralston- McCaskill. RealTracs MLS as distributed by MLS GRID
