New roof being installed! Built in 1908, this character-filled South Hill duplex offers 3,130 square feet of versatile living space with two separate units, making it an excellent opportunity for owner-occupants, multigenerational households, or those looking to live in one unit while generating rental income from the other. The main-floor unit features 2,580 sq. ft., 3 bedrooms, 1 bathroom. The remainder of the basement is clean and partially finished, offering ample storage or future customization potential. The second-floor unit offers 550 sq. ft., 1 bedroom, and 1 bathroom, providing a separate living space for extended family or tenants. Fully vacant, the property is ready for its next owner to make it their own. Additional features include a private backyard, detached garage, and off-street parking. Conveniently located in Spokane’s desirable South Hill neighborhood, just half a mile from Manito Park.
Pending
$415,000
511 W 14th Ave, Spokane, WA 99204
4beds
2baths
3,130sqft
Single Family Residence
Built in 1908
7,100 Square Feet Lot
$-- Zestimate®
$133/sqft
$-- HOA
What's special
Off-street parkingPrivate backyardTwo separate unitsDetached garage
- 35 days
- 374
- 47
Zillow last checked:
Listing updated:
Listed by:
Danny Pontius 509-671-3286,
RE/MAX Citibrokers
Source: SMLS as distributed by MLS GRID,MLS#: 202625790
Facts & features
Interior
Bedrooms & bathrooms
- Bedrooms: 4
- Bathrooms: 2
Basement
- Level: Basement
First floor
- Level: First
- Area: 1290 Square Feet
Other
- Level: Second
- Area: 550 Square Feet
Heating
- Forced Air
Appliances
- Included: Free-Standing Range, Dishwasher, Refrigerator
- Laundry: In Basement
Features
- Natural Woodwork, In-Law Floorplan
- Flooring: Wood
- Basement: Full,Partially Finished
- Has fireplace: Yes
- Fireplace features: Masonry
Interior area
- Total structure area: 3,130
- Total interior livable area: 3,130 sqft
Property
Parking
- Total spaces: 1
- Parking features: Detached, Off Site
- Garage spaces: 1
Features
- Levels: One and One Half
- Stories: 2
- Fencing: Fenced Yard
Lot
- Size: 7,100 Square Feet
- Features: Sprinkler - Automatic, Level
Details
- Parcel number: 35301.0403
Construction
Type & style
- Home type: SingleFamily
- Architectural style: Victorian
- Property subtype: Single Family Residence
Materials
- Wood Siding
- Roof: Composition
Condition
- New construction: No
- Year built: 1908
Community & HOA
Location
- Region: Spokane
Financial & listing details
- Price per square foot: $133/sqft
- Tax assessed value: $377,800
- Annual tax amount: $3,876
- Date on market: 10/15/2026
- Listing terms: FHA,VA Loan,Conventional,Cash
- Road surface type: Paved
Estimated market value
Not available
Estimated sales range
Not available
Not available
Price history
| Date | Event | Price |
|---|---|---|
| 10/28/2026 | Pending sale | $415,000$133/sqft |
Source:  SMLS as distributed by MLS GRID #202625790 Report a problem | ||
| 10/15/2026 | Listed for sale | $415,000-2.4%$133/sqft |
Source: SMLS as distributed by MLS GRID #202625790 Report a problem | ||
| 7/17/2026 | Listing removed | $425,000$136/sqft |
Source: SMLS as distributed by MLS GRID #202612091 Report a problem | ||
| 2/12/2026 | Listed for sale | $425,000$136/sqft |
Source: SMLS as distributed by MLS GRID #202612091 Report a problem | ||
Public tax history
| Year | Property taxes | Tax assessment |
|---|---|---|
| 2025 | $3,877 +2.8% | $377,800 -0.6% |
| 2024 | $3,770 +16.2% | $379,900 +13.5% |
| 2023 | $3,244 +6.2% | $334,600 +7.3% |
| 2022 | $3,054 +10.1% | $311,960 +27.7% |
| 2021 | $2,774 +10.6% | $244,200 +20.4% |
| 2020 | $2,508 +7.5% | $202,890 +4% |
| 2019 | $2,333 | $195,050 +9.6% |
| 2018 | $2,333 -5.8% | $177,890 +5.7% |
| 2017 | $2,476 +7.6% | $168,360 +0.2% |
| 2016 | $2,301 -3.7% | $168,060 +0.4% |
| 2015 | $2,390 | $167,400 |
| 2014 | $2,390 | $167,400 |
| 2013 | $2,390 +1.9% | -- |
| 2011 | $2,345 +21.6% | -- |
| 2010 | $1,929 | -- |
| 2009 | $1,929 +2.4% | -- |
| 2008 | $1,884 | -- |
| 2007 | $1,884 +17.8% | $169,300 |
| 2005 | $1,600 +3.5% | -- |
| 2004 | $1,546 +3.5% | -- |
| 2003 | $1,494 | -- |
| 2002 | $1,494 +7.5% | -- |
| 2001 | $1,390 -4.9% | $94,200 |
| 1999 | $1,461 | $94,200 |
Find assessor info on the county website
Monthly payment
Est. payment
Payment breakdown
Explore the cost of this home by adjusting the details. Changes won't be saved.Climate risks
Neighborhood: Cliff-Cannon
Nearby schools
Schools provided by the listing agent
- Elementary: Grant
- Middle: Sacajawea
- High: Lewis & Clark
- District: Spokane Dist 81
Source: SMLS as distributed by MLS GRID. This data may not be complete. We recommend contacting the local school district to confirm school assignments for this home.


Similar homes
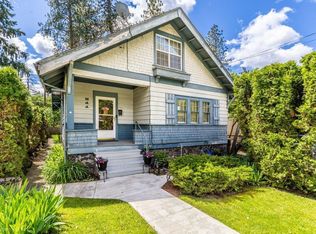
- $485,0004 bd2 ba1.6k sqft454 W 23rd Ave, Spokane, WA 99203For Sale
 MLS ID #202627208, David Jones, John L Scott, Inc.. SMLS as distributed by MLS GRID
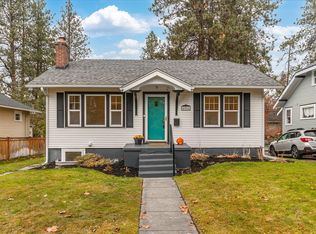
- $450,0005 bd2 ba2.5k sqft975 E 9th Ave, Spokane, WA 99202For Sale
 MLS ID #202626961, Melissa Blaine, Coldwell Banker Tomlinson. SMLS as distributed by MLS GRID
- $540,0005 bd4 ba3.9k sqft1035 W 10th Ave, Spokane, WA 99204For Sale
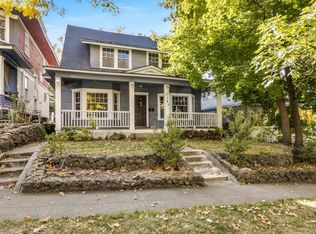 MLS ID #202626981, Kelli Johnson, Home Sales Spokane. SMLS as distributed by MLS GRID
- $450,0004 bd2 ba2.5k sqft211 W Dalton Ave, Spokane, WA 99205For Sale
 MLS ID #202626704, Ryan Fowler, eXp Realty, LLC. SMLS as distributed by MLS GRID
