Make this three bedroom, two full bath new construction home your own! Situated on a dead end street surrounded by woods gives you the ultimate privacy we all need.
Features include a very spacious open floor plan. Upon entering the foyer you’re greeted with beautiful oak spindle railings and 15 foot high vaulted ceilings in the main living area. The master suite will greet you with 12 foot high tray ceilings and the remainder of the home has 9 foot ceilings throughout. Three-quarter inch solid, red oak flooring throughout. Both bathrooms will have ceramic tile flooring of your choosing. This builder pays much attention to details in quality. This Home has all Anderson tilt wash windows, seven of these tilt wash windows are in the lower level with its own outside entrance with glass door and can easily be transformed into a one or two bedroom apartment. This is an energy star home and is designed to be as maintenance free as possible and extremely cost-effective to use.
Specialty features are:
Anderson tilt wash Windows
On demand hot water heater
Top-of-the-line heat pump heating and cooling system made by Bosch with Wi-Fi thermostat.
Energy star stainless steel appliances, and granite countertops with island.
Much much more. This one is a must see. Buyers to pay Water Connection Fee and N.Y.S. Transfer Tax.
New construction
Price cut: $20K (9/20)
$630,000
511 Walker Avenue, Patchogue, NY 11772
3beds
1,260sqft
Single Family Residence, Residential
Built in 2026
10,019 Square Feet Lot
$-- Zestimate®
$500/sqft
$-- HOA
What's special
Anderson tilt wash windowsBeautiful oak spindle railingsGranite countertops with island
- 153 days
- 582
- 61
Zillow last checked:
Listing updated:
Listed by:
Douglas Elliman Real Estate 631-758-2552,
Oyebadejo Oyediran GRI 631-327-0806
Source: OneKey® MLS as distributed by MLS GRID,MLS#: 990695
Facts & features
Interior
Bedrooms & bathrooms
- Bedrooms: 3
- Bathrooms: 2
- Full bathrooms: 2
Heating
- Forced Air, Heat Pump
Cooling
- Central Air
Appliances
- Included: Dishwasher, Range, Refrigerator
Features
- Cathedral Ceiling(s), Eat-in Kitchen, Formal Dining, Open Floorplan, Stone Counters
- Basement: Full,Walk-Out Access
- Attic: Pull Stairs,Unfinished
- Has fireplace: No
Interior area
- Total structure area: 1,260
- Total interior livable area: 1,260 sqft
Property
Parking
- Parking features: Driveway
- Has uncovered spaces: Yes
Lot
- Size: 10,019 Square Feet
Details
- Parcel number: 0200975800100001002
- Special conditions: None
Construction
Type & style
- Home type: SingleFamily
- Architectural style: Raised Ranch
- Property subtype: Single Family Residence, Residential
Materials
- Frame, Vinyl Siding
Condition
- New Construction
- New construction: Yes
- Year built: 2026
- Major remodel year: 2026
Utilities & green energy
- Sewer: Cesspool, Septic Tank
- Water: Public
- Utilities for property: Cable Available, Electricity Connected, Trash Collection Public, Water Connected
Community & HOA
HOA
- Has HOA: No
Location
- Region: Patchogue
Financial & listing details
- Price per square foot: $500/sqft
- Tax assessed value: $80
- Annual tax amount: $10,000
- Date on market: 4/30/2026
- Cumulative days on market: 134 days
- Listing agreement: Exclusive Agency
- Electric utility on property: Yes
Estimated market value
Not available
Estimated sales range
Not available
Not available
Price history
| Date | Event | Price |
|---|---|---|
| 9/20/2026 | Price change | $630,000-3.1%$500/sqft |
Source:  OneKey® MLS as distributed by MLS GRID #990695 Report a problem OneKey® MLS as distributed by MLS GRID #990695 Report a problem | ||
| 9/1/2026 | Pending sale | $650,000+4%$516/sqft |
Source: OneKey® MLS as distributed by MLS GRID #990695 Report a problem | ||
| 6/11/2026 | Price change | $625,000+4.3%$496/sqft |
Source: OneKey® MLS as distributed by MLS GRID #990695 Report a problem | ||
| 4/30/2026 | Listed for sale | $599,000$475/sqft |
Source: OneKey® MLS as distributed by MLS GRID #990695 Report a problem | ||
Public tax history
Tax history is unavailable.
Monthly payment
Climate risks
Neighborhood: Hagerman
Nearby schools
Schools provided by the listing agent
- Elementary: Verne W Critz Elementary School
- Middle: Bellport Middle School
- High: Bellport Senior High School
Source: OneKey® MLS as distributed by MLS GRID. This data may not be complete. We recommend contacting the local school district to confirm school assignments for this home.
Similar homes
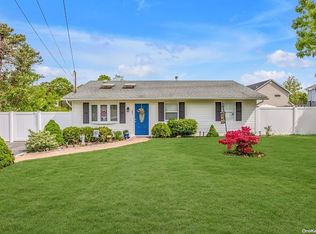
- $649,9993 bd2 ba1.1k sqft194 Phyllis Drive, Patchogue, NY 11772For Sale
 MLS ID #1027403, Kevin Iglesias, Listing by: Signature Premier Properties. OneKey® MLS as distributed by MLS GRID
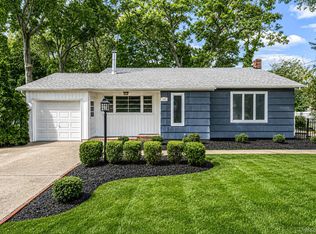
 - $589,0003 bd2 ba1.1k sqft76 Lyman Road, East Patchogue, NY 11772For Sale
 MLS ID #1019066, Jonas J. Wagner AHWD CBR E-PRO PSA, Listing by: Link Brokerages New York LLC. OneKey® MLS as distributed by MLS GRID
 - $674,9993 bd3 ba1.4k sqft55 Cleveland Street, Patchogue, NY 11772For Sale
 MLS ID #1048064, Michelle Keegan, Listing by: Douglas Elliman Real Estate. OneKey® MLS as distributed by MLS GRID
 - $659,9995 bd2 ba1.4k sqft109 Laurel Street, Patchogue, NY 11772For Sale
 MLS ID #1046309, Stephany Hill-Cabera, Listing by: Century 21 AA Realty. OneKey® MLS as distributed by MLS GRID
 - $499,9994 bd2 ba1.1k sqft949 Taylor Avenue, East Patchogue, NY 11772For SaleMLS ID #1034333, Rachel V. Jackson, Listing by: Jones Hollow Realty Group Inc. OneKey® MLS as distributed by MLS GRID
- $499,9992 bd2 ba1.1k sqft123 Denton Street, Patchogue, NY 11772For SaleMLS ID #1049472, German Nielsen, Listing by: Newman Realty Inc. OneKey® MLS as distributed by MLS GRID
- $599,9004 bd3 ba1.5k sqft35 Cedar Lane, Medford, NY 11763For SaleMLS ID #1051762, Nicholas J. Sekela, Listing by: Oasis Realty Group LLC. OneKey® MLS as distributed by MLS GRID
- $600,0004 bd3 ba1.3k sqft2 Amarr Drive, Shirley, NY 11967For SaleMLS ID #1017292, George Dilieto, Listing by: Exit Realty Island Elite. OneKey® MLS as distributed by MLS GRID
- $629,0003 bd3 ba1.1k sqft28 Roslyn Avenue, Selden, NY 11784For SaleMLS ID #1048110, Gloria Calderon, Listing by: Professional RE of New York. OneKey® MLS as distributed by MLS GRID
- $589,9994 bd2 ba1.3k sqft2401 Wave Avenue, Medford, NY 11763For SaleMLS ID #1042453, Tyler Lundon, Listing by: Michael J Watts & Assoc Inc. OneKey® MLS as distributed by MLS GRID
- $629,9993 bd2 ba1.2k sqft267 Woodhull Avenue, Port Jefferson Station, NY 11776For SaleMLS ID #1009518, David Jaramillo, Listing by: BH&G R E Realty Connect. OneKey® MLS as distributed by MLS GRID
- $579,9903 bd2 ba1k sqft11 Mayfield, Mastic Beach, NY 11951For SaleMLS ID #1026749, Joseph Intravaia, Listing by: BH&G R E Realty Connect. OneKey® MLS as distributed by MLS GRID
- $649,0003 bd2 ba1.4k sqft29 Beech Avenue, Farmingville, NY 11738For SaleMLS ID #1021970, Anthony Vaccaro, Listing by: Lux Homes of LI LLC. OneKey® MLS as distributed by MLS GRID
- $624,9994 bd3 ba1.7k sqft118 Floyd Road, Shirley, NY 11967For SaleMLS ID #1043284, Andrew Dixon, Listing by: Signature Premier Properties. OneKey® MLS as distributed by MLS GRID
- $599,0005 bd2 ba1.5k sqft65 Carr Lane, Coram, NY 11727For SaleMLS ID #1046182, Raquel Fernandez, Listing by: Century 21 Icon. OneKey® MLS as distributed by MLS GRID
- $649,9004 bd2 ba1.6k sqft145 Lenore Lane, Centereach, NY 11720For SaleMLS ID #1055258, Frank L. Gatto CBR, Listing by: Signature Premier Properties. OneKey® MLS as distributed by MLS GRID
- $499,9993 bd1 ba896 sqft743 Hoffman Avenue, Bellport, NY 11713For SaleMLS ID #1030192, Anthony J. Vitta, Listing by: Real Broker NY LLC. OneKey® MLS as distributed by MLS GRID
- $659,9995 bd2 ba1.8k sqft10 Helene Drive, Shirley, NY 11967For SaleMLS ID #1040118, Rahul Jaggi, Listing by: JAGGI Real Estate. OneKey® MLS as distributed by MLS GRID
- $624,9993 bd3 ba1.4k sqft6 Hawk Road, Rocky Point, NY 11778For SaleMLS ID #1052104, Colin Sparks, Listing by: First Realty Properties Inc. OneKey® MLS as distributed by MLS GRID
- $689,0003 bd2 ba1.8k sqft1385 Gardiner Drive, Babylon, NY 11706For SaleMLS ID #1056832, Romarico V. Relevo, Listing by: Sure Home Realty Inc. OneKey® MLS as distributed by MLS GRID
