Enjoy comfortable one-level living on 2.5 beautifully maintained acres in the Hallsville School District and just a quick commute to Columbia. This well-cared-for 3 bedroom, 2 bath home welcomes you with an inviting entryway and a spacious living room featuring a cozy gas fireplace. The kitchen has granite countertops and freshly painted cabinetry. Outside, a large composite deck overlooks the beautifully landscaped yard, creating the perfect setting for relaxing or entertaining. Brick and concrete fiberboard siding provide lasting curb appeal, while updated heating and cooling and a newer roof offer added peace of mind. The property also features additional parking and two separate two-car garages, providing exceptional storage and workspace options.
Active
$425,000
5111 E Flamingo Dr, Hallsville, MO 65255
3beds
1,654sqft
Single Family Residence
Built in 1991
2.5 Acres Lot
$415,600 Zestimate®
$257/sqft
$-- HOA
What's special
Cozy gas fireplaceLarge composite deckTwo separate two-car garagesNewer roofBeautifully landscaped yardAdditional parkingInviting entryway
- 1 day |
- 155 |
- 6 |
Zillow last checked:
Listing updated:
Listed by:
Cathy Morse 573-310-1312,
Reece & Nichols Mid Missouri - Fulton
Source: JCMLS,MLS#: 10073909
Facts & features
Interior
Bedrooms & bathrooms
- Bedrooms: 3
- Bathrooms: 2
- Full bathrooms: 2
Primary bedroom
- Description: Coffered Ceiling, Large Walk-In, Full Ensuite Bath
- Level: Main
- Area: 186.81 Square Feet
- Dimensions: 12.25 x 15.25
Bedroom 2
- Description: Walk-In Closet
- Level: Main
- Area: 124.65 Square Feet
- Dimensions: 11.08 x 11.25
Bedroom 3
- Level: Main
- Area: 12756.14 Square Feet
- Dimensions: 1,117 x 11.42
Dining room
- Description: French Doors to Back Deck
- Level: Main
- Area: 129.54 Square Feet
- Dimensions: 14.67 x 8.83
Kitchen
- Description: Granite
- Level: Main
- Area: 132.67 Square Feet
- Dimensions: 10.83 x 12.25
Laundry
- Level: Main
Living room
- Description: Gas Fireplace, Vaulted Ceiling
- Level: Main
- Area: 332.22 Square Feet
- Dimensions: 17.33 x 19.17
Heating
- Propane, Forced Air
Cooling
- Central Air
Appliances
- Included: Range, Water Softener Owned, Dishwasher, Disposal, Microwave, Refrigerator
Features
- Bar, Walk-In Closet(s)
- Basement: None,Crawl Space
- Has fireplace: Yes
- Fireplace features: Gas
Interior area
- Total structure area: 1,654
- Total interior livable area: 1,654 sqft
- Finished area above ground: 1,654
- Finished area below ground: 0
Property
Parking
- Total spaces: 4
- Parking features: Additional Parking
- Garage spaces: 4
- Details: Main
Lot
- Size: 2.5 Acres
Details
- Parcel number: 0780034030140101
Construction
Type & style
- Home type: SingleFamily
- Architectural style: Ranch
- Property subtype: Single Family Residence
Materials
- Brick, Other
Condition
- Updated/Remodeled
- New construction: No
- Year built: 1991
Utilities & green energy
- Sewer: Public Sewer
- Water: Public
Community & HOA
Community
- Subdivision: RICHARDSON ACRES
Location
- Region: Hallsville
Financial & listing details
- Price per square foot: $257/sqft
- Tax assessed value: $145,100
- Annual tax amount: $1,747
- Date on market: 8/21/2026
- Listing terms: FHA,Government,Cash,Conventional,Rural Development,VA Loan
Estimated market value
$415,600
$395,000 - $436,000
$1,681/mo
Price history
| Date | Event | Price |
|---|---|---|
| 8/20/2026 | Listed for sale | $425,000$257/sqft |
Source:  MMBOR #436761 Report a problem MMBOR #436761 Report a problem | ||
| 6/1/1993 | Sold | -- |
Source: Agent Provided Report a problem | ||
Public tax history
| Year | Property taxes | Tax assessment |
|---|---|---|
| 2025 | -- | $27,569 +10% |
| 2024 | $1,631 +1.4% | $25,061 |
| 2023 | $1,609 +7.4% | $25,061 +8% |
| 2022 | $1,498 +0.3% | $23,208 |
| 2021 | $1,494 -1.5% | $23,208 |
| 2020 | $1,516 +1% | $23,208 |
| 2019 | $1,501 +5.7% | $23,208 +8% |
| 2018 | $1,421 | $21,489 |
| 2017 | $1,421 +13.8% | $21,489 |
| 2016 | $1,249 | $21,489 |
| 2015 | $1,249 +0.1% | $21,489 |
| 2014 | $1,248 | $21,489 |
| 2013 | -- | $21,489 |
| 2012 | -- | $21,489 |
| 2011 | -- | $21,489 |
| 2010 | -- | $21,489 |
| 2009 | -- | $21,489 |
| 2008 | -- | $21,489 |
| 2007 | -- | -- |
| 2003 | -- | $18,696 |
| 2002 | -- | $18,696 |
| 2001 | -- | $18,696 |
Find assessor info on the county website
Monthly payment
Est. payment
Payment breakdown
Explore the cost of this home by adjusting the details. Changes won't be saved.Climate risks
Neighborhood: 65255
Nearby schools
GreatSchools rating
- NAHallsville Primary SchoolGrades: PK-2Distance: 3.6 mi
- 5/10Hallsville Middle SchoolGrades: 6-8Distance: 3.7 mi
- 8/10Hallsville High SchoolGrades: 9-12Distance: 3.7 mi
- $423,3003 bd3 ba2.4k sqft10400 N Honesty Ct, Hallsville, MO 65255Off Market
- $427,6003 bd3 ba2.4k sqft10400 Honesty Ct, Hallsville, MO 65255Off Market
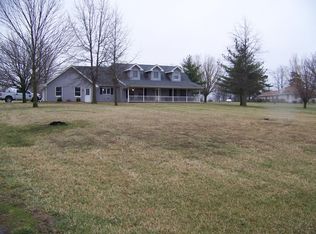
- $408,1003 bd2 ba1.6k sqft10351 N Honesty Ct, Hallsville, MO 65255Off Market
- $359,3003 bd1 ba1.9k sqft5070 E Flamingo Dr, Hallsville, MO 65255Off Market
- $370,9003 bd2 ba1.8k sqft5025 E Flamingo Dr, Hallsville, MO 65255Off Market
- $446,7003 bd3 ba2.8k sqft10415 N Honesty Ct, Hallsville, MO 65255Off Market
- $451,5004 bd3 ba2.4k sqft10416 N Honesty Ct, Hallsville, MO 65255Off Market
- $435,8004 bd3 ba2.7k sqft10290 N North Flamingo Ct, Hallsville, MO 65255Off Market
A local agent can set up tours, give advice and negotiate with sellers.
A local lender can help you make sure your offer is ready when you are.
Similar homes
- $475,0004 bd2 ba2k sqft1099 E Highway 124, Hallsville, MO 65255For Sale
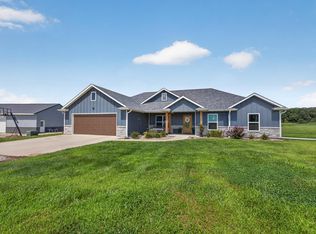 MLS ID #436777, Katie Bodkins, Iron Gate Real Estate. MMBOR
 - $620,0003 bd3 ba2k sqft8491 E Mount Zion Church Rd, Hallsville, MO 65255For Sale
 MLS ID #436767, Christopher Martin, ReeceNichols Mid Missouri. MMBOR
 - $475,0003 bd3 ba1.7k sqft8700 N Hartley Rd, Hallsville, MO 65255For Sale
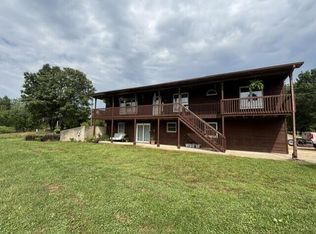 MLS ID #436492, Tronda Wathen, ReeceNichols Mid Missouri- Fulton. MMBOR
 - $489,9993 bd2 ba1.7k sqft12600 N Hecht Rd, Hallsville, MO 65255For Sale
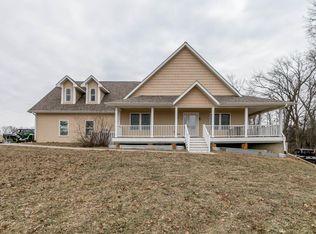 MLS ID #436228, Tiauna Hickem, Iron Gate Real Estate. MMBOR
 - $389,9003 bd2 ba1.6k sqft7500 N Oakland Gravel Rd, Columbia, MO 65202For SaleMLS ID #435164, Lori Lindsay, REMAX Boone Realty. MMBOR
- $--3 bd1 ba1.1k sqft5502 Prairie Rose Ct, Columbia, MO 65202AuctionServiceLink Auction
- $310,0003 bd2 ba1.9k sqft6151 Douglas Pkwy, Hallsville, MO 65255For SaleMLS ID #10073771, Brandon March. JCMLS
- $360,0003 bd2 ba1.7k sqft14659 Mettler Dr, Hallsville, MO 65255For SaleMLS ID #10073833, Presley Vaughan. JCMLS
- $310,0003 bd2 ba1.5k sqft6151 E Douglas Pkwy, Hallsville, MO 65255For SaleMLS ID #435478, Dustin March, EXP Realty LLC. MMBOR
- $--3 bd2 ba1.3k sqft4100 Citation Dr, Columbia, MO 65202AuctionAuction.com 2
- $--3 bd1 ba1.6k sqft1115 Crump Ln, Columbia, MO 65202AuctionAuction.com 2
- $319,0003 bd3 ba1.7k sqft6140 Impala Dr, Hallsville, MO 65255For Sale By Owner
- $269,9003 bd2 ba1.5k sqft6520 E Branch St, Hallsville, MO 65255For Sale By Owner
- $392,5003 bd2 ba1.7k sqft3513 Jagged Leaf Dr, Columbia, MO 65202For SaleMLS ID #436527, Kyle Edwards, Berkshire Hathaway HomeServices | Vision Real Estate. MMBOR
- $379,4993 bd2 ba1.5k sqft7650 N Highway Vv, Columbia, MO 65202For SaleMLS ID #434779, Gayla Adams, Century 21 Community. MMBOR
- $269,9003 bd2 ba1.5k sqft2350 E Alfalfa Dr, Columbia, MO 65202For SaleMLS ID #436695, Dennis Jordan, American Jewell Realty LLC. MMBOR
- $575,0004 bd2 ba2k sqft12920 N Hecht Rd, Hallsville, MO 65255For Sale By Owner
- $280,0003 bd2 ba1.4k sqft6160 E Douglas Pkwy, Hallsville, MO 65255For SaleMLS ID #434127, Christopher J.D. Smith, Century 21 Community. MMBOR
- $298,5003 bd2 ba1.6k sqft3904 Derby Ridge Dr, Columbia, MO 65202For SaleMLS ID #436668, Carl Plummer, Weichert, Realtors - House of Brokers. MMBOR
- $469,9003 bd2 ba1.6k sqft14670 Wellstead Dr, Hallsville, MO 65255For SaleMLS ID #434659, Christopher Boatright, Weichert, Realtors - House of Brokers. MMBOR
