The covered porches front and back are where this home earns its reputation. Not to mention the deer that wander through make sitting outside feel like a quiet retreat. Built in 2021, this stunning home in Tanglewood carries its size well, with high ceilings and an open floor plan that give every room breathing room, and vinyl floors that run through the main living areas and bedrooms. The kitchen anchors the gathering space with a large island, granite countertops, and beautiful cabinetry. Natural light moves through the home throughout the day, and the custom doors are one of those details you notice without quite knowing why the place feels more finished than expected. Out back, the fenced yard is genuinely large, with mature trees providing privacy and a natural buffer from any road noise. The community pool, lake access for kayaking and fishing, and some of the better sunsets in Bell County round out what makes Tanglewood an easy neighborhood to stay in for a long time. The subdivision is gated, sits in Belton ISD, and the lot next door is available to purchase separately, which would give the next owner a double lot and no neighbor on one side.
Active
Price cut: $10K (10/8)
$349,000
5111 Goliad Dr, Temple, TX 76502
3beds
1,532sqft
Single Family Residence
Built in 2021
0.34 Acres Lot
$347,100 Zestimate®
$228/sqft
$28/mo HOA
What's special
Open floor planHigh ceilingsGranite countertopsBeautiful cabinetryCustom doors
- 63 days
- 235
- 24
Zillow last checked:
Listing updated:
Listed by:
Jennifer McCaslin 254-741-1500,
Kelly Realtors
Source: Central Texas MLS,MLS#: 622885 Originating MLS: Temple Belton Board of REALTORS
Facts & features
Interior
Bedrooms & bathrooms
- Bedrooms: 3
- Bathrooms: 2
- Full bathrooms: 2
Primary bedroom
- Level: Main
- Dimensions: 0.00
Living room
- Level: Main
- Dimensions: 0.00
Heating
- Central, Electric
Cooling
- Central Air, Electric
Appliances
- Included: Microwave, Oven
- Laundry: Washer Hookup, Electric Dryer Hookup, Inside, Main Level
Features
- Built-in Features, Ceiling Fan(s), Crown Molding, Double Vanity, High Ceilings, Open Floorplan, Pantry, Pull Down Attic Stairs, Recessed Lighting, Breakfast Bar, Custom Cabinets, Granite Counters, Kitchen Island, Kitchen/Family Room Combo
- Flooring: Luxury Vinyl Plank
- Attic: Pull Down Stairs
- Has fireplace: No
- Fireplace features: None
Interior area
- Total interior livable area: 1,532 sqft
Video & virtual tour
Property
Parking
- Total spaces: 2
- Parking features: Attached, Garage
- Attached garage spaces: 2
Features
- Levels: One
- Stories: 1
- Patio & porch: Covered, Patio
- Exterior features: Covered Patio
- Pool features: Community, Fenced, In Ground
- Fencing: Back Yard,Chain Link,Privacy
- View description: None
- Body of water: None
Lot
- Size: 0.34 Acres
Details
- Parcel number: 68156
Construction
Type & style
- Home type: SingleFamily
- Architectural style: Traditional
- Property subtype: Single Family Residence
Materials
- Board & Batten Siding, HardiPlank Type
- Foundation: Slab
- Roof: Composition,Shingle
Condition
- Resale
- Year built: 2021
Utilities & green energy
- Water: Community/Coop
- Utilities for property: Electricity Available, High Speed Internet Available, Trash Collection Private
Community & HOA
Community
- Features: Clubhouse, Dock, Playground, Park, Community Pool, Gated
- Security: Gated Community
- Subdivision: Tanglewood
HOA
- Has HOA: Yes
- HOA fee: $28 monthly
Location
- Region: Temple
Financial & listing details
- Price per square foot: $228/sqft
- Tax assessed value: $363,068
- Annual tax amount: $3,780
- Date on market: 8/20/2026
- Cumulative days on market: 64 days
- Listing agreement: Exclusive Right To Sell
- Listing terms: Cash,Conventional,FHA,Texas Vet,VA Loan
- Electric utility on property: Yes
- Road surface type: Asphalt
Estimated market value
$347,100
$330,000 - $364,000
$1,752/mo
Price history
| Date | Event | Price |
|---|---|---|
| 10/8/2026 | Price change | $349,000-2.8%$228/sqft |
Source:  Central Texas MLS #622885 Report a problem | ||
| 8/20/2026 | Listed for sale | $359,000$234/sqft |
Source: Central Texas MLS #622885 Report a problem | ||
| 7/14/2021 | Sold | -- |
Source: Central Texas MLS #441127 Report a problem | ||
| 1/19/2021 | Sold | -- |
Source: Central Texas MLS #427665 Report a problem | ||
Public tax history
| Year | Property taxes | Tax assessment |
|---|---|---|
| 2025 | $3,780 -11.3% | $363,068 +0.4% |
| 2024 | $4,260 +3% | $361,577 +0.3% |
| 2023 | $4,138 -25.6% | $360,658 +8.9% |
| 2022 | $5,559 | $331,076 +8176.9% |
| 2021 | -- | $4,000 |
| 2020 | $72 -6.5% | $4,000 |
| 2019 | $77 -0.6% | $4,000 +6.7% |
| 2018 | $77 +8.6% | $3,750 |
| 2017 | $71 | $3,750 |
| 2016 | $71 0% | $3,750 |
| 2015 | $71 | $3,750 |
| 2014 | $71 | $3,750 |
| 2013 | -- | $3,750 |
| 2012 | -- | $3,750 -50% |
| 2011 | -- | $7,500 |
| 2010 | -- | $7,500 |
| 2009 | -- | $7,500 |
| 2008 | -- | $7,500 |
| 2007 | -- | $7,500 -0.8% |
| 2006 | -- | $7,560 +60% |
| 2005 | -- | $4,725 -4.5% |
| 2004 | -- | $4,950 |
| 2003 | -- | $4,950 +10% |
| 2002 | -- | $4,500 +20% |
| 2001 | -- | $3,750 |
| 2000 | -- | $3,750 |
Find assessor info on the county website
Monthly payment
Est. payment
Payment breakdown
Explore the cost of this home by adjusting the details. Changes won't be saved.Climate risks
Neighborhood: 76502
Nearby schools
Schools provided by the listing agent
- Elementary: High Point Elementary
- Middle: North Belton Middle School
- High: Lake Belton High School
- District: Belton ISD
Source: Central Texas MLS. This data may not be complete. We recommend contacting the local school district to confirm school assignments for this home.

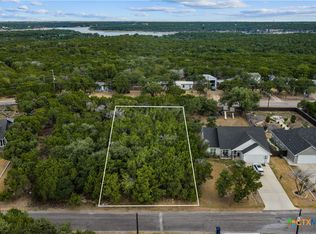

Similar homes
- $375,0003 bd2 ba1.4k sqft4975 Goliad Dr, Temple, TX 76502Active
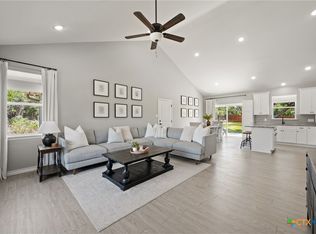
 MLS ID #623874, Kasey M. Jorgenson, Jorgenson Real Estate. Central Texas MLS
- $335,0003 bd2 ba2k sqft10231 Duchman Ln, Temple, TX 76502Active
 MLS ID #628479, Jessica Kemp, Local Pro Realty LLC. Central Texas MLS
- $435,0004 bd2 ba2.1k sqft15987 Crockett Dr, Temple, TX 76502Active
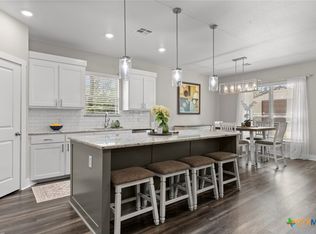 MLS ID #624382, Gloria Watson, People 1st Realty LLC.. Central Texas MLS
- $199,9003 bd2 ba1.3k sqft5424 Owen Ln, Temple, TX 76502Active
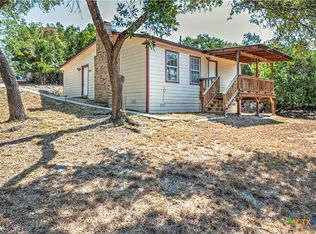 MLS ID #626384, Cher Hislop, Texas Legends Realty. Central Texas MLS
- $349,9004 bd2 ba2.1k sqft2028 Butternut Rd, Temple, TX 76502ActiveMLS ID #612484, Robin Savage, Jason Mitchell Real Estate, LL. Central Texas MLS
- $254,9004 bd2 ba1.8k sqft14867 Cart Rd, Temple, TX 76502ActiveMLS ID #615869, Natasha Knight, Redbird Realty Llc. Central Texas MLS
- $459,9003 bd3 ba2.1k sqft211 Sand Flat Ln, Temple, TX 76502ActiveMLS ID #622781, Taylor Dasch, EG Realty. Central Texas MLS
- $351,0003 bd2 ba1.8k sqft11117 Weatherford Dr, Belton, TX 76513ActiveMLS ID #622510, Amber Broadway, Opendoor Brokerage, LLC. Central Texas MLS
- $329,0003 bd3 ba2.2k sqft5890 Denmans Loop, Belton, TX 76513ActiveMLS ID #625783, Calvin Ruhnke, All City Real Estate Ltd. Co. Central Texas MLS
- $442,0004 bd3 ba2.1k sqft16022 Charlya Dr, Temple, TX 76502ActiveMLS ID #624545, Bradley Sheppard, HB Sheppard Real Estate. Central Texas MLS
- $299,9003 bd2 ba1.7k sqft10223 Alamosa Ln, Temple, TX 76502ActiveMLS ID #623441, Maria Jones, Magnolia Realty Temple Belton. Central Texas MLS
- $249,8003 bd2 ba1.2k sqft7 Branding Iron Dr, Morgans Pt Resort, TX 76513ActiveMLS ID #627529, Ashley Brinkoeter, Keller Williams Realty Lone St. Central Texas MLS
- $285,0003 bd2 ba1.4k sqft2 Holly Ct, Morgans Pt Resort, TX 76513ActiveMLS ID #625388, Carolyn Brown, Worth Clark Realty. Central Texas MLS
- $299,9003 bd2 ba1.6k sqft121 Champion Creek Cv, Belton, TX 76513ActiveMLS ID #621739, Jessica Ochoa, AJ Real Estate. Central Texas MLS
- $324,7003 bd2 ba1.8k sqft11 Ridgewood Dr, Morgans Pt Resort, TX 76513ActiveMLS ID #620025, David Weakley, Keller Williams Realty Brazos. Central Texas MLS
- $175,0002 bd1 ba1k sqft5353 Lakeaire Blvd, Temple, TX 76502ActiveMLS ID #623040, Jordan Hernandez, Kuper Sotheby's Int'l Realty. Central Texas MLS
- $235,0003 bd2 ba1.3k sqft11719 Roselle St W, Temple, TX 76502Active
 MLS ID #4453120, Jason Holt, Anchor Realty. Unlock MLS
