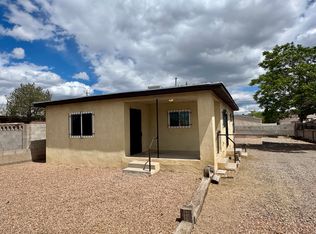
This 2250 square foot single family home has 3 bedrooms and 2.0 bathrooms. This home is located at 5112 Churchill Rd SW, Albuquerque, NM 87105.
Foreclosed
Street View
Est. $316,800
5112 Churchill Rd SW, Albuquerque, NM 87105
3beds
2,250sqft
Detached
Built in 1965
8,712 Square Feet Lot
$316,800 Zestimate®
$141/sqft
$-- HOA
Overview
- 17 days
- 22
- 0
Facts & features
Interior
Bedrooms & bathrooms
- Bedrooms: 3
- Bathrooms: 2
- Full bathrooms: 2
- Main level bedrooms: 3
Heating
- None, Forced air
Cooling
- Central, Evaporative
Appliances
- Included: Dishwasher
- Laundry: Service Room
Features
- Kitchen Island, Great Room, 2+ Living Areas, Smoke Alarm(s)
- Flooring: Tile, Carpet, Laminate
- Basement: None
- Has fireplace: Yes
Interior area
- Total interior livable area: 2,250 sqft
- Finished area below ground: 453
Property
Parking
- Total spaces: 2
- Parking features: Carport
Features
- Exterior features: Stucco, Brick
Lot
- Size: 8,712 Square Feet
- Features: Corner Lot
Details
- Additional structures: Workshop
- Parcel number: 101105745326542219
- Zoning: 02-100
Construction
Type & style
- Home type: SingleFamily
- Property subtype: Detached
Condition
- Year built: 1965
Details
- Builder name: Unknown
Utilities & green energy
- Sewer: Public Sewer
- Water: Public
Community & HOA
Location
- Region: Albuquerque
Financial & listing details
- Price per square foot: $141/sqft
- Tax assessed value: $182,328
- Annual tax amount: $2,568
- Date available: 10/26/2018
Foreclosure details
Estimated market value
$316,800
$291,000 - $339,000
$1,978/mo
Price history
| Date | Event | Price |
|---|---|---|
| 4/8/2019 | Sold | -- |
Source:  SWMLS #931419 Report a problem SWMLS #931419 Report a problem | ||
| 4/23/2018 | Sold | -- |
Source: Public Record Report a problem | ||
Public tax history
| Year | Property taxes | Tax assessment |
|---|---|---|
| 2025 | $2,568 +3.2% | $60,770 +3% |
| 2024 | $2,489 +1.7% | $59,000 +3% |
| 2023 | $2,448 +3.5% | $57,282 +3% |
| 2022 | $2,365 +3.5% | $55,614 +3% |
| 2021 | $2,286 -1.3% | $53,995 |
| 2020 | $2,316 | $53,995 +47% |
| 2019 | -- | $36,730 |
| 2018 | $2,945 +109.8% | $36,730 +5.1% |
| 2017 | $1,404 -69.9% | $34,947 +3% |
| 2016 | $4,667 -86.4% | $33,930 -1% |
| 2015 | $34,264 +1052.8% | $34,264 |
| 2014 | $2,972 | $34,264 +0.4% |
| 2013 | $2,972 | $34,138 +3% |
| 2012 | -- | $33,144 +3% |
| 2011 | -- | $32,179 +3% |
| 2010 | -- | $31,242 +3% |
| 2009 | -- | $30,333 +3% |
| 2008 | -- | $29,449 +3% |
| 2007 | -- | $28,592 +3% |
| 2006 | -- | $27,759 +3% |
| 2005 | -- | $26,951 +3% |
| 2004 | -- | $26,166 +3% |
| 2003 | -- | $25,404 +3% |
| 2002 | -- | $24,664 |
| 2001 | -- | $24,664 -3.9% |
| 2000 | -- | $25,664 |
Find assessor info on the county website
Monthly payment
Climate risks
Neighborhood: Crestview Bluff
Nearby schools
Schools provided by the listing agent
- Elementary: Alamosa
- Middle: Truman
- High: West Mesa
Source: The MLS. This data may not be complete. We recommend contacting the local school district to confirm school assignments for this home.
Similar homes
- $299,0003 bd2 ba2k sqft2821 Rio Vista Ct SW, Albuquerque, NM 87105For Sale
 MLS ID #1112242, Judith A Lucero, RE/MAX SELECT. SWMLS
 - $--4 bd3 ba2.4k sqft419 Dolores Dr NW, Albuquerque, NM 87105Auction
 Xome
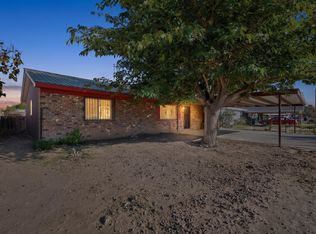
Xome - $280,0003 bd2 ba1.4k sqft824 Dolores Dr NW, Albuquerque, NM 87105For Sale
 MLS ID #1112270, Sonya A Olguin, Realty One of New Mexico. SWMLS
 - $325,0004 bd2 ba1.5k sqft616 Escavada St SW, Albuquerque, NM 87105For Sale By Owner

