Under contract-accepting backup offers. 1 Bedroom, 1 bath townhome conveniently located just east of USF, close enough to avoid campus parking fees. An open floor plan with vaulted ceilings gives that extra spacious feeling. The great room features a wood burning fireplace and opens through sliding glass doors to a covered 14’x13’screened porch with a 6’ privacy fence around the rear yard…leaving just enough room to exercise a green thumb without turning it into a chore (ideal for pets, too!). A solar tube in the great room provides additional natural light, a real plus since the rear yard is very shady. The kitchen has a pass through breakfast bar with room for a couple of barstools for casual dining Ceramic tile flooring in the living area, kitchen, and bath offer ease of maintenance, laminate flooring in the bedroom is just a little warmer underfoot. The kitchen has an eat-in area that will accommodate a small table and chairs and has a stackable washer and dryer in a closet. New roof completed in February 2022, new HVAC and ductwork in July 2025. The community features an open-air pool with a covered picnic area, restrooms, and two racquet ball courts. The location can’t be beat, it offers easy access to both I-75 and I-275 for those longer trips, and close by are USF, the VA Hospital, Advent Hospital and all the surrounding medical facilities.
Accepting backups
Price cut: $10K (7/12)
$145,000
5112 GAINSVILLE DRIVE, TEMPLE TERRACE, FL 33617
1beds
754sqft
Townhouse
Built in 1985
2,164 Square Feet Lot
$-- Zestimate®
$192/sqft
$350/mo HOA
What's special
- 137 days |
- 310 |
- 12 |
Zillow last checked:
Listing updated:
Listed by:
Patty Vergara 813-629-3883,
COLDWELL BANKER REALTY 813-977-3500
Source: Stellar MLS,MLS#: TB8493164 Originating MLS: Suncoast Tampa
Originating MLS: Suncoast Tampa
Facts & features
Interior
Bedrooms & bathrooms
- Bedrooms: 1
- Bathrooms: 1
- Full bathrooms: 1
Rooms
- Room types: Great Room, Utility Room
Primary bedroom
- Features: Ceiling Fan(s), Walk-In Closet(s)
- Level: First
- Area: 168 Square Feet
- Dimensions: 14x12
Balcony porch lanai
- Features: No Closet
- Level: First
- Area: 182 Square Feet
- Dimensions: 14x13
Great room
- Features: Breakfast Bar, Ceiling Fan(s), No Closet
- Level: First
- Area: 234 Square Feet
- Dimensions: 18x13
Kitchen
- Features: Exhaust Fan, No Closet
- Level: First
- Area: 90 Square Feet
- Dimensions: 10x9
Heating
- Central, Electric, Heat Pump
Cooling
- Central Air
Appliances
- Included: Dryer, Electric Water Heater, Exhaust Fan, Microwave, Range, Range Hood, Refrigerator, Washer
- Laundry: Electric Dryer Hookup, In Kitchen, Washer Hookup
Features
- Ceiling Fan(s), Eating Space In Kitchen, Living Room/Dining Room Combo, Open Floorplan, Primary Bedroom Main Floor, Solid Wood Cabinets, Vaulted Ceiling(s), Walk-In Closet(s)
- Flooring: Ceramic Tile, Laminate
- Doors: Sliding Doors
- Windows: Skylight(s), Window Treatments
- Has fireplace: Yes
- Fireplace features: Living Room, Wood Burning
- Common walls with other units/homes: End Unit
Interior area
- Total structure area: 754
- Total interior livable area: 754 sqft
Video & virtual tour
Property
Parking
- Parking features: Curb Parking, Open
- Has uncovered spaces: Yes
Features
- Levels: One
- Stories: 1
- Patio & porch: Covered, Rear Porch, Screened
- Exterior features: Sidewalk
- Fencing: Fenced,Wood
- Has view: Yes
- View description: Garden
Lot
- Size: 2,164 Square Feet
- Dimensions: 28 x 82 x 81 x 26
- Features: City Lot, Level, Private, Sidewalk
- Residential vegetation: Oak Trees, Trees/Landscaped
Details
- Parcel number: T1028191HV00000100006.0
- Zoning: R-18
- Special conditions: None
Construction
Type & style
- Home type: Townhouse
- Architectural style: Ranch
- Property subtype: Townhouse
- Attached to another structure: Yes
Materials
- Block, Brick, Stucco
- Foundation: Slab
- Roof: Shingle
Condition
- Completed
- New construction: No
- Year built: 1985
Utilities & green energy
- Sewer: Public Sewer
- Water: Public
- Utilities for property: Cable Available, Electricity Connected, Fire Hydrant, Phone Available, Public, Sewer Connected, Street Lights, Water Connected
Community & HOA
Community
- Features: Community Mailbox, Deed Restrictions, Pool, Racquetball, Sidewalks
- Pet fee: $0 monthly
- Subdivision: HUNTINGTON BY THE CAMPUS
HOA
- Has HOA: Yes
- Amenities included: Fence Restrictions, Maintenance, Pool, Racquetball
- Services included: Common Area Taxes, Community Pool, Maintenance Grounds, Manager, Pest Control, Pool Maintenance, Sewer, Trash, Water
- HOA fee: $350 monthly
- HOA name: KIM HAYES
- HOA phone: 813-433-2019
Location
- Region: Temple Terrace
Financial & listing details
- Price per square foot: $192/sqft
- Tax assessed value: $124,701
- Annual tax amount: $1,941
- Date on market: 4/2/2026
- Cumulative days on market: 129 days
- Listing terms: Cash,Conventional
- Ownership: Fee Simple
- Total actual rent: 0
- Electric utility on property: Yes
- Road surface type: Paved, Asphalt
Estimated market value
Not available
Estimated sales range
Not available
Not available
Price history
| Date | Event | Price |
|---|---|---|
| 8/11/2026 | Listed for sale | $145,000$192/sqft |
Source:  Stellar MLS #TB8493164 Report a problem Stellar MLS #TB8493164 Report a problem | ||
| 8/2/2026 | Contingent | $145,000$192/sqft |
Source: Stellar MLS #TB8493164 Report a problem | ||
| 7/12/2026 | Price change | $145,000-6.5%$192/sqft |
Source: Stellar MLS #TB8493164 Report a problem | ||
| 6/12/2026 | Price change | $155,000-6.1%$206/sqft |
Source: Stellar MLS #TB8493164 Report a problem | ||
| 4/14/2026 | Price change | $165,000-5.7%$219/sqft |
Source: Stellar MLS #TB8493164 Report a problem | ||
| 4/2/2026 | Listed for sale | $175,000+201.7%$232/sqft |
Source: Stellar MLS #TB8493164 Report a problem | ||
| 10/18/2004 | Sold | $58,000$77/sqft |
Source: Public Record Report a problem | ||
Public tax history
| Year | Property taxes | Tax assessment |
|---|---|---|
| 2025 | $1,941 +11.6% | $87,230 +10% |
| 2024 | $1,740 +8.7% | $79,300 +10% |
| 2023 | $1,600 +9.5% | $72,091 +10% |
| 2022 | $1,462 +12.3% | $65,537 +10% |
| 2021 | $1,302 +6.1% | $59,579 +10% |
| 2020 | $1,226 +17.2% | $54,163 +10% |
| 2019 | $1,047 | $49,239 -2.2% |
| 2018 | $1,047 +11.7% | $50,360 +16.6% |
| 2017 | $937 +8.9% | $43,201 +16.8% |
| 2016 | $861 +3.4% | $36,995 +10% |
| 2015 | $833 +20.9% | $33,632 +4.1% |
| 2014 | $689 | $32,304 +10% |
| 2013 | $689 +19% | $29,367 +10% |
| 2012 | $579 -44.9% | $26,697 -45.6% |
| 2011 | $1,051 +6.4% | $49,031 +4.8% |
| 2010 | $988 -27.1% | $46,805 -29% |
| 2009 | $1,355 +129.6% | $65,893 +6.7% |
| 2008 | $590 -14% | $61,735 +3% |
| 2007 | $686 -3.5% | $59,937 +2.5% |
| 2006 | $711 +2.6% | $58,475 +3% |
| 2005 | $693 | $56,772 +11.5% |
| 2004 | -- | $50,918 +14.1% |
| 2003 | -- | $44,629 +5.4% |
| 2002 | -- | $42,332 +37% |
| 2001 | -- | $30,900 |
| 2000 | $718 | $30,900 |
Find assessor info on the county website
Monthly payment
Est. payment
Payment breakdown
Explore the cost of this home by adjusting the details. Changes won't be saved.Climate risks
Neighborhood: 33617
Nearby schools
GreatSchools rating
- 5/10Pizzo K-8 SchoolGrades: PK-8Distance: 0.8 mi
- 3/10King High SchoolGrades: 9-12Distance: 3.9 mi
- 2/10Greco Middle SchoolGrades: 6-8Distance: 1.7 mi
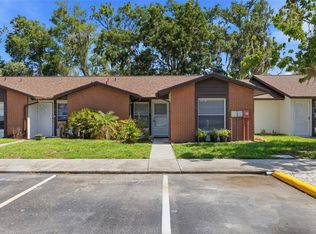
- $172,0002 bd2 ba945 sqft5110 Gainsville Dr, Temple Terrace, FL 33617Sold
- $205,1003 bd2 ba1.1k sqft5114 Gainsville Dr, Temple Terrace, FL 33617Off Market
- $133,3002 bd1 ba867 sqft5108 Gainsville Dr, Temple Terrace, FL 33617Off Market
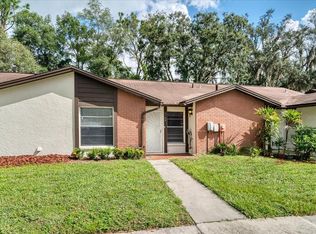
- $138,5001 bd1 ba754 sqft5104 Gainsville Dr, Temple Terrace, FL 33617Off Market
- $160,6002 bd2 ba945 sqft5106 Gainsville Dr, Temple Terrace, FL 33617Off Market
- $168,0002 bd2 ba945 sqft5116 Gainsville Dr, Temple Terrace, FL 33617Off Market
- $160,0002 bd2 ba960 sqft5015 Gainsville Dr, Temple Terrace, FL 33617Off Market
- $198,2003 bd2 ba1.1k sqft5118 Gainsville Dr, Temple Terrace, FL 33617Off Market
A local agent can set up tours, give advice and negotiate with sellers.
A local lender can help you make sure your offer is ready when you are.
Similar homes
- $145,0002 bd2 ba936 sqft13045 LONDONDARY PLACE, TAMPA, FL 33612For Sale

 MLS ID #TB8537396, Kelly Huang, BRIGHT REALTY GROUP LLC. Stellar MLS
 - $179,9002 bd2 ba879 sqft5005 BORDEAUX VILLAGE PLACE #202, TAMPA, FL 33617For Sale
 MLS ID #TB8538844, Bert Calebro, CALEBRO & ASSOCIATES. Stellar MLS
 - $149,9002 bd2 ba864 sqft7011 WATERSIDE DR, TAMPA, FL 33617For Sale
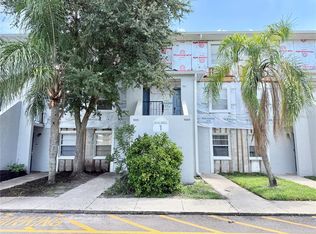 MLS ID #TB8538205, Coleen Garner, CENTURY 21 ELITE LOCATIONS, INC. Stellar MLS
 - $159,8002 bd2 ba1.1k sqft11721 RAINTREE DRIVE, TAMPA, FL 33617For Sale
 MLS ID #TB8407185, Michelle Balderas, DALTON WADE INC. Stellar MLS
 - $140,0002 bd2 ba912 sqft14308 HANGING MOSS CIRCLE #102, TAMPA, FL 33613For SaleMLS ID #TB8530233, Vauixrose Lewis, LPT REALTY, LLC. Stellar MLS
- $159,0002 bd2 ba912 sqft14308 HANGING MOSS CIRCLE #101, TAMPA, FL 33613For SaleMLS ID #TB8535892, Thomas Kelleher, LIVE REAL ESTATE SERVICES LLC. Stellar MLS
- $153,0002 bd2 ba912 sqft4034 DREAM OAK PLACE #104, TAMPA, FL 33613For SaleMLS ID #O6411690, Dirimo Chourio, VESTA REALTY LLC. Stellar MLS
- $139,0002 bd2 ba1k sqft14402 REUTER STRASSE CIRCLE #223, TAMPA, FL 33613For SaleMLS ID #TB8512111, Yuhong Wang, BRIGHT REALTY GROUP LLC. Stellar MLS
- $140,9002 bd2 ba912 sqft4031 TUMBLE WOOD TRAIL #203, TAMPA, FL 33613For SaleMLS ID #TB8337607, Noah Bressack, FEEL GREAT REAL ESTATE. Stellar MLS
- $75,0001 bd1 ba504 sqft7120 WATERSIDE DRIVE #106, TAMPA, FL 33617For SaleMLS ID #O6397405, Dirimo Chourio, VESTA REALTY LLC. Stellar MLS
- $165,0002 bd2 ba1.1k sqft7907 SABAL DRIVE, TEMPLE TERRACE, FL 33637For SaleMLS ID #TB8536780, Kevin Krueger, KELLER WILLIAMS TAMPA PROPERTIES. Stellar MLS
- $154,0002 bd1 ba794 sqft9605 EASTFIELD ROAD #9605, THONOTOSASSA, FL 33592For SaleMLS ID #O6421243, Tom Langmann, RE/MAX 200 REALTY. Stellar MLS
- $154,0002 bd2 ba912 sqft4025 ANGEL OAK COURT #103, TAMPA, FL 33613For SaleMLS ID #TB8444896, Eileen Borci, WRIGHT DAVIS REAL ESTATE. Stellar MLS
- $120,0001 bd1 ba504 sqft7113 E BANK DRIVE #7113, TAMPA, FL 33617For SaleMLS ID #O6389838, Dirimo Chourio, VESTA REALTY LLC. Stellar MLS
- $110,0001 bd1 ba707 sqft7502 NEEDLE LEAF PLACE #66, TAMPA, FL 33617For SaleMLS ID #O6412106, Dirimo Chourio, VESTA REALTY LLC. Stellar MLS
- $167,0002 bd2 ba912 sqft4033 DREAM OAK PLACE #101, TAMPA, FL 33613For SaleMLS ID #TB8508970, Rosaura M Mora, CHARLES RUTENBERG REALTY INC. Stellar MLS
- $165,0002 bd2 ba1k sqft2864 SOMERSET PARK DRIVE #2864, TAMPA, FL 33613For SaleMLS ID #L4961716, Inna Adler, LIVE FLORIDA REALTY. Stellar MLS
- $138,0001 bd1 ba819 sqft13686 ORANGE SUNSET DR #201, TAMPA, FL 33618For SaleMLS ID #TB8496914, Joseph Caldwell, CAPITAL CALDWELL LLC. Stellar MLS
- $115,0002 bd2 ba1.1k sqft8014 PEACH DRIVE #99, TAMPA, FL 33637For SaleMLS ID #TB8532317, Sal DeGaetano, ACROPOLIS REALTY GROUP LLC. Stellar MLS
- $139,9002 bd2 ba1k sqft3850 N LAKE DRIVE #140, TAMPA, FL 33614For SaleMLS ID #TB8525799, Peter Ladis, CHARLES RUTENBERG REALTY INC. Stellar MLS
