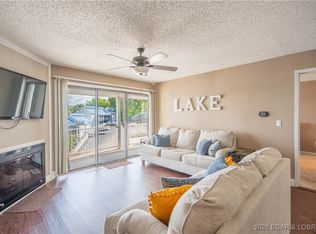

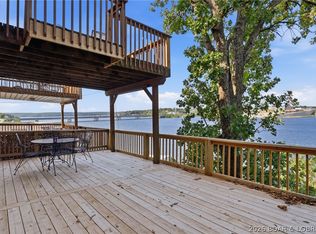
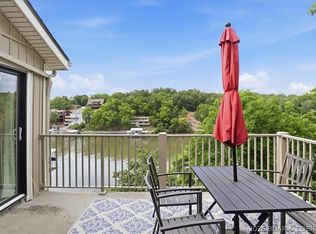
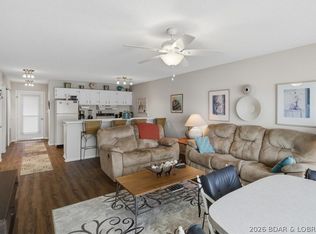
LOCATION, LOCATION, LOCATION! Newly renovated top-floor 2-bedroom condo just minutes from the new Oasis at Lakeport waterpark and entertainment complex. Completely updated with new flooring, kitchen cabinets, granite countertops, backsplash, appliances, lighting, vaulted ceilings, and more. The beautifully renovated bathroom features a walk-in shower, new shower door, vanity, mirror, toilet and lighting. Stackable washer/dryer hookups add convenience. Located directly off the expressway with no winding roads, access couldn't be easier. Cross the Police Officer Phylicia Carson Memorial Bridge, also known as the Grand Glaize Bridge, and you're home in about one minute! Walk to work at the Oasis Amusement Park or Marriot hotel and enjoy the convenience of being so close to one of the Lake's newest attractions. With its top-floor location, nice lake view from both bedrooms, large deck, extensive renovations, free laundry facilities, community recreation room and additional use of the pool at the Inn at Grand Glaize and unbeatable proximity to the Oasis and Expressway, this is an excellent opportunity for a personal getaway or investment property with strong rental potential.
Contingent
$214,900
5112 Osage Beach Pkwy #832, Osage Beach, MO 65065
2beds
832sqft
Condominium
Built in 1984
-- sqft lot
$-- Zestimate®
$258/sqft
$454/mo HOA
What's special
Large deckGranite countertopsTop-floor locationBeautifully renovated bathroomNew flooringWalk-in showerNew shower door
- 9 days
- 367
- 21
Likely to sell faster than
Zillow last checked:
Listing updated:
Listed by:
MARY ALBERS (573)693-7000,
Albers Real Estate Advisors
Source: Bagnell Dam AOR,MLS#: 3589437Originating MLS: Bagnell Dam Association Of Realtors
Facts & features
Interior
Bedrooms & bathrooms
- Bedrooms: 2
- Bathrooms: 1
- Full bathrooms: 1
Bedroom
- Level: Main
Bedroom
- Level: Main
Bathroom
- Level: Main
Dining room
- Level: Main
Kitchen
- Level: Main
Living room
- Level: Main
Heating
- Electric, Forced Air
Cooling
- Central Air
Appliances
- Included: Dishwasher, Microwave, Range, Refrigerator, Stove
- Laundry: Washer Hookup, Dryer Hookup
Features
- Ceiling Fan(s), Fireplace, Cable TV, Unfurnished, Vaulted Ceiling(s), Walk-In Shower
- Flooring: Luxury Vinyl Plank
- Number of fireplaces: 1
- Fireplace features: Electric, One
Interior area
- Total structure area: 832
- Total interior livable area: 832 sqft
Video & virtual tour
Property
Parking
- Parking features: No Garage, Open
- Has uncovered spaces: Yes
Accessibility
- Accessibility features: Low Threshold Shower
Features
- Levels: One
- Patio & porch: Deck, Open
- Exterior features: Blacktop Driveway, Boat Ramp, Deck
- Pool features: Community
- Has view: Yes
- View description: Lake
- Has water view: Yes
- Water view: Lake
- Waterfront features: Boat Ramp/Lift Access, Lake Privileges, Seawall
Details
- Parcel number: 08101100000012025008
Construction
Type & style
- Home type: Condo
- Property subtype: Condominium
Condition
- Updated/Remodeled
- Year built: 1984
- Major remodel year: 2026
Utilities & green energy
- Sewer: Public Sewer
- Water: Public, Community/Coop
Community & HOA
Community
- Features: Boat Facilities, Internet Access, Pool, Clubhouse, Community Pool, Laundry Facilities
- Subdivision: Hawks Nest Lodge Condominium
HOA
- Has HOA: Yes
- Services included: Internet, Maintenance Grounds, Other, Road Maintenance, Water, Reserve Fund, Sewer, Trash
- HOA fee: $454 monthly
Location
- Region: Osage Beach
Financial & listing details
- Price per square foot: $258/sqft
- Annual tax amount: $513
- Date on market: 8/21/2026
- Cumulative days on market: 10 days
- Inclusions: Stove, refrigerator, dishwasher, microwave
- Ownership: Fee Simple,
- Road surface type: Asphalt, Paved
Estimated market value
Not available
Estimated sales range
Not available
Not available
Price history
| Date | Event | Price |
|---|---|---|
| 8/30/2026 | Contingent | $214,900$258/sqft |
Source: Bagnell Dam AOR #3589437 Report a problem | ||
| 8/21/2026 | Listed for sale | $214,900$258/sqft |
Source: Bagnell Dam AOR #3589437 Report a problem | ||
Public tax history
Tax history is unavailable.
Monthly payment
Est. payment
Payment breakdown
Explore the cost of this home by adjusting the details. Changes won't be saved.Climate risks
Neighborhood: 65065
Nearby schools
Schools provided by the listing agent
- District: Camdenton
Source: Bagnell Dam AOR. This data may not be complete. We recommend contacting the local school district to confirm school assignments for this home.
Similar homes
- $215,0002 bd1 ba747 sqft1139 Redbud Rd #202, Osage Beach, MO 65065For Sale
 MLS ID #3589364, TIMOTHY MELTON, Berkshire Hathaway HomeServices Select Properties. Bagnell Dam AOR
 - $219,0002 bd2 ba950 sqft145 Indian Pointe, Osage Beach, MO 65065For Sale
 MLS ID #3587483, SANDY MCKNIGHT, RE/MAX Lake of the Ozarks. Bagnell Dam AOR
 - $255,0002 bd2 ba950 sqft875 Parkside Pl #C103, Osage Beach, MO 65065For Sale
 MLS ID #3583978, WEEG & ASSOCIATES LAKE OF THE OZARKS REAL ESTATE, Keller Williams L.O. Realty. Bagnell Dam AOR
 - $254,0002 bd2 ba950 sqft875 Parkside Pl Unit A206, Osage Beach, MO 65065For Sale
 MLS ID #3580087, JEFFREY D KRANTZ, RE/MAX Lake of the Ozarks. Bagnell Dam AOR
