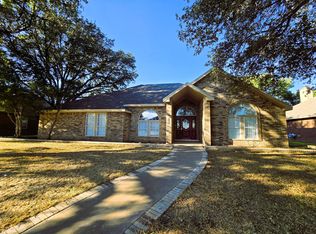
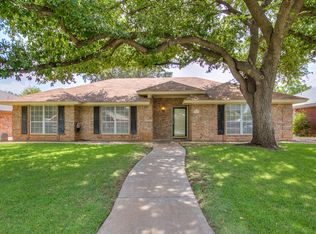
Beautiful brick home featuring 3 bedrooms and 2 bathrooms, conveniently located within walking distance of a grocery store. The spacious master suite offers a comfortable retreat with his-and-her sinks and a generously sized walk-in closet. The dream kitchen is truly the heart of this home, featuring plenty of cabinet space and room to cook, gather, and entertain. A convenient laundry room adds to the home's functionality. The property also includes a 2-car garage and an attached carport, providing plenty of covered parking and storage options. Outside, enjoy a nice backyard with plenty of space for relaxing, entertaining, or spending time with family. This home offers a wonderful combination of comfort, convenience, and functionality in a great location.
Active
$315,000
5114 Blue Ridge Trl, San Angelo, TX 76904
3beds
1,872sqft
Single Family Residence
Built in 1994
7,405 Square Feet Lot
$308,000 Zestimate®
$168/sqft
$-- HOA
What's special
Attached carportBeautiful brick homeSpacious master suiteDream kitchenGenerously sized walk-in closetConvenient laundry roomHis-and-her sinks
- 17 days
- 491
- 35
Likely to sell faster than
Zillow last checked:
Listing updated:
Listed by:
Scott Allison 325-234-7443,
Scott Allison Real Estate
Source: San Angelo AOR,MLS#: 202595
Facts & features
Interior
Bedrooms & bathrooms
- Bedrooms: 3
- Bathrooms: 2
- Full bathrooms: 2
Primary bedroom
- Area: 224 Square Feet
- Dimensions: 14.0000 x 16.0000
Bedroom 2
- Area: 120 Square Feet
- Dimensions: 10.0000 x 12.0000
Bedroom 3
- Area: 121 Square Feet
- Dimensions: 11.0000 x 11.0000
Breakfast room
- Area: 120 Square Feet
- Dimensions: 10.0000 x 12.0000
Dining room
- Area: 144 Square Feet
- Dimensions: 12.0000 x 12.0000
Living room
- Area: 256 Square Feet
- Dimensions: 16.0000 x 16.0000
Utility room
- Area: 30 Square Feet
- Dimensions: 5.0000 x 6.0000
Heating
- Central
Cooling
- Central Air
Appliances
- Included: Built-In Electric Oven, Dishwasher, Disposal, Electric Range, Microwave, Oven, Vented Exhaust Fan, Water Purifier Owned, Water Softener Owned
- Laundry: Laundry Room
Features
- Pantry, Primary Downstairs, Granite Counters, Split Bedroom Floorplan, Ceiling Fan(s)
- Flooring: Carpet, Simulated Wood, Tile
- Windows: Blinds, Window Coverings
- Has basement: No
- Number of fireplaces: 1
- Fireplace features: Living Room, Wood Burning
Interior area
- Total structure area: 1,872
- Total interior livable area: 1,872 sqft
Property
Parking
- Total spaces: 4
- Parking features: Additional Parking, Alley Access, Attached, Attached Carport, Carport, Garage, Garage Door Opener
- Attached garage spaces: 2
- Carport spaces: 2
- Covered spaces: 4
Features
- Levels: One
- Patio & porch: Patio, Covered Patio
- Fencing: Privacy,Fenced
Lot
- Size: 7,405 Square Feet
- Features: Interior Lot, Landscaped, Zero Lot Line
Details
- Parcel number: R000004080
Construction
Type & style
- Home type: SingleFamily
- Property subtype: Single Family Residence
Materials
- Brick
- Foundation: Slab
- Roof: Composition,Shingle
Condition
- Updated/Remodeled
- Year built: 1994
Utilities & green energy
- Sewer: Public Sewer
- Water: Public
- Utilities for property: Electricity Available
Community & HOA
Community
- Security: Smoke Detector(s)
- Subdivision: Southland Hills
HOA
- Has HOA: No
Location
- Region: San Angelo
Financial & listing details
- Price per square foot: $168/sqft
- Tax assessed value: $249,190
- Annual tax amount: $3,692
- Date on market: 10/1/2026
- Listing terms: Cash,Conventional,FHA,VA Loan
- Electric utility on property: Yes
- Road surface type: Paved
Estimated market value
$308,000
$293,000 - $323,000
$2,185/mo
Price history
| Date | Event | Price |
|---|---|---|
| 10/1/2026 | Listed for sale | $315,000$168/sqft |
Source:  San Angelo AOR #202595 Report a problem | ||
Public tax history
| Year | Property taxes | Tax assessment |
|---|---|---|
| 2025 | $3,692 -2% | $249,190 -2.4% |
| 2024 | $3,767 +7% | $255,260 -5.1% |
| 2023 | $3,521 -12.6% | $269,070 +1.8% |
| 2022 | $4,029 -2.5% | $264,250 +25.9% |
| 2021 | $4,134 | $209,960 +13.1% |
| 2020 | -- | $185,630 |
| 2019 | $3,786 -2.7% | $185,630 0% |
| 2018 | $3,892 +0.5% | $185,700 +0% |
| 2017 | $3,873 -0.6% | $185,630 |
| 2016 | $3,897 +5.8% | $185,630 +5.3% |
| 2015 | $3,684 +1.4% | $176,230 +0.7% |
| 2014 | $3,635 +10.6% | $175,090 +15.9% |
| 2013 | $3,288 -0.2% | $151,100 |
| 2012 | $3,294 +18.1% | $151,100 +7.5% |
| 2011 | $2,789 -1.4% | $140,600 |
| 2010 | $2,828 | $140,600 +5.9% |
| 2009 | -- | $132,800 |
| 2008 | -- | $132,800 |
| 2007 | $2,464 -1% | $132,800 +15.1% |
| 2006 | $2,488 | $115,400 |
| 2005 | $2,488 -0.6% | $115,400 |
| 2004 | $2,502 +0.2% | $115,400 |
| 2003 | $2,496 -0.1% | $115,400 |
| 2002 | $2,498 +2.4% | $115,400 +11% |
| 2001 | $2,441 +13.7% | $104,000 |
| 2000 | $2,146 | $104,000 |
Find assessor info on the county website
Monthly payment
Est. payment
Payment breakdown
Explore the cost of this home by adjusting the details. Changes won't be saved.Climate risks
Neighborhood: Southland
Nearby schools
Schools provided by the listing agent
- Elementary: Bonham
- Middle: Glenn
- High: Central
Source: San Angelo AOR. This data may not be complete. We recommend contacting the local school district to confirm school assignments for this home.
- $317,400-- bd-- ba2.1k sqft5118 Blue Ridge Trl, San Angelo, TX 76904Off Market
- $289,800-- bd-- ba1.7k sqft5110 Blue Ridge Trl, San Angelo, TX 76904Off Market
- $363,2003 bd2 ba1.8k sqft5122 Blue Ridge Trl, San Angelo, TX 76904Off Market

- $273,4003 bd2 ba1.7k sqft5106 Blue Ridge Trl, San Angelo, TX 76904Off Market

Similar homes
- $325,0003 bd2 ba1.7k sqft2106 Eagle Ct, San Angelo, TX 76904For Sale
 MLS ID #202709, Jeff Hameister, ERA Newlin & Company. San Angelo AOR
- $330,0003 bd3 ba2.1k sqft3118 Grandview Dr, San Angelo, TX 76904For Sale
 MLS ID #202665, Sean Richey, ADT Realty Brokers. San Angelo AOR
- $309,0003 bd2 ba2.1k sqft3313 Shadyhill Dr, San Angelo, TX 76904For Sale
 MLS ID #202499, Platinum Heritage Real Estate Team, Berkshire Hathaway Home Servic. San Angelo AOR
- $295,0003 bd2 ba1.7k sqft3237 Maplewood Dr, San Angelo, TX 76904For Sale
 MLS ID #202636, Chris Chill Hill Team, REMAX Home and Ranch. San Angelo AOR
