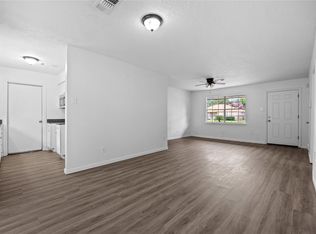
OFFER DEADLINE SUNDAY 8/30 @ 5 PM. Defined by sun-filled interiors, fresh updates & exceptional outdoor space, this inviting single-story home offers an effortless approach to Houston living. Fresh paint throughout creates a crisp, light, backdrop, while an easy-flowing floor plan connects bright living spaces with 3 bedrooms and two baths. Beyond the interiors, a sprawling, fully fenced backyard framed by mature trees offers remarkable space to entertain, garden, play or simply unwind. Tucked within a quiet, established residential neighborhood, the home feels comfortably removed from the pace of the city while remaining exceptionally connected. Nearby parks, green space, shopping, dining & everyday conveniences are all within easy reach, with quick access to major Houston thoroughfares making commutes across the city refreshingly simple. Fresh, cheerful & thoughtfully positioned, this home pairs everyday livability with the increasingly rare luxury of space, privacy and convenience.
Pending
$169,900
5114 Heatherbrook Dr, Houston, TX 77045
3beds
1,177sqft
Single Family Residence
Built in 1963
7,540 Square Feet Lot
$166,600 Zestimate®
$144/sqft
$-- HOA
What's special
Fresh paint throughoutEasy-flowing floor planBright living spacesTwo bathsSun-filled interiorsSprawling fully fenced backyard
- 50 days
- 51
- 2
Likely to sell faster than
Zillow last checked:
Listing updated:
Listed by:
Rachel Page TREC #0774911 714-642-9353,
Marshall Reddick Real Estate
Source: HAR,MLS#: 10457795
Facts & features
Interior
Bedrooms & bathrooms
- Bedrooms: 3
- Bathrooms: 2
- Full bathrooms: 2
Primary bedroom
- Level: First
- Area: 144
- Dimensions: 12 x 12
Bedroom
- Level: First
- Area: 120
- Dimensions: 12 x 10
Bedroom
- Level: First
- Area: 120
- Dimensions: 12 x 10
Heating
- Natural Gas
Cooling
- Electric
Features
- All Bedrooms Down
Interior area
- Total structure area: 1,177
- Total interior livable area: 1,177 sqft
Property
Parking
- Total spaces: 1
- Parking features: Attached
- Attached garage spaces: 1
Features
- Stories: 1
Lot
- Size: 7,540 Square Feet
- Features: Subdivided, 0 Up To 1/4 Acre
Details
- Parcel number: 0870210000022
Construction
Type & style
- Home type: SingleFamily
- Architectural style: Ranch
- Property subtype: Single Family Residence
Materials
- Brick, Wood Siding
- Foundation: Slab
- Roof: Composition
Condition
- New construction: No
- Year built: 1963
Utilities & green energy
- Sewer: Public Sewer
Community & HOA
Community
- Subdivision: Heathercrest
Location
- Region: Houston
Financial & listing details
- Price per square foot: $144/sqft
- Tax assessed value: $176,806
- Annual tax amount: $3,934
- Date on market: 8/25/2026
Estimated market value
$166,600
$158,000 - $175,000
$1,703/mo
Price history
| Date | Event | Price |
|---|---|---|
| 9/4/2026 | Pending sale | $169,900$144/sqft |
Source:  HAR #10457795 Report a problem HAR #10457795 Report a problem | ||
| 8/25/2026 | Listed for sale | $169,900+3%$144/sqft |
Source: HAR #10457795 Report a problem | ||
| 3/28/2025 | Listing removed | $1,500$1/sqft |
Source: Zillow Rentals Report a problem | ||
| 3/5/2025 | Listed for rent | $1,500+7.1%$1/sqft |
Source: Zillow Rentals Report a problem | ||
| 1/14/2022 | Listing removed | -- |
Source: Zillow Rental Network Premium Report a problem | ||
| 1/12/2022 | Listed for rent | $1,400$1/sqft |
Source: Zillow Rental Network Premium Report a problem | ||
| 9/11/2021 | Listing removed | -- |
Source: Better Homes and Gardens Gary Greene Report a problem | ||
| 8/11/2021 | Pending sale | $165,000$140/sqft |
Source: HAR #6148771 Report a problem | ||
| 7/6/2021 | Listed for sale | $165,000$140/sqft |
Source: HAR #6148771 Report a problem | ||
Public tax history
| Year | Property taxes | Tax assessment |
|---|---|---|
| 2025 | $3,758 +8.1% | $176,806 +6.4% |
| 2024 | $3,476 +3.4% | $166,110 -0.5% |
| 2023 | $3,363 +47.7% | $166,893 +61.4% |
| 2022 | $2,277 | $103,419 |
| 2021 | -- | $103,419 +19.5% |
| 2020 | $2,076 +22.6% | $86,536 +23.8% |
| 2019 | $1,693 +14.3% | $69,915 +19.2% |
| 2018 | $1,482 | $58,655 |
| 2017 | $1,482 -0.1% | $58,655 |
| 2016 | $1,483 -5.2% | $58,655 -3.6% |
| 2015 | $1,565 | $60,861 |
| 2014 | $1,565 | $60,861 |
| 2013 | -- | $60,861 -10.3% |
| 2012 | -- | $67,850 |
| 2011 | -- | $67,850 |
| 2010 | -- | $67,850 |
| 2009 | -- | $67,850 -13.4% |
| 2007 | -- | $78,304 +0.8% |
| 2006 | -- | $77,697 +3.1% |
| 2005 | -- | $75,356 +12% |
| 2004 | -- | $67,300 |
| 2003 | -- | $67,300 +1.2% |
| 2002 | -- | $66,500 +37.4% |
| 2001 | -- | $48,400 |
| 2000 | -- | $48,400 |
Find assessor info on the county website
Monthly payment
Est. payment
Payment breakdown
Explore the cost of this home by adjusting the details. Changes won't be saved.Climate risks
Neighborhood: Central Southwest
Nearby schools
Schools provided by the listing agent
- Elementary: Grissom Elementary School
- Middle: Lawson Middle School
- High: Madison High School (Houston)
Source: HAR. This data may not be complete. We recommend contacting the local school district to confirm school assignments for this home.
Similar homes
- $139,5003 bd2 ba1k sqft14519 Draycott Ln, Houston, TX 77045For Sale
 MLS ID #81812885, Victoria Testerman, Mainstay Brokerage, LLC. HAR
 - $170,0003 bd2 ba1.3k sqft12811 Roandale Dr, Houston, TX 77048For Sale
 MLS ID #58312790, Belinda Cox, Belinda Cox Properties. HAR
 - $164,5003 bd2 ba1.1k sqft12614 Chiswick Rd, Houston, TX 77047For Sale
 MLS ID #57860679, Benjamin Hitchins, Mainstay Brokerage, LLC. HAR
 - $174,9903 bd2 ba1.1k sqft3110 Brisbane St, Houston, TX 77051For Sale
 MLS ID #6693508, Michelle Harden, HOMEROCK REALTY. HAR
