Classic Greenwood Forest charm meets poolside living on an oversized cul-de-sac lot! This inviting 2-story home offers a spacious layout w/ the PRIMARY BEDROOM DOWN, bonus/flex space downstairs & DOUBLE FORMALS ideal for entertaining, working from home or everyday living. The family den features a gaslog fireplace, built-ins & wet bar, while the kitchen offers granite counters, double ovens & a breakfast area. Wood flooring adds warmth throughout key living spaces. Upstairs provides 3 additional bedrooms, including a 2nd primary-style bedroom & Jack-and-Jill bath. Outside, enjoy a sparkling in-ground pool w/ safety gate, covered patio, sprinkler system, private gated driveway & detached 2-car garage. Set on an impressive 15,958 SF lot, this home offers exceptional outdoor space surrounded by mature landscaping. RECENT HVAC adds valuable peace of mind, plus convenient access to FM 1960, shopping, dining & major Houston routes.
Pending
$370,000
5114 Pebble Springs Dr, Houston, TX 77066
4beds
3,235sqft
Single Family Residence
Built in 1973
0.37 Acres Lot
$369,300 Zestimate®
$114/sqft
$51/mo HOA
What's special
- 42 days
- 289
- 4
Likely to sell faster than
Zillow last checked:
Listing updated:
Listed by:
Rosalinda Swartz TREC #0677423 703-388-8530,
Redfin Corporation
Source: HAR,MLS#: 13601847
Facts & features
Interior
Bedrooms & bathrooms
- Bedrooms: 4
- Bathrooms: 4
- Full bathrooms: 3
- 1/2 bathrooms: 1
Primary bedroom
- Level: First
- Area: 238
- Dimensions: 17x14
Primary bedroom
- Level: First
- Dimensions: -
Bedroom
- Level: First
- Dimensions: -
Bedroom
- Level: Second
- Area: 208
- Dimensions: 16x13
Bedroom
- Level: First
- Dimensions: -
Bedroom
- Level: First
- Dimensions: -
Bedroom
- Level: Second
- Area: 156
- Dimensions: 13x12
Bedroom
- Level: Second
- Area: 168
- Dimensions: 14x12
Other
- Level: First
- Area: 18
- Dimensions: 6x3
Other
- Level: First
- Area: 144
- Dimensions: 12x12
Other
- Level: Second
- Area: 60
- Dimensions: 12x5
Other
- Level: Second
- Area: 64
- Dimensions: 8x8
Breakfast
- Level: First
- Area: 110
- Dimensions: 11x10
Den
- Level: First
- Area: 209
- Dimensions: 19x11
Dining room
- Level: First
- Area: 208
- Dimensions: 16x13
Kitchen
- Level: First
- Area: 154
- Dimensions: 14x11
Living room
- Level: First
- Area: 448
- Dimensions: 28x16
Primary bath
- Level: First
- Area: 165
- Dimensions: 15x11
Utility room
- Level: First
- Area: 66
- Dimensions: 11x6
Heating
- Natural Gas
Cooling
- Attic Fan, Ceiling Fan(s), Electric
Appliances
- Included: ENERGY STAR Qualified Appliances, Disposal, Convection Oven, Double Oven, Electric Oven, Electric Cooktop, Dishwasher
- Laundry: Electric Dryer Hookup, Gas Dryer Hookup, Washer Hookup
Features
- Formal Entry/Foyer, High Ceilings, 3 Bedrooms Up, En-Suite Bath, Primary Bed - 1st Floor, Walk-In Closet(s)
- Flooring: Carpet, Tile, Wood
- Windows: Window Coverings
- Number of fireplaces: 1
- Fireplace features: Gas Log
Interior area
- Total structure area: 3,235
- Total interior livable area: 3,235 sqft
Property
Parking
- Total spaces: 2
- Parking features: Attached, Additional Parking, Electric Gate, Garage Door Opener
- Attached garage spaces: 2
Features
- Stories: 2
- Patio & porch: Covered, Patio/Deck, Porch
- Has private pool: Yes
- Pool features: Screen Enclosure, Gunite, In Ground
- Fencing: Back Yard,Full
Lot
- Size: 0.37 Acres
- Features: Back Yard, Cul-De-Sac, Greenbelt, 1/4 Up to 1/2 Acre
Details
- Parcel number: 1043430000016
Construction
Type & style
- Home type: SingleFamily
- Architectural style: Traditional
- Property subtype: Single Family Residence
Materials
- Brick
- Foundation: Slab
- Roof: Composition
Condition
- New construction: No
- Year built: 1973
Utilities & green energy
- Sewer: Public Sewer
- Water: Water District
Green energy
- Energy efficient items: Attic Vents, Thermostat, HVAC
Community & HOA
Community
- Subdivision: Greenwood Forest
HOA
- Has HOA: Yes
- HOA fee: $606 annually
Location
- Region: Houston
Financial & listing details
- Price per square foot: $114/sqft
- Tax assessed value: $351,844
- Annual tax amount: $7,151
- Date on market: 9/24/2026
- Listing terms: Cash,Conventional,FHA,VA Loan
Estimated market value
$369,300
$351,000 - $388,000
$3,058/mo
Price history
| Date | Event | Price |
|---|---|---|
| 10/7/2026 | Pending sale | $370,000$114/sqft |
Source:  HAR #13601847 Report a problem | ||
| 9/30/2026 | Listed for sale | $370,000+35%$114/sqft |
Source: HAR #13601847 Report a problem | ||
| 7/10/2016 | Listing removed | $274,000$85/sqft |
Source: Realty Associates #22507200 Report a problem | ||
| 6/15/2016 | Pending sale | $274,000$85/sqft |
Source: Realty Associates #22507200 Report a problem | ||
| 6/14/2016 | Listed for sale | $274,000+16.6%$85/sqft |
Source: Realty Associates #22507200 Report a problem | ||
| 5/28/2014 | Sold | -- |
Source: Agent Provided Report a problem | ||
| 4/9/2014 | Listed for sale | $234,900$73/sqft |
Source: RE/MAX Northwest, REALTORS #94188431 Report a problem | ||
Public tax history
| Year | Property taxes | Tax assessment |
|---|---|---|
| 2025 | $4,743 -1.6% | $351,844 -2.8% |
| 2024 | $4,819 +16.9% | $362,000 -11.6% |
| 2023 | $4,122 -13.5% | $409,660 +29.8% |
| 2022 | $4,764 | $315,500 +25% |
| 2021 | -- | $252,348 -3% |
| 2020 | $5,025 +166.6% | $260,210 +1.1% |
| 2019 | $1,885 -68.2% | $257,486 +10.3% |
| 2018 | $5,919 | $233,503 -10.1% |
| 2017 | $5,919 +102.1% | $259,729 +6% |
| 2016 | $2,929 -32.2% | $245,000 +4.3% |
| 2015 | $4,322 | $234,900 +37.2% |
| 2014 | $4,322 | $171,270 +9.1% |
| 2013 | -- | $157,000 |
| 2012 | -- | $157,000 |
| 2011 | -- | $157,000 |
| 2010 | -- | $157,000 -8.1% |
| 2009 | -- | $170,846 +4.2% |
| 2007 | -- | $163,900 +5.4% |
| 2006 | -- | $155,430 +10% |
| 2005 | -- | $141,300 |
| 2004 | -- | $141,300 |
| 2003 | -- | $141,300 |
| 2002 | -- | $141,300 -7% |
| 2001 | -- | $151,900 |
| 2000 | -- | $151,900 |
Find assessor info on the county website
Monthly payment
Est. payment
Payment breakdown
Explore the cost of this home by adjusting the details. Changes won't be saved.Climate risks
Neighborhood: 77066
Nearby schools
Schools provided by the listing agent
- Elementary: Greenwood Forest Elementary School
- Middle: Wunderlich Intermediate School
- High: Klein Forest High School
Source: HAR. This data may not be complete. We recommend contacting the local school district to confirm school assignments for this home.
- $378,1004 bd2 ba3.6k sqft5118 Pebble Springs Dr, Houston, TX 77066Off Market
- $408,2004 bd4 ba3.5k sqft5110 Pebble Springs Dr, Houston, TX 77066Off Market

- $396,5005 bd4 ba3.1k sqft5202 Pebble Springs Dr, Houston, TX 77066Off Market

- $354,5004 bd3 ba3.5k sqft5115 Pebble Springs Dr, Houston, TX 77066Off Market
Similar homes
- $299,9004 bd3 ba2.7k sqft5202 Boyce Springs Dr, Houston, TX 77066For Sale
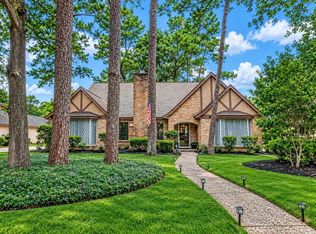 MLS ID #71476971, Carla Pena, Fathom Realty. HAR
- $349,0004 bd3 ba2.9k sqft5914 Havenwoods Dr, Houston, TX 77066For Sale
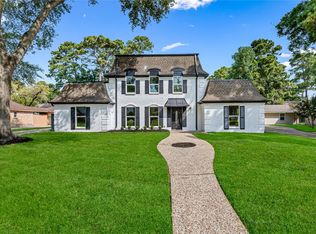 MLS ID #52467611, Amalia Bravo, PAK Home Realty North West. HAR
- $335,0004 bd3 ba2.3k sqft5114 Boyce Springs Dr, Houston, TX 77066For Sale
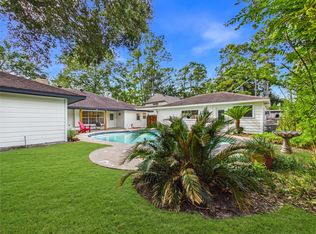 MLS ID #42069547, Shawn Santhosh, Keller Williams Preferred. HAR
- $349,9004 bd3 ba2.3k sqft12703 Rocky Hill Dr, Houston, TX 77066For Sale
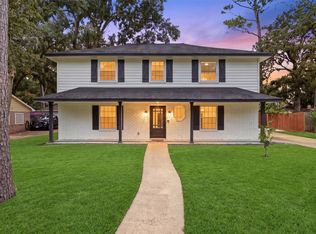 MLS ID #18723567, Diane Ngo, Studio Real Estate, LLC. HAR
