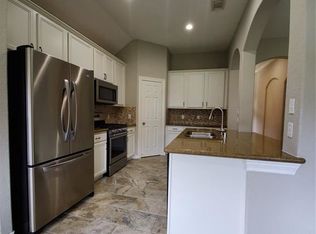
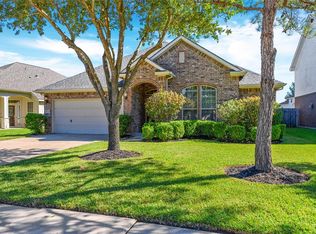
Welcome to 5115 Redleaf Forest Lane in desirable Cinco West at Seven Meadows! This beautifully maintained 3-bed/2.5 bath home offers 2,402 sq.ft. of living space w/a private home office, formal dining room, & oversized upstairs game room. Soaring vaulted ceilings, abundant natural light, & luxury vinyl plank flooring throughout the first floor enhance the spacious, open layout. The updated kitchen is open to the living room and features granite counters, stainless steel appliances, painted cabinetry, & a stylish backsplash. The first-floor oversized primary suite includes a spacious bathroom & oversized walk-in closet. Both upstairs secondary bedrooms are generously sized w/walk-in closets & convenient access to a shared full bathroom situated in the hallway. Additional highlights include a large laundry/mudroom, expansive covered patio, and spacious backyard with room for a future pool. Zoned to highly acclaimed Katy ISD, including Seven Lakes High School. Don't miss this opportunity!
Pending
Price cut: $10K (10/26)
$399,000
5115 Redleaf Forest Ln, Katy, TX 77494
3beds
2,402sqft
Single Family Residence
Built in 2006
6,982 Square Feet Lot
$389,400 Zestimate®
$166/sqft
$135/mo HOA
What's special
Stylish backsplashSpacious backyardFormal dining roomAbundant natural lightStainless steel appliancesPrivate home officeGranite counters
- 26 days
- 439
- 47
Likely to sell faster than
Zillow last checked:
Listing updated:
Listed by:
Tara McMeans TREC #0563240 832-523-0650,
Southern Trust Realty
Source: HAR,MLS#: 90981916
Facts & features
Interior
Bedrooms & bathrooms
- Bedrooms: 3
- Bathrooms: 3
- Full bathrooms: 2
- 1/2 bathrooms: 1
Primary bedroom
- Level: First
- Area: 195
- Dimensions: 15x13
Bedroom
- Level: Second
- Area: 140
- Dimensions: 14x10
Bedroom
- Level: Second
- Area: 130
- Dimensions: 13x10
Breakfast
- Level: First
- Area: 81
- Dimensions: 9x9
Dining room
- Level: First
- Area: 121
- Dimensions: 11x11
Game room
- Level: Second
- Area: 252
- Dimensions: 18x14
Other
- Level: First
- Area: 130
- Dimensions: 13x10
Kitchen
- Level: First
- Area: 143
- Dimensions: 13x11
Living room
- Level: First
- Area: 210
- Dimensions: 15x14
Primary bath
- Level: First
- Area: 81
- Dimensions: 9x9
Utility room
- Level: First
- Area: 66
- Dimensions: 11x6
Heating
- Natural Gas
Cooling
- Ceiling Fan(s), Electric
Appliances
- Included: Disposal, Microwave, Gas Range, Dishwasher
- Laundry: Electric Dryer Hookup, Gas Dryer Hookup, Washer Hookup
Features
- Crown Molding, Formal Entry/Foyer, High Ceilings, Vaulted Ceiling, Primary Bed - 1st Floor, Walk-In Closet(s)
- Flooring: Carpet, Vinyl
- Windows: Window Coverings
Interior area
- Total structure area: 2,402
- Total interior livable area: 2,402 sqft
Property
Parking
- Total spaces: 2
- Parking features: Attached, Garage Door Opener, Double-Wide Driveway
- Attached garage spaces: 2
Features
- Stories: 2
- Patio & porch: Covered, Patio/Deck, Porch
- Exterior features: Side Yard
- Fencing: Back Yard
Lot
- Size: 6,982 Square Feet
- Features: Subdivided, 0 Up To 1/4 Acre
Details
- Parcel number: 2295040020180914
Construction
Type & style
- Home type: SingleFamily
- Architectural style: Traditional
- Property subtype: Single Family Residence
Materials
- Brick
- Foundation: Slab
- Roof: Composition
Condition
- New construction: No
- Year built: 2006
Utilities & green energy
- Water: Water District
Green energy
- Energy efficient items: Thermostat
Community & HOA
Community
- Subdivision: Cinco West At Seven Meadows
HOA
- Has HOA: Yes
- HOA fee: $1,625 annually
Location
- Region: Katy
Financial & listing details
- Price per square foot: $166/sqft
- Tax assessed value: $418,977
- Annual tax amount: $7,981
- Date on market: 10/14/2026
- Listing terms: Cash,Conventional,FHA,VA Loan
Estimated market value
$389,400
$370,000 - $409,000
$2,618/mo
Price history
| Date | Event | Price |
|---|---|---|
| 11/6/2026 | Pending sale | $399,000$166/sqft |
Source:  HAR #90981916 Report a problem | ||
| 10/26/2026 | Price change | $399,000-2.4%$166/sqft |
Source: HAR #90981916 Report a problem | ||
| 10/14/2026 | Listed for sale | $409,000+51.5%$170/sqft |
Source: HAR #90981916 Report a problem | ||
| 9/2/2015 | Listing removed | $269,990$112/sqft |
Source: Champions Real Estate Group #29342244 Report a problem | ||
| 8/22/2015 | Pending sale | $269,990$112/sqft |
Source: Champions Real Estate Group #29342244 Report a problem | ||
| 8/6/2015 | Price change | $269,990-1.8%$112/sqft |
Source: Champions Real Estate Group #29342244 Report a problem | ||
| 7/10/2015 | Listed for sale | $274,999$114/sqft |
Source: Champions Real Estate Group #29342244 Report a problem | ||
Public tax history
| Year | Property taxes | Tax assessment |
|---|---|---|
| 2025 | $4,387 +2.4% | $388,652 +10% |
| 2024 | $4,285 +11.6% | $353,320 +10% |
| 2023 | $3,840 -15.9% | $321,200 +10% |
| 2022 | $4,563 +3.1% | $292,000 +10% |
| 2021 | $4,424 +1.2% | $265,450 +3.1% |
| 2020 | $4,370 -0.7% | $257,570 +2.3% |
| 2019 | $4,400 -7.1% | $251,770 -3.2% |
| 2018 | $4,738 -26.7% | $260,040 +0.1% |
| 2017 | $6,462 | $259,900 +1.7% |
| 2016 | $6,462 +45.2% | $255,570 +5% |
| 2015 | $4,450 +6% | $243,420 +10% |
| 2014 | $4,199 | $221,290 +4.7% |
| 2013 | -- | $211,290 +0.8% |
| 2012 | -- | $209,550 +6% |
| 2011 | -- | $197,670 -1.6% |
| 2010 | -- | $200,870 +5.5% |
| 2009 | -- | $190,480 +3.8% |
| 2008 | -- | $183,510 |
| 2007 | -- | $183,510 +527.6% |
| 2006 | -- | $29,240 |
Find assessor info on the county website
Monthly payment
Est. payment
Payment breakdown
Explore the cost of this home by adjusting the details. Changes won't be saved.Climate risks
Neighborhood: 77494
Nearby schools
Schools provided by the listing agent
- Elementary: Kilpatrick Elementary School
- Middle: Beckendorff Junior High School
- High: Seven Lakes High School
Source: HAR. This data may not be complete. We recommend contacting the local school district to confirm school assignments for this home.


Similar homes
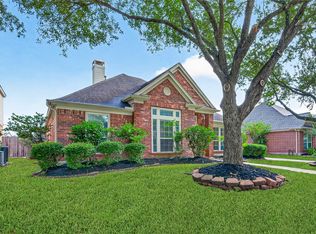
- $415,0003 bd2 ba2.2k sqft4911 Blaisefield Ct, Katy, TX 77494For Sale
 MLS ID #28229589, Timothy Sojka, Keller Williams Premier Realty. HAR
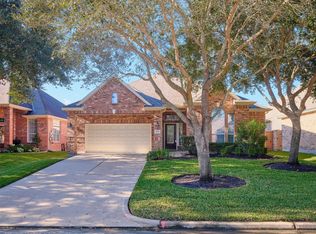
- $419,9002 bd2 ba2.1k sqft5206 Baron Trace Ln, Katy, TX 77494For Sale
 MLS ID #27262808, Jeffrey Lutz, RE/MAX Fine Properties. HAR
- $398,5003 bd2 ba2.1k sqft4226 Windy Chase Ln, Katy, TX 77494For Sale
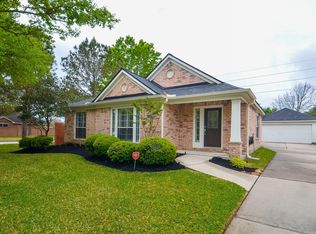 MLS ID #93465072, Olivia Duruike, Stamped Realty. HAR
- $429,0004 bd3 ba2.5k sqft4730 Camden Brook Ln, Katy, TX 77494For Sale
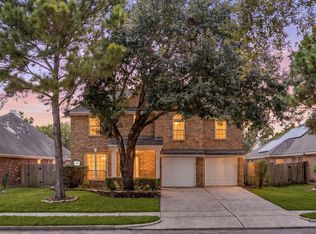 MLS ID #9047544, Amy Lookabaugh, Compass RE Texas, LLC - West Houston. HAR
