NO MONEY DOWN FINANCING AVAILABLE. Welcome to 5116 Heflin Lane #2, a beautifully designed 4-bedroom, 2.5-bath home offering 1,599 square feet of thoughtfully crafted living space in one of East Austin's most vibrant and rapidly growing neighborhoods. Featuring contemporary finishes, abundant natural light, and an open-concept floor plan, this residence seamlessly blends style, comfort, and functionality for modern living. The spacious kitchen flows effortlessly into the dining and living areas, creating an ideal setting for everyday living and entertaining, while four generously sized bedrooms provide flexibility for guests, a home office, or growing households. Step outside to enjoy your private outdoor patio, perfect for morning coffee or relaxing evenings with friends. Ideally located just minutes from Downtown Austin, this home offers convenient access to the city's acclaimed restaurants, live music, nightlife, and major employers. Enjoy local favorites including Flat Track Coffee, Desnudo Coffee, Launderette, Suerte, Justine's Brasserie, and Jacoby's Restaurant & Mercantile, along with nearby Govalle Park, the Walnut Creek Trail, and Lady Bird Lake's hike-and-bike trails for endless outdoor recreation. With easy access to Airport Boulevard, Springdale Road, and Highway 183, commuting throughout Austin is effortless. Whether you're searching for your first home, a low-maintenance lock-and-leave residence, or an investment opportunity in one of Austin's most desirable neighborhoods, 5116 Heflin Lane #2 delivers exceptional design, an unbeatable location, and the best of the East Austin lifestyle. August 15th completion date!
Active
$525,000
5116 Heflin Ln #2, Austin, TX 78721
4beds
1,599sqft
Single Family Residence
Built in 2026
5,401 Square Feet Lot
$-- Zestimate®
$328/sqft
$-- HOA
What's special
Contemporary finishesOpen-concept floor planPrivate outdoor patioAbundant natural lightFour generously sized bedroomsSpacious kitchen
- 76 days
- 310
- 20
Zillow last checked:
Listing updated:
Listed by:
Darsh Parikh (512) 593-3138,
Compass RE Texas, LLC (512) 575-3644
Source: Unlock MLS,MLS#: 6033807
Facts & features
Interior
Bedrooms & bathrooms
- Bedrooms: 4
- Bathrooms: 3
- Full bathrooms: 2
- 1/2 bathrooms: 1
- Main level bedrooms: 1
Heating
- Central
Cooling
- Central Air
Appliances
- Included: Stainless Steel Appliance(s)
Features
- Ceiling Fan(s), High Ceilings, Quartz Counters, Interior Steps, Kitchen Island
- Flooring: Tile, Wood
- Windows: Double Pane Windows
Interior area
- Total interior livable area: 1,599 sqft
Property
Parking
- Total spaces: 1
- Parking features: Driveway, Garage, Garage Door Opener, Garage Faces Front
- Garage spaces: 1
Accessibility
- Accessibility features: See Remarks
Features
- Levels: Two
- Stories: 2
- Patio & porch: Covered, Porch
- Exterior features: Private Yard
- Pool features: None
- Fencing: Wood
- Has view: Yes
- View description: Neighborhood
- Waterfront features: See Remarks
Lot
- Size: 5,401 Square Feet
- Features: Level
Details
- Additional structures: See Remarks
- Parcel number: 02122309020009
- Special conditions: See Remarks
Construction
Type & style
- Home type: SingleFamily
- Property subtype: Single Family Residence
Materials
- Foundation: Slab
- Roof: Shingle
Condition
- New Construction
- New construction: Yes
- Year built: 2026
Details
- Builder name: On File
Utilities & green energy
- Sewer: Public Sewer
- Water: Public
- Utilities for property: Electricity Connected, Natural Gas Connected, Sewer Connected, Water Connected
Community & HOA
Community
- Features: See Remarks
- Subdivision: Lincoln Gardens
HOA
- Has HOA: Yes
- Services included: See Remarks
- HOA name: TBD
Location
- Region: Austin
Financial & listing details
- Price per square foot: $328/sqft
- Tax assessed value: $129,375
- Annual tax amount: $7,501
- Date on market: 7/13/2026
- Listing terms: Cash,Conventional,FHA,VA Loan
- Electric utility on property: Yes
Estimated market value
Not available
Estimated sales range
Not available
Not available
Price history
| Date | Event | Price |
|---|---|---|
| 7/13/2026 | Listed for sale | $525,000$328/sqft |
Source:  Unlock MLS #6033807 Report a problem Unlock MLS #6033807 Report a problem | ||
Public tax history
| Year | Property taxes | Tax assessment |
|---|---|---|
| 2025 | $2,648 +3.3% | $129,375 |
| 2024 | $2,564 -3% | $129,375 -11.4% |
| 2023 | $2,642 -8.4% | $146,025 -11.5% |
| 2022 | $2,884 | $165,000 |
Find assessor info on the county website
Monthly payment
Est. payment
Payment breakdown
Explore the cost of this home by adjusting the details. Changes won't be saved.Climate risks
Neighborhood: MLK 183
Nearby schools
Schools provided by the listing agent
- Elementary: Norman-Sims
- Middle: Kealing
- High: Northeast Early College
- District: Austin ISD
Source: Unlock MLS. This data may not be complete. We recommend contacting the local school district to confirm school assignments for this home.


Similar homes
- $485,0003 bd3 ba1.4k sqft1904 Bunche Rd #A, Austin, TX 78721Active

 MLS ID #7641193, Mark Strub, Strub Residential. Unlock MLS
 - $579,0003 bd2 ba1.6k sqft1704 Webberville Rd, Austin, TX 78721Active
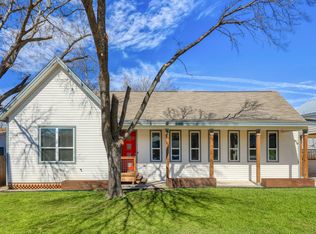 MLS ID #9373698, Edward Farmer, Coldwell Banker Realty. Unlock MLS
 - $469,0005 bd3 ba1.4k sqft1808 Wildrose Dr, Austin, TX 78721Active
 MLS ID #3448477, Jonathan Minerick, HomeCoin.com. Unlock MLS
 - $539,5004 bd2 ba1.6k sqft1141 Berger St #A, Austin, TX 78721Active
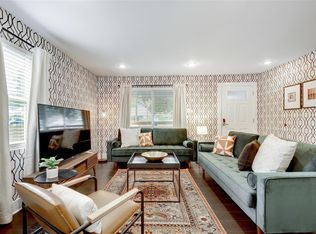 MLS ID #6959698, Jason Martin, Jason Martin. Unlock MLS
 - $575,0003 bd3 ba1.7k sqft1160 Lott Ave Unit A, Austin, TX 78721ActiveMLS ID #8460468, Audrey Romano, Moreland Properties. Unlock MLS
- $574,9903 bd3 ba1.6k sqft1800 Webberville Rd #B, Austin, TX 78721ActiveMLS ID #7926588, Cassandra King, Engel & Volkers Austin. Unlock MLS
- $489,0003 bd2 ba1.7k sqft4709 York Hill Dr, Austin, TX 78723ActiveMLS ID #1593388, Pirie Humphries, KW-Austin Portfolio Real Estate. Unlock MLS
- $449,9003 bd3 ba1.6k sqft4707 Leslie Ave Unit A, Austin, TX 78721ActiveMLS ID #6444665, Adrianne Craft, Keller Williams Realty. Unlock MLS
- $535,0004 bd3 ba2k sqft5408 Jason Dr, Austin, TX 78723ActiveMLS ID #5354403, Soud Twal, Kuper Sotheby's Int'l Realty. Unlock MLS
- $575,0004 bd2 ba1.6k sqft4805 Louis Ave, Austin, TX 78721ActiveMLS ID #4393568, Barb Cooper, Redfin Corporation. Unlock MLS
- $410,0003 bd2 ba1.8k sqft5205 Stone Gate Dr, Austin, TX 78721ActiveMLS ID #6539228, Jonathan Lay Layton, Luxely Real Estate. Unlock MLS
- $465,0003 bd3 ba1.5k sqft1705B Perez St, Austin, TX 78721ActiveMLS ID #1644195, Vikki Davis, Bramlett Partners. Unlock MLS
- $599,0003 bd3 ba1.6k sqft1902 Webberville Rd Unit B, Austin, TX 78721ActiveMLS ID #8251867, Michael Reisor, Compass RE Texas, LLC. Unlock MLS
- $529,0002 bd3 ba1.2k sqft1157 Nickols Ave, Austin, TX 78721ActiveMLS ID #2466726, Harrison Carr, Compass RE Texas, LLC. Unlock MLS
- $475,0002 bd3 ba1.2k sqft1609 Deloney St #B, Austin, TX 78721ActiveMLS ID #9636256, Jenn Carey, Open House Austin Group LLC. Unlock MLS
- $475,0003 bd2 ba1.4k sqft3406 E Martin Luther King Jr Blvd, Austin, TX 78721ActiveMLS ID #3080906, Ford Meazell, Keller Williams Realty Lone St. Unlock MLS
- $529,0003 bd2 ba1.4k sqft5304 Basswood Ln, Austin, TX 78723ActiveMLS ID #6393481, Todd Cruz, DEN Property Group. Unlock MLS
- $499,0002 bd3 ba1.1k sqft1140 Webberville Rd Unit 9, Austin, TX 78721ActiveMLS ID #6860259, Jody Mele, Pure Realty. Unlock MLS
- $525,0002 bd3 ba1k sqft1312 E M Franklin Ave #2, Austin, TX 78721ActiveMLS ID #9814691, Brandi Wyman, Compass RE Texas, LLC. Unlock MLS
- $349,9003 bd2 ba2.1k sqft5111 Woodmoor Dr, Austin, TX 78721ActiveMLS ID #4412671, Mila Pino, MODUS Real Estate. Unlock MLS
