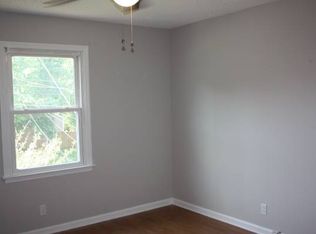
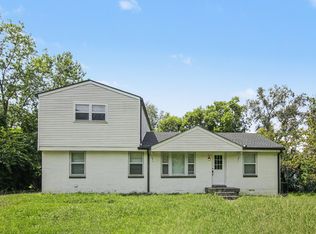
Beautiful one story open floor plan home, Fenced backyard , Vualted ceiling, two car garage, few minutes to down town and Brentwood. amazing location and great school district.
Active
$379,900
5116 Village Way, Nashville, TN 37211
3beds
1,320sqft
Single Family Residence, Residential
Built in 1987
7,405 Square Feet Lot
$-- Zestimate®
$288/sqft
$20/mo HOA
What's special
Fenced backyardTwo car garage
- 10 days
- 1,567
- 199
Likely to sell faster than
Zillow last checked:
Listing updated:
Listed by:
Milad Yakoub 615-397-7924,
simpliHOM 855-856-9466
Source: RealTracs MLS as distributed by MLS GRID,MLS#: 3619086
Facts & features
Interior
Bedrooms & bathrooms
- Bedrooms: 3
- Bathrooms: 2
- Full bathrooms: 2
- Main level bedrooms: 3
Bedroom 1
- Features: Suite
- Level: Suite
- Area: 154 Square Feet
- Dimensions: 11x14
Bedroom 2
- Area: 121 Square Feet
- Dimensions: 11x11
Bedroom 3
- Area: 140 Square Feet
- Dimensions: 10x14
Primary bathroom
- Features: Primary Bedroom
- Level: Primary Bedroom
Dining room
- Area: 72 Square Feet
- Dimensions: 8x9
Kitchen
- Area: 81 Square Feet
- Dimensions: 9x9
Living room
- Features: Great Room
- Level: Great Room
- Area: 143 Square Feet
- Dimensions: 11x13
Heating
- Central, Natural Gas
Cooling
- Central Air, Electric
Appliances
- Included: Built-In Electric Oven, Gas Range, Dishwasher, Disposal
Features
- Flooring: Carpet, Laminate
- Basement: Crawl Space
- Number of fireplaces: 1
- Fireplace features: Living Room, Wood Burning
Interior area
- Total structure area: 1,320
- Total interior livable area: 1,320 sqft
- Finished area above ground: 1,320
Property
Parking
- Total spaces: 2
- Parking features: Garage Faces Front
- Attached garage spaces: 2
Features
- Levels: One
- Stories: 1
- Fencing: Back Yard
Lot
- Size: 7,405 Square Feet
- Dimensions: 60 x 126
Details
- Parcel number: 161100A19900CO
- Special conditions: Standard
Construction
Type & style
- Home type: SingleFamily
- Property subtype: Single Family Residence, Residential
Materials
- Brick, Vinyl Siding
Condition
- New construction: No
- Year built: 1987
Utilities & green energy
- Sewer: Public Sewer
- Water: Public
- Utilities for property: Electricity Available, Natural Gas Available, Water Available
Community & HOA
Community
- Subdivision: Villages Of Brentwood
HOA
- Has HOA: Yes
- HOA fee: $20 monthly
- Second HOA fee: $150 one time
Location
- Region: Nashville
Financial & listing details
- Price per square foot: $288/sqft
- Tax assessed value: $414,300
- Annual tax amount: $2,915
- Date on market: 10/10/2026
- Electric utility on property: Yes
Estimated market value
Not available
Estimated sales range
Not available
Not available
Price history
| Date | Event | Price |
|---|---|---|
| 10/10/2026 | Listed for sale | $379,900+31%$288/sqft |
Source:  RealTracs MLS as distributed by MLS GRID #3619086 Report a problem RealTracs MLS as distributed by MLS GRID #3619086 Report a problem | ||
| 11/19/2020 | Sold | $290,000+0%$220/sqft |
Source: RealTracs MLS as distributed by MLS GRID #2194097 Report a problem | ||
| 10/2/2020 | Listed for sale | $289,900+7.4%$220/sqft |
Source: VILLAGE #2194097 Report a problem | ||
| 8/14/2018 | Sold | $270,000-1.8%$205/sqft |
Source: RealTracs MLS as distributed by MLS GRID #1945765 Report a problem | ||
| 6/30/2018 | Listed for sale | $275,000+68.7%$208/sqft |
Source: Cottage Realty #1945765 Report a problem | ||
| 1/30/2009 | Sold | $163,000+33.6%$123/sqft |
Source: Public Record Report a problem | ||
| 2/20/1997 | Sold | $122,000+33.3%$92/sqft |
Source: Public Record Report a problem | ||
| 7/14/1994 | Sold | $91,500$69/sqft |
Source: Public Record Report a problem | ||
Public tax history
| Year | Property taxes | Tax assessment |
|---|---|---|
| 2025 | $2,915 +32.8% | $103,575 +53.6% |
| 2024 | $2,194 | $67,425 |
| 2023 | $2,194 | $67,425 |
| 2022 | $2,194 -1% | $67,425 |
| 2021 | $2,217 -1.8% | $67,425 +26.1% |
| 2020 | $2,257 +33.8% | $53,475 |
| 2019 | $1,687 | $53,475 |
| 2018 | $1,687 | $53,475 |
| 2017 | $1,687 | $53,475 +38% |
| 2016 | $1,687 -3.6% | $38,750 |
| 2015 | $1,750 | $38,750 |
| 2014 | $1,750 | $38,750 |
| 2013 | -- | $38,750 +2.1% |
| 2012 | -- | $37,950 |
| 2011 | -- | $37,950 |
| 2010 | -- | $37,950 |
| 2009 | -- | $37,950 +8.2% |
| 2008 | -- | $35,075 |
| 2007 | -- | $35,075 |
| 2006 | -- | -- |
| 2005 | -- | -- |
| 2004 | -- | -- |
| 2003 | -- | -- |
| 2002 | -- | -- |
| 2001 | -- | -- |
| 2000 | -- | -- |
Find assessor info on the county website
Monthly payment
Est. payment
Payment breakdown
Explore the cost of this home by adjusting the details. Changes won't be saved.Climate risks
Neighborhood: Villages of Brentwood
Nearby schools
Schools provided by the listing agent
- Elementary: Granbery Elementary
- Middle: William Henry Oliver Middle
- High: John Overton Comp High School
Source: RealTracs MLS as distributed by MLS GRID. This data may not be complete. We recommend contacting the local school district to confirm school assignments for this home.


Similar homes
- $392,0003 bd2 ba1.5k sqft5122 Edmondson Pike, Nashville, TN 37211For Sale

 MLS ID #3622151, Jacquelyn Scott. RealTracs MLS as distributed by MLS GRID
 - $--3 bd2 ba1.9k sqft400 Larkway Ct, Nashville, TN 37211Auction
 Auction.com 2
 - $369,9004 bd2 ba1.8k sqft4911 Pearson Pl, Nashville, TN 37211For Sale
 MLS ID #3514584, Robert Salmons. RealTracs MLS as distributed by MLS GRID
 - $--3 bd2 ba1.5k sqft5014 Suter Ct, Nashville, TN 37211Auction
 MLS ID #3615399, Barry Huber. RealTracs MLS as distributed by MLS GRID
 - $389,9003 bd2 ba1.3k sqft453 Tusculum Rd, Nashville, TN 37211For SaleMLS ID #3518210, Happy Fulk. RealTracs MLS as distributed by MLS GRID
- $389,9003 bd2 ba1.2k sqft223 Ash Grove Dr, Nashville, TN 37211For SaleMLS ID #3546602, Jack Patrick. RealTracs MLS as distributed by MLS GRID
- $339,9003 bd2 ba1.6k sqft312 Ocala Cir, Nashville, TN 37211For SaleMLS ID #3602148, Nikki Sanders. RealTracs MLS as distributed by MLS GRID
- $374,9003 bd2 ba1.6k sqft316 Ocala Dr, Nashville, TN 37211For SaleMLS ID #3333707, Lynn Nguyen. RealTracs MLS as distributed by MLS GRID
- $379,9004 bd2 ba1.4k sqft388 Melpar Dr, Nashville, TN 37211For SaleMLS ID #3545828, Andrew Dicker. RealTracs MLS as distributed by MLS GRID
- $442,0003 bd3 ba1.7k sqft705 Winter Ct, Nashville, TN 37211For SaleMLS ID #3622153, Jacquelyn Scott. RealTracs MLS as distributed by MLS GRID
- $480,0003 bd2 ba1.5k sqft2721 Call Hill Rd, Nashville, TN 37211For SaleMLS ID #3621984, Gary Ashton. RealTracs MLS as distributed by MLS GRID
- $344,9004 bd2 ba1.8k sqft112 Cedarmont Cir, Nashville, TN 37211For SaleMLS ID #3547901, Richard Witt. RealTracs MLS as distributed by MLS GRID
- $400,0003 bd2 ba1.4k sqft5004 W Durrett Dr, Nashville, TN 37211For SaleMLS ID #3520303, J. Daniel Long. RealTracs MLS as distributed by MLS GRID
- $420,0003 bd2 ba1.4k sqft904 Kable Cir, Nashville, TN 37211For SaleMLS ID #3601586, Bailey Ann Cox. RealTracs MLS as distributed by MLS GRID
- $443,5003 bd2 ba1.5k sqft173 Ocala Dr, Nashville, TN 37211For SaleMLS ID #3620239, Eva Hockenberry. RealTracs MLS as distributed by MLS GRID
- $349,9003 bd1 ba986 sqft5304 Eulala Dr, Nashville, TN 37211For SaleMLS ID #3335938, Micah Phillips. RealTracs MLS as distributed by MLS GRID
- $449,9003 bd2 ba1.7k sqft601 Huntington Pkwy, Nashville, TN 37211For SaleMLS ID #3526564, Mayra Franco. RealTracs MLS as distributed by MLS GRID
- $334,9003 bd2 ba1k sqft613 Cedarhill Ct, Antioch, TN 37013For SaleMLS ID #3619924, Marie Velasquez C2EX, ABR®, PSA, AHWD®. RealTracs MLS as distributed by MLS GRID
- $500,0003 bd3 ba1.6k sqft5312 Village Way, Nashville, TN 37211For SaleMLS ID #3614474, Hayden White. RealTracs MLS as distributed by MLS GRID
