A spacious waterfront home tucked away on a quiet cul-de-sac in Raleigh's Hedingham community. Offering approximately 3,840 square feet of living space, this 4-bedroom, 3.5-bath home provides an ideal combination of space, comfort, and beautiful water views. The main level features a welcoming layout with formal living and dining areas, hardwood flooring, and a comfortable family room with fireplace. The upgraded kitchen offers generous cabinetry, a center island, and ample space for everyday living and entertaining. The primary suite provides a relaxing retreat with a spacious bath featuring dual vanities and a jetted tub. Additional living space extends to the finished walk-out basement and third-floor bonus room, providing flexible options for a home office, media room, recreation area, guest space, or hobbies. Enjoy the outdoors from the home's waterfront setting overlooking Foxcroft Lake. Located in the established Hedingham/Shadow Creek community with convenient access to I-540, shopping, dining, recreation, and downtown Raleigh. With its generous floor plan, two-car garage, and tranquil waterfront setting, this home offers plenty of room to live, work, and entertain.
Pending
$550,000
5117 Black Diamond Ct, Raleigh, NC 27604
4beds
3,816sqft
Single Family Residence
Built in 1998
8,712 Square Feet Lot
$550,500 Zestimate®
$144/sqft
$72/mo HOA
What's special
Finished walk-out basementThird-floor bonus roomHardwood flooringBeautiful water viewsTranquil waterfront settingSpacious waterfront homeUpgraded kitchen
- 30 days
- 628
- 54
Likely to sell faster than
Zillow last checked:
Listing updated:
Listed by:
Yohannes Melaku Kibret 919-637-8390,
Muna Homes LLC
Source: Doorify MLS,MLS#: 10195542
Facts & features
Interior
Bedrooms & bathrooms
- Bedrooms: 4
- Bathrooms: 4
- Full bathrooms: 3
- 1/2 bathrooms: 1
- Main level bathrooms: 1
Primary bedroom
- Description: Second Floor
- Level: Second
- Area: 218.23 Square Feet
- Dimensions: 15.7 x 13.9
Bedroom 2
- Level: Second
- Area: 135.7 Square Feet
- Dimensions: 11.8 x 11.5
Bedroom 3
- Level: Second
- Area: 202.07 Square Feet
- Dimensions: 16.7 x 12.1
Bedroom 4
- Level: Second
- Area: 157.76 Square Feet
- Dimensions: 13.6 x 11.6
Primary bathroom
- Level: Second
- Area: 144.16 Square Feet
- Dimensions: 13.6 x 10.6
Bonus room
- Description: Finished attic
- Level: Upper
- Area: 208.38 Square Feet
- Dimensions: 15.1 x 13.8
Breakfast room
- Level: Main
- Area: 101.97 Square Feet
- Dimensions: 10.3 x 9.9
Dining room
- Level: Main
- Area: 155.61 Square Feet
- Dimensions: 11.7 x 13.3
Family room
- Level: Main
- Area: 241.5 Square Feet
- Dimensions: 17.5 x 13.8
Kitchen
- Level: Main
- Area: 156.94 Square Feet
- Dimensions: 13.3 x 11.8
Living room
- Level: Main
- Area: 162.84 Square Feet
- Dimensions: 11.8 x 13.8
Media room
- Description: Basement
- Level: Basement
- Area: 254.1 Square Feet
- Dimensions: 16.5 x 15.4
Recreation room
- Description: Basement
- Level: Basement
- Area: 241.92 Square Feet
- Dimensions: 12.8 x 18.9
Heating
- Fireplace(s), Forced Air, Heat Pump
Cooling
- Central Air, Ceiling Fan(s)
Appliances
- Included: Cooktop, Dryer, Dishwasher, Gas Cooktop, Microwave, Oven, Range, Refrigerator, Washer, Washer/Dryer
- Laundry: Inside, Laundry Room
Features
- Ceiling Fan(s), Double Vanity, Kitchen Island, Open Floorplan, Pantry, Walk-In Closet(s)
- Flooring: Carpet, Hardwood, Laminate, Tile
- Basement: Exterior Entry,Finished,Walk-Out Access
- Number of fireplaces: 1
- Fireplace features: Living Room
- Common walls with other units/homes: No Common Walls
Interior area
- Total structure area: 3,816
- Total interior livable area: 3,816 sqft
- Finished area above ground: 3,074
- Finished area below ground: 742
Video & virtual tour
Property
Parking
- Total spaces: 6
- Parking features: Driveway, Garage
- Garage spaces: 2
- Uncovered spaces: 4
Features
- Levels: Two
- Stories: 2
- Patio & porch: Deck, Patio, Screened
- On waterfront: Yes
Lot
- Size: 8,712 Square Feet
- Features: Back Yard, Cul-De-Sac, On Golf Course, Waterfront
Details
- Parcel number: 1735411216
- Zoning: R-10
- Special conditions: Standard
Construction
Type & style
- Home type: SingleFamily
- Architectural style: Traditional
- Property subtype: Single Family Residence
Materials
- Brick, Vinyl Siding
- Foundation: Crawlspace
- Roof: Shingle
Condition
- New construction: No
- Year built: 1998
Utilities & green energy
- Sewer: Public Sewer
- Water: Public
Community & HOA
Community
- Features: Fishing, Fitness Center, Lake, Playground, Pool
- Subdivision: Hedingham
HOA
- Has HOA: Yes
- Amenities included: Clubhouse, Maintenance Grounds, Playground, Pool
- Services included: Maintenance Grounds
- HOA fee: $72 monthly
- HOA name: First Service Residential
- HOA phone: 919-231-9050
Location
- Region: Raleigh
Financial & listing details
- Price per square foot: $144/sqft
- Tax assessed value: $527,646
- Annual tax amount: $4,816
- Date on market: 9/30/2026
- Listing agreement: Exclusive Right To Sell
- Listing terms: Cash,Conventional,FHA,VA Loan
- Road surface type: Asphalt
Estimated market value
$550,500
$523,000 - $578,000
$3,007/mo
Price history
| Date | Event | Price |
|---|---|---|
| 10/3/2026 | Pending sale | $550,000$144/sqft |
Source:  Doorify MLS #10195542 Report a problem | ||
| 9/30/2026 | Listed for sale | $550,000+103.7%$144/sqft |
Source: Doorify MLS #10195542 Report a problem | ||
| 8/23/2013 | Sold | $270,000-5.3%$71/sqft |
Source: Public Record Report a problem | ||
| 7/31/2011 | Listing removed | $285,000$75/sqft |
Source: KELLER WILLIAMS Realty North Raleigh #1754090 Report a problem | ||
| 3/24/2011 | Price change | $285,000-1.7%$75/sqft |
Source: KELLER WILLIAMS Realty North Raleigh #1754090 Report a problem | ||
| 3/3/2011 | Price change | $289,900-1.7%$76/sqft |
Source: KELLER WILLIAMS Realty North Raleigh #1754090 Report a problem | ||
| 10/29/2010 | Price change | $295,000-1.7%$77/sqft |
Source: KELLER WILLIAMS Realty North Raleigh #1754090 Report a problem | ||
| 8/7/2010 | Price change | $300,000-3.2%$79/sqft |
Source: Sensational Realty Inc. #1715995 Report a problem | ||
| 6/17/2010 | Listed for sale | $310,000$81/sqft |
Source: Visual Tour #1715995 Report a problem | ||
| 5/14/2010 | Listing removed | $310,000$81/sqft |
Source: Sensational Realty Inc. #1715995 Report a problem | ||
| 4/16/2010 | Listed for sale | $310,000+416.7%$81/sqft |
Source: Sensational Realty Inc. #1715995 Report a problem | ||
| 5/1/1998 | Sold | $60,000$16/sqft |
Source: Public Record Report a problem | ||
Public tax history
| Year | Property taxes | Tax assessment |
|---|---|---|
| 2025 | $4,622 +1.6% | $527,646 +1.2% |
| 2024 | $4,547 +21.7% | $521,241 +52.9% |
| 2023 | $3,737 +7.6% | $341,008 |
| 2022 | $3,473 +4% | $341,008 |
| 2021 | $3,338 +1.9% | $341,008 |
| 2020 | $3,277 -0.2% | $341,008 +21% |
| 2019 | $3,285 | $281,734 |
| 2018 | $3,285 +11.3% | $281,734 |
| 2017 | $2,951 +2.1% | $281,734 |
| 2016 | $2,890 -13.9% | $281,734 -12.5% |
| 2015 | $3,355 +5.4% | $322,066 |
| 2014 | $3,182 | $322,066 |
| 2013 | -- | $322,066 |
| 2012 | -- | $322,066 |
| 2011 | -- | $322,066 |
| 2010 | -- | $322,066 |
| 2009 | -- | $322,066 |
| 2008 | -- | -- |
| 2007 | -- | -- |
| 2006 | -- | -- |
| 2005 | -- | -- |
| 2004 | -- | -- |
Find assessor info on the county website
Monthly payment
Est. payment
Payment breakdown
Explore the cost of this home by adjusting the details. Changes won't be saved.Climate risks
Neighborhood: Northeast Raleigh
Nearby schools
Schools provided by the listing agent
- Elementary: Wake - Beaverdam Elementary School
- Middle: Wake - River Bend Middle School
- High: Wake - Knightdale High
Source: Doorify MLS. This data may not be complete. We recommend contacting the local school district to confirm school assignments for this home.


Similar homes
- $479,9994 bd3 ba2.4k sqft5108 Black Diamond Ct, Raleigh, NC 27604For Sale
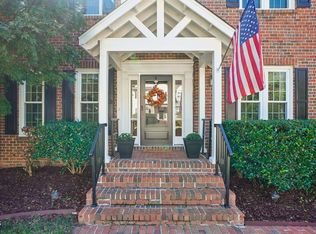
 MLS ID #10198191, Angela Outterbridge. Doorify MLS
- $479,9004 bd3 ba2.5k sqft5405 Green Feather Ln, Raleigh, NC 27604For Sale
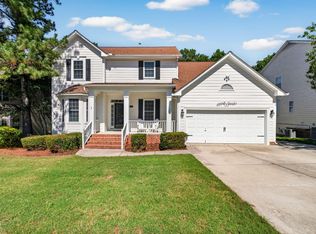 MLS ID #10195156, Cindy Poole Roberts. Doorify MLS
- $495,9905 bd3 ba3.4k sqft2044 Muirfield Village Way, Raleigh, NC 27604For Sale
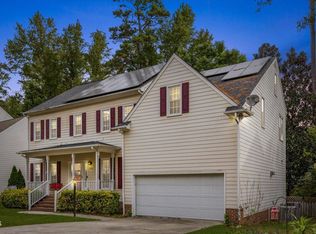 MLS ID #10170340, Yazmin Simone Aguila. Doorify MLS
- $615,0004 bd4 ba3.3k sqft6102 Castlebrook Dr, Raleigh, NC 27604For Sale
 MLS ID #10197073, Susan Honeycutt. Doorify MLS
- $469,9004 bd3 ba2.5k sqft5109 Knightsbridge Way, Raleigh, NC 27604For SaleMLS ID #10195506, Amber Lynn. Doorify MLS
- $425,0004 bd3 ba2k sqft2144 Haig Point Way, Raleigh, NC 27604For SaleMLS ID #10198617, Carrie Schlegel. Doorify MLS
- $424,0004 bd3 ba2.3k sqft2517 Birchford Ct, Raleigh, NC 27604For SaleMLS ID #10172255, Sue Alonso. Doorify MLS
- $445,0004 bd3 ba2.5k sqft5204 Duckdown Ct, Raleigh, NC 27604For SaleMLS ID #10177625, Autumn DuBois. Doorify MLS
- $495,0003 bd2 ba2.2k sqft4121 Jane Ln, Raleigh, NC 27604For SaleMLS ID #10193641, Angie Cole. Doorify MLS
- $450,0003 bd3 ba3k sqft2945 Glade Aster Ct, Raleigh, NC 27604For SaleMLS ID #10190562, Casey Pendry. Doorify MLS
- $440,0003 bd3 ba2.5k sqft4804 Hodfield Ct, Raleigh, NC 27604For SaleMLS ID #10179330, Sherry Stoppel. Doorify MLS
- $529,9905 bd4 ba3.6k sqft177 Cherry Vale Ln, Raleigh, NC 27604New ConstructionMLS ID #10199862, Daxay Malkan. Doorify MLS
- $390,0003 bd3 ba2.1k sqft4553 Birmingham Way, Raleigh, NC 27604For SaleMLS ID #10195047, Ray Williamson. Doorify MLS
- $438,0005 bd3 ba2.6k sqft3512 Pinnacle Peak Dr, Raleigh, NC 27604For SaleMLS ID #10194971, Bhavin Shah. Doorify MLS
- $405,0004 bd3 ba2.7k sqft3723 Charleston Park Dr, Raleigh, NC 27604For SaleMLS ID #10196016, Monica Boswell. Doorify MLS
- $399,9004 bd3 ba2k sqft4028 Toccopola St, Raleigh, NC 27604For SaleMLS ID #10198333, Ida Terbet. Doorify MLS
- $359,9004 bd3 ba2.3k sqft4728 Royal Troon Dr, Raleigh, NC 27604For SaleMLS ID #10162742, Aimee Anderson. Doorify MLS
- $494,9905 bd3 ba3k sqft175 Cherry Vale Ln, Raleigh, NC 27604New ConstructionMLS ID #10199865, Daxay Malkan. Doorify MLS
- $399,9995 bd4 ba2.2k sqft2409 Dunbrook Ct, Raleigh, NC 27604For SaleMLS ID #10180231, Casey Styers. Doorify MLS
- $410,0004 bd3 ba2.1k sqft3209 Livia Cir, Raleigh, NC 27604For SaleMLS ID #10189143, muna Mengesha. Doorify MLS
