Opportunity Knocks! Great Location and Excellent Curb Appeal. Premium Corner Lot ( 8,712 sqft ) Walk to Elementary School. Near to shopping center and freeway! Welcome home! Spacious floor plan, step down family room, Cozy fireplace, Central heat and air! Family room leads to a private backyard for outdoor enjoyment. Inside laundry room and 2 car garage with auto door opener. Well kept home just need some cosmetic touches. This home will appeal to many... worth your time! More await your discovery!
For sale
$389,000
5117 Cimarron Way, Sacramento, CA 95842
3beds
1,441sqft
Residential, Single Family Residence
Built in 1964
8,712 Square Feet Lot
$386,800 Zestimate®
$270/sqft
$-- HOA
What's special
- 2 days
- 227
- 33
Zillow last checked:
Listing updated:
Listed by:
Ceasar Brown DRE #01005934 510-489-7900,
Intero Real Estate Services
Source: Bay East AOR,MLS#: 41152871
Facts & features
Interior
Bedrooms & bathrooms
- Bedrooms: 3
- Bathrooms: 2
- Full bathrooms: 2
Rooms
- Room types: 3 Bedrooms, 2 Baths, Primary Bedrm Suite - 1, Main Entry, Family Room, Eat-In Kitchen, Kitchen, Laundry, Living Room, Primary Bathroom, Primary Bedroom, Attic
Bathroom
- Features: Tub, Window, Solid Surface, Stall Shower
Kitchen
- Features: Counter - Solid Surface, Dishwasher, Electric Range/Cooktop, Disposal, Range/Oven Built-in, Refrigerator
Heating
- Forced Air, Natural Gas
Cooling
- Central Air
Appliances
- Included: Dishwasher, Electric Range, Range, Refrigerator, Dryer, Washer, Gas Water Heater
- Laundry: Laundry Room, Common Area
Features
- Counter - Solid Surface
- Flooring: Linoleum, Carpet
- Windows: Window Coverings
- Number of fireplaces: 1
- Fireplace features: Brick, Living Room
Interior area
- Total structure area: 1,441
- Total interior livable area: 1,441 sqft
Property
Parking
- Total spaces: 2
- Parking features: Attached, Direct Access, Garage Faces Front, Garage Door Opener
- Garage spaces: 2
Features
- Levels: One
- Stories: 1
- Patio & porch: Covered
- Pool features: None
- Fencing: Fenced,Chain Link,Front Yard,Wood
Lot
- Size: 8,712 Square Feet
- Features: Corner Lot, Level, Premium Lot, Back Yard, Front Yard, Landscaped, Sprinklers In Rear, Side Yard, Landscape Back, Landscape Front
Details
- Parcel number: 2200404005000
- Special conditions: Probate Listing
- Other equipment: Irrigation Equipment
Construction
Type & style
- Home type: SingleFamily
- Architectural style: Ranch
- Property subtype: Residential, Single Family Residence
Materials
- Stucco
- Roof: Composition
Condition
- Existing
- New construction: No
- Year built: 1964
Utilities & green energy
- Electric: No Solar, 220 Volts in Laundry
- Sewer: Public Sewer
- Water: Public, Water District
Community & HOA
Community
- Security: Carbon Monoxide Detector(s), Double Strapped Water Heater, Smoke Detector(s)
- Subdivision: Other
HOA
- Has HOA: No
Location
- Region: Sacramento
Financial & listing details
- Price per square foot: $270/sqft
- Tax assessed value: $460,000
- Price range: $389K - $389K
- Date on market: 11/2/2026
- Listing agreement: Excl Right
- Listing terms: Cash,Conventional,FHA
- Electric utility on property: Yes
Estimated market value
$386,800
$367,000 - $406,000
$2,473/mo
Price history
| Date | Event | Price |
|---|---|---|
| 11/3/2026 | Listed for sale | $389,000$270/sqft |
Source:  Bay East AOR #41152871 Report a problem | ||
Public tax history
| Year | Property taxes | Tax assessment |
|---|---|---|
| 2026 | -- | $460,000 +486.8% |
| 2025 | $12 | $78,386 +2% |
| 2024 | $12 | $76,850 +2% |
| 2023 | $12 | $75,345 +2% |
| 2022 | $12 | $73,869 +2% |
| 2021 | $12 | $72,422 +1% |
| 2020 | $12 | $71,680 +2% |
| 2019 | $12 | $70,276 +2% |
| 2018 | $12 | $68,899 +2% |
| 2017 | $12 | $67,549 +2% |
| 2016 | $12 | $66,226 +1.5% |
| 2015 | $12 | $65,233 +2% |
| 2014 | $12 | $63,959 +0.5% |
| 2013 | -- | $63,671 +2% |
| 2012 | -- | $62,423 +2% |
| 2011 | -- | $61,200 +0.8% |
| 2010 | -- | $60,743 +1.8% |
| 2008 | -- | $59,695 +2% |
| 2007 | -- | $58,525 +2% |
| 2006 | -- | $57,378 +2% |
| 2005 | -- | $56,254 +2% |
| 2004 | -- | $55,152 +1.9% |
| 2003 | -- | $54,143 +2% |
| 2002 | -- | $53,083 +2% |
| 2001 | -- | $52,043 +2% |
| 2000 | -- | $51,024 |
Find assessor info on the county website
Monthly payment
Est. payment
Payment breakdown
Explore the cost of this home by adjusting the details. Changes won't be saved.Climate risks
Neighborhood: Foothill Farms
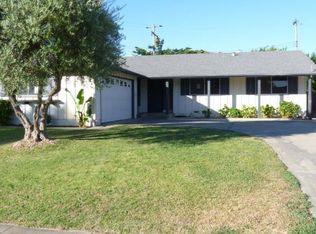
Similar homes
- $399,0003 bd2 ba1k sqft4740 Tacomic Dr, Sacramento, CA 95842For Sale
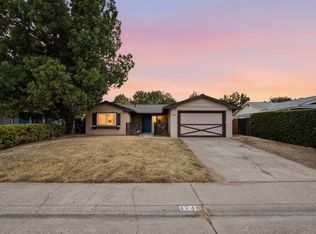 MLS ID #226134062, Danny Marinelli. MetroList Services of CA
- $350,0003 bd2 ba1.2k sqft4721 Don Julio Blvd, Sacramento, CA 95842For Sale
 MLS ID #226134619, Angela Fraire. MetroList Services of CA
- $374,9503 bd1 ba960 sqft6605 Weatherby Way, Sacramento, CA 95842For Sale
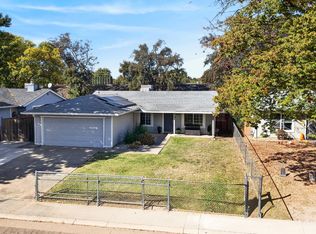 MLS ID #226133653, Randy Thomas. MetroList Services of CA
- $450,0003 bd2 ba1.3k sqft5629 Woodforest Dr, Sacramento, CA 95842For Sale
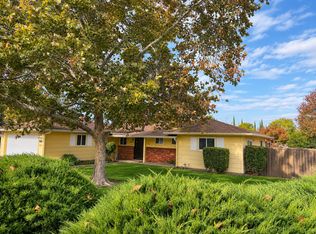 MLS ID #226133979, Shelly Orlando. MetroList Services of CA
