Welcome to 7048 Kilkenny Drive! This well-maintained 3-bedroom, 2-bath home is the perfect blend of comfort, value, and opportunity. Thoughtfully updated with a newer roof, driveway, water heater, dual-pane windows, and exterior paint within the past five years, this home offers many of the big-ticket improvements buyers are looking for. Inside, you'll find easy-care laminate and tile flooring, a functional floor plan, and inviting living spaces designed for everyday comfort. Step outside to a private backyard ready for summer barbecues, gardening, or simply relaxing after a long day. Whether you're a first-time buyer, downsizing, or looking for an investment in a well-established neighborhood, this home offers exceptional potential. Don't miss your chance to own a home with valuable recent updates, a practical layout, and a seller ready to work toward a successful closing. Schedule your private showing today!
Pending
Listed by: Meagher & Tomlinson Company • Christian Huckabee • Contact: 5309662711
Price cut: $2.3K (7/27)
$399,000
7048 Kilkenny Dr, Sacramento, CA 95842
3beds
1,032sqft
:
Get pre-qualified$2,622/mo
Single Family Residence
Built in 1975
5,227 Square Feet Lot
$399,200 Zestimate®
$387/sqft
$-- HOA
What's special
Spacious backyardOutdoor retreatNewer roofDual-pane windows
- 36 days |
- 1,094 |
- 76 |
Zillow last checked:
Listing updated:
Listed by:
Christian Huckabee DRE #02087213 5309662711,
Meagher & Tomlinson Company
Source: CRMLS,MLS#: SN26120190 Originating MLS: California Regional MLS
Originating MLS: California Regional MLSFacts & features
Interior
Bedrooms & bathrooms
- Bedrooms: 3
- Bathrooms: 2
- Full bathrooms: 2
- Main level bathrooms: 2
- Main level bedrooms: 3
Rooms
- Room types: Primary Bedroom
Kitchen
- Features: Laminate Counters
Heating
- Central
Cooling
- Central Air
Appliances
- Included: Gas Range
- Laundry: Gas Dryer Hookup, In Garage
Features
- Ceiling Fan(s)
- Flooring: Laminate, Tile
- Has fireplace: Yes
- Fireplace features: Kitchen, Living Room, Primary Bedroom, Outside
- Common walls with other units/homes: No Common Walls
Interior area
- Total interior livable area: 1,032 sqft
Property
Parking
- Total spaces: 2
- Parking features: Garage - Attached
- Attached garage spaces: 2
Features
- Levels: One
- Stories: 1
- Entry location: Front Door
- Pool features: None
- Has view: Yes
- View description: None
Lot
- Size: 5,227 Square Feet
- Features: 0-1 Unit/Acre
Details
- Parcel number: 22201800690000
- Special conditions: Standard
Construction
Type & style
- Home type: SingleFamily
- Property subtype: Single Family Residence
Condition
- New construction: No
- Year built: 1975
Utilities & green energy
- Electric: 220 Volts in Garage
- Sewer: Public Sewer
- Water: Public
- Utilities for property: Cable Available, Electricity Available, Natural Gas Available, Phone Available, Sewer Connected, Water Connected
Community & HOA
Community
- Features: Curbs
Location
- Region: Sacramento
Financial & listing details
- Price per square foot: $387/sqft
- Tax assessed value: $152,943
- Annual tax amount: $1,747
- Date on market: 6/3/2026
- Cumulative days on market: 36 days
- Listing terms: Submit
Estimated market value
$399,200
$379,000 - $419,000
$2,246/mo
Price history
| Date | Event | Price |
|---|---|---|
| 8/11/2026 | Pending sale | $399,000$387/sqft |
Source:  CRMLS #SN26120190 Report a problem CRMLS #SN26120190 Report a problem | ||
| 7/27/2026 | Price change | $399,000-0.6%$387/sqft |
Source: MetroList Services of CA #226071371 Report a problem | ||
| 7/20/2026 | Listed for sale | $401,299$389/sqft |
Source: MetroList Services of CA #226071371 Report a problem | ||
| 7/14/2026 | Pending sale | $401,299$389/sqft |
Source: MetroList Services of CA #226071371 Report a problem | ||
| 7/1/2026 | Listed for sale | $401,299$389/sqft |
Source: CRMLS #SN26120190 Report a problem | ||
| 6/16/2026 | Pending sale | $401,299$389/sqft |
Source: MetroList Services of CA #226071371 Report a problem | ||
| 6/3/2026 | Listed for sale | $401,299$389/sqft |
Source: CRMLS #SN26120190 Report a problem | ||
| 12/15/2017 | Listing removed | $1,495$1/sqft |
Source: AIM Realty, Inc. Report a problem | ||
| 11/28/2017 | Listed for rent | $1,495$1/sqft |
Source: AIM Realty, Inc. Report a problem | ||
Public tax history
| Year | Property taxes | Tax assessment |
|---|---|---|
| 2025 | $1,747 +5.1% | $152,943 +2% |
| 2024 | $1,662 -0.6% | $149,945 +2% |
| 2023 | $1,672 +6.3% | $147,006 +2% |
| 2022 | $1,573 +0.4% | $144,124 +2% |
| 2021 | $1,567 +0.9% | $141,299 +1% |
| 2020 | $1,553 +1.4% | $139,851 +2% |
| 2019 | $1,531 +5.3% | $137,110 +2% |
| 2018 | $1,454 -2.4% | $134,423 +2% |
| 2017 | $1,489 +0.1% | $131,788 +2% |
| 2016 | $1,488 +4.5% | $129,204 +1.5% |
| 2015 | $1,424 | $127,264 +2% |
| 2014 | $1,424 | $124,772 +0.5% |
| 2013 | -- | $124,209 +10.7% |
| 2012 | -- | $112,223 -6% |
| 2011 | -- | $119,387 +0.8% |
| 2010 | -- | $118,495 +1.8% |
| 2008 | -- | $116,450 +2% |
| 2007 | -- | $114,168 +2% |
| 2006 | -- | $111,930 +2% |
| 2005 | -- | $109,736 +2% |
| 2004 | -- | $107,585 +1.9% |
| 2003 | -- | $105,614 +2% |
| 2002 | -- | $103,544 +2% |
| 2001 | -- | $101,514 +12.2% |
| 2000 | -- | $90,505 |
Find assessor info on the county website
Monthly payment
Est. payment
Payment breakdown
Explore the cost of this home by adjusting the details. Changes won't be saved.Climate risks
Neighborhood: Foothill Farms
Nearby schools
GreatSchools rating
- 7/10Foothill Oaks Elementary SchoolGrades: K-6Distance: 0.2 mi
- 4/10Foothill Ranch Middle SchoolGrades: 7-8Distance: 1.5 mi
- 4/10Foothill High SchoolGrades: 9-12Distance: 1.2 mi
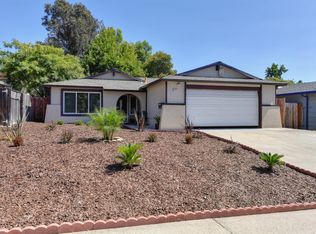
- $445,9003 bd2 ba1.2k sqft7052 Kilkenny Dr, Sacramento, CA 95842Off Market
- $410,4003 bd2 ba1.2k sqft7044 Kilkenny Dr, Sacramento, CA 95842Off Market
- $419,8003 bd2 ba1.2k sqft5849 Diablo Dr, Sacramento, CA 95842Off Market
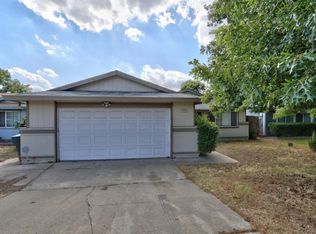
- $435,2003 bd2 ba1.1k sqft7040 Kilkenny Dr, Sacramento, CA 95842Off Market
- $401,7003 bd2 ba1.1k sqft7056 Kilkenny Dr, Sacramento, CA 95842Off Market
- $389,9503 bd2 ba1k sqft5853 Diablo Dr, Sacramento, CA 95842For Sale
- $402,6003 bd2 ba1.1k sqft5845 Diablo Dr, Sacramento, CA 95842Off Market
- $407,7003 bd2 ba1.2k sqft7047 Kilkenny Dr, Sacramento, CA 95842Off Market
A local agent can set up tours, give advice and negotiate with sellers.
Similar homes
- $439,0003 bd2 ba1.4k sqft5312 Diablo Dr, Sacramento, CA 95842For Sale
 MLS ID #226073403, Amanda Camacho. MetroList Services of CA
 - $440,0004 bd2 ba1.3k sqft7025 Woodrick Way, Sacramento, CA 95842For Sale
 MLS ID #226062264, Erica Ramos. MetroList Services of CA
 - $450,0003 bd2 ba1.2k sqft7429 Bestow Way, Sacramento, CA 95842For Sale
 MLS ID #226062125, Deborah Cooke. MetroList Services of CA
 - $480,0004 bd3 ba1.5k sqft7423 Woodville Ln, Sacramento, CA 95842For Sale
 MLS ID #226092478, Andy Solis. MetroList Services of CA
 - $356,8503 bd2 ba1.1k sqft4533 Terrace Downs Way, Sacramento, CA 95842For SaleMLS ID #226100075, Johnny Stockert. MetroList Services of CA
- $435,0003 bd2 ba1.3k sqft4204 Gothberg Ave, North Highlands, CA 95660For SaleMLS ID #226081077, CJ Lynch. MetroList Services of CA
- $415,0003 bd2 ba1k sqft7944 Bellingrath Dr, Elverta, CA 95626For SaleMLS ID #226093410, Jenica Williams. MetroList Services of CA
- $399,0003 bd1 ba1k sqft7212 Midnight Way, Citrus Heights, CA 95621For SaleMLS ID #226084206, Julia Beals. MetroList Services of CA
- $350,0003 bd2 ba1.1k sqft8424 Lost Mine Ct, Citrus Heights, CA 95621For SaleMLS ID #226097961, Kenneth McNinch. MetroList Services of CA
- $450,0003 bd2 ba1.1k sqft4041 Constitution Ave, North Highlands, CA 95660For SaleMLS ID #226092784, Tatyana Makovey. MetroList Services of CA
- $429,9993 bd1 ba1.3k sqft6342 Larry Way, North Highlands, CA 95660For SaleMLS ID #226065640, Esmeralda Ponce. MetroList Services of CA
- $389,9993 bd2 ba1.2k sqft2100 Bowling Green Dr, Sacramento, CA 95825For SaleMLS ID #226055936, David Messer. MetroList Services of CA
- $374,9993 bd2 ba994 sqft2032 Bowling Green Dr, Sacramento, CA 95825For SaleMLS ID #226087590, Miyo Freeman. MetroList Services of CA
- $410,0003 bd1 ba1.2k sqft3216 Churchill Rd, Sacramento, CA 95864For SaleMLS ID #226094570, Kyle Vogt. MetroList Services of CA
- $550,0003 bd2 ba1.2k sqft5824 Hesper Way, Carmichael, CA 95608For SaleMLS ID #226099827, John Leles. MetroList Services of CA
- $499,0003 bd2 ba1.3k sqft5105 Martin Way, Carmichael, CA 95608For SaleMLS ID #226098961, Annette Wise-Frangione. MetroList Services of CA
- $395,0004 bd2 ba1.3k sqft5401 48th Ave, Sacramento, CA 95823For SaleMLS ID #226095142, Sunny Sun. MetroList Services of CA
- $425,0003 bd1 ba1.4k sqft3209 Back Cir, Sacramento, CA 95821For SaleMLS ID #226095974, Jessica Howard-Mraz. MetroList Services of CA
- $365,0002 bd1 ba891 sqft120 6th St, Roseville, CA 95678For SaleMLS ID #226099022, Jennifer Brinnon. MetroList Services of CA
- $475,0003 bd2 ba1.4k sqft4625 Jan Dr, Carmichael, CA 95608For SaleMLS ID #226075473, Ian Gerow. MetroList Services of CA
Local buyer's agents are ready to help
