Welcome to 5853 Diablo Drive in Sacramentoa beautifully refreshed, move-in ready home offering comfort, convenience, and peace of mind. The functional open floor plan features a kitchen that flows seamlessly into the dining area and living room, creating an ideal space for everyday living and entertaining. The primary suite includes a private en-suite bathroom for added comfort. There is an attached, over-sized 1 car garage with plenty of space for a car and storage plus a 2-car driveway for extra off-street parking. Recent updates include fresh interior and exterior paint, painted kitchen cabinetry with durable epoxy-finished countertops and sink, updated cabinet and door hardware, a new bathroom vanity, new ceiling fans and light fixtures, dry rot repairs, and more. Major system improvements completed within the past 5-10 years include the roof, central HVAC system, laminate flooring, carpet, and water heater. Step outside to enjoy the spacious covered patio, perfect for relaxing or entertaining year-round. Conveniently located near shopping, restaurants, schools, parks, and with easy freeway access, this home is ready for its next owner to enjoy for years to come!
Active
Price cut: $10K (8/7)
$389,950
5853 Diablo Dr, Sacramento, CA 95842
3beds
1,032sqft
:
Get pre-qualifiedN/A
Single Family Residence
Built in 1975
5,227 Square Feet Lot
$390,800 Zestimate®
$378/sqft
$-- HOA
What's special
Functional open floor planNew bathroom vanity
- 42 days |
- 1,516 |
- 106 |
Likely to sell faster than
Zillow last checked:
Listing updated:
Listed by:
Steve Lanzi DRE #01913279 916-390-7102,
Nationwide Real Estate
Source: MetroList Services of CA,MLS#: 226081665Originating MLS: MetroList Services, Inc.
Facts & features
Interior
Bedrooms & bathrooms
- Bedrooms: 3
- Bathrooms: 2
- Full bathrooms: 1
- Partial bathrooms: 1
Primary bedroom
- Features: Closet, Ground Floor
Primary bathroom
- Features: Window
Dining room
- Features: Bar, Dining/Family Combo, Formal Area
Kitchen
- Features: Other Counter, Pantry Cabinet
Heating
- Central, Natural Gas
Cooling
- Ceiling Fan(s), Central Air
Appliances
- Included: Free-Standing Gas Range, Gas Water Heater, Range Hood, Dishwasher, Disposal, Microwave
- Laundry: Electric Dryer Hookup, Gas Dryer Hookup, In Garage
Features
- Flooring: Carpet, Laminate
- Has fireplace: No
Interior area
- Total structure area: 0
- Total interior livable area: 1,032 sqft
Video & virtual tour
Property
Parking
- Total spaces: 3
- Parking features: Attached, Garage Door Opener, Garage Faces Front
- Attached garage spaces: 1
- Uncovered spaces: 2
Features
- Levels: One
- Stories: 1
- Fencing: Back Yard
Lot
- Size: 5,227 Square Feet
- Features: Sprinklers In Front, Curb(s)/Gutter(s), Shape Regular, Landscape Front
- Topography: Lot Grade Varies,Lot Grade Varies
Details
- Parcel number: 22201800730000
- Zoning: RD-5
- Special conditions: Standard
Construction
Type & style
- Home type: SingleFamily
- Property subtype: Single Family Residence
Materials
- Shingle Siding, Wood, Wood Siding
- Foundation: Concrete, Slab
- Roof: Shingle,Composition
Condition
- Year built: 1975
Utilities & green energy
- Electric: 220 Volts
- Sewer: Public Sewer
- Water: Water District
- Utilities for property: Electric, Sewer In & Connected, Internet Available, Natural Gas Connected
Community & HOA
Location
- Region: Sacramento
Financial & listing details
- Price per square foot: $378/sqft
- Tax assessed value: $102,481
- Annual tax amount: $1,235
- Price range: $390K - $390K
- Date on market: 6/26/2026
- Road surface type: Paved
Estimated market value
$390,800
$371,000 - $410,000
$2,246/mo
Price history
| Date | Event | Price |
|---|---|---|
| 8/7/2026 | Price change | $389,950-2.5%$378/sqft |
Source: MetroList Services of CA #226081665 Report a problem | ||
| 7/15/2026 | Price change | $399,950-3.6%$388/sqft |
Source: MetroList Services of CA #226081665 Report a problem | ||
| 6/26/2026 | Listed for sale | $415,000+418.8%$402/sqft |
Source: MetroList Services of CA #226081665 Report a problem | ||
| 7/28/2023 | Listing removed | -- |
Source: Zillow Rentals Report a problem | ||
| 7/21/2023 | Price change | $1,995-4.8%$2/sqft |
Source: Zillow Rentals Report a problem | ||
| 6/30/2023 | Price change | $2,095-4.6%$2/sqft |
Source: Zillow Rentals Report a problem | ||
| 6/16/2023 | Listed for rent | $2,195+57.3%$2/sqft |
Source: Zillow Rentals Report a problem | ||
| 1/31/2018 | Listing removed | $1,395$1/sqft |
Source: CGA Property Management Inc. - Property # 424925 Report a problem | ||
| 1/18/2018 | Price change | $1,395-6.7%$1/sqft |
Source: CGA Property Management Inc. - Property # 424925 Report a problem | ||
| 11/10/2017 | Listed for rent | $1,495+50.3%$1/sqft |
Source: CGA Property Management Inc. - Property # 424925 Report a problem | ||
| 10/23/2012 | Listing removed | $995$1/sqft |
Source: Hotpads for Rent Report a problem | ||
| 9/22/2012 | Listed for rent | $995-9.1%$1/sqft |
Source: Hotpads for Rent Report a problem | ||
| 8/7/2011 | Listing removed | $1,095$1/sqft |
Source: Rentals.com Report a problem | ||
| 7/24/2011 | Listed for rent | $1,095$1/sqft |
Source: Rentals.com Report a problem | ||
| 6/17/2011 | Sold | $80,000+0.1%$78/sqft |
Source: MetroList Services of CA #11032859 Report a problem | ||
| 5/5/2011 | Price change | $79,900-6%$77/sqft |
Source: foreclosure.com Report a problem | ||
| 4/27/2011 | Price change | -- |
Source: foreclosure.com Report a problem | ||
| 4/16/2011 | Price change | $85,000-5.6%$82/sqft |
Source: Keller Williams Roseville #10095387 Report a problem | ||
| 1/29/2011 | Price change | $90,000-10%$87/sqft |
Source: Keller Williams Realty #10095387 Report a problem | ||
| 1/7/2011 | Price change | $100,000-16.7%$97/sqft |
Source: Keller Williams Realty #10095387 Report a problem | ||
| 12/22/2010 | Listed for sale | $120,000+21.2%$116/sqft |
Source: Keller Williams Realty #10095387 Report a problem | ||
| 1/5/2000 | Sold | $99,000$96/sqft |
Source: MetroList Services of CA #159923342 Report a problem | ||
Public tax history
| Year | Property taxes | Tax assessment |
|---|---|---|
| 2025 | $1,235 +5% | $102,481 +2% |
| 2024 | $1,176 -0.7% | $100,472 +2% |
| 2023 | $1,184 +6.1% | $98,503 +2% |
| 2022 | $1,116 +0.3% | $96,573 +2% |
| 2021 | $1,113 +0.9% | $94,680 +1% |
| 2020 | $1,103 +1.3% | $93,710 +2% |
| 2019 | $1,089 +5.2% | $91,874 +2% |
| 2018 | $1,036 -2.5% | $90,073 +2% |
| 2017 | $1,062 0% | $88,308 +2% |
| 2016 | $1,062 +4.3% | $86,577 +1.5% |
| 2015 | $1,019 | $85,278 +2% |
| 2014 | $1,019 | $83,609 +0.5% |
| 2013 | -- | $83,232 +4.1% |
| 2012 | -- | $79,968 -29.1% |
| 2011 | -- | $112,820 -4.3% |
| 2010 | -- | $117,872 +1.8% |
| 2008 | -- | $115,837 +2% |
| 2007 | -- | $113,567 -43.7% |
| 2006 | -- | $201,759 +84.8% |
| 2005 | -- | $109,159 +2% |
| 2004 | -- | $107,019 +1.9% |
| 2003 | -- | $105,058 +2% |
| 2002 | -- | $102,999 +2% |
| 2001 | -- | $100,980 +1.4% |
| 2000 | -- | $99,576 |
Find assessor info on the county website
Monthly payment
Est. payment
Payment breakdown
Explore the cost of this home by adjusting the details. Changes won't be saved.Climate risks
Neighborhood: Foothill Farms
Nearby schools
GreatSchools rating
- 7/10Foothill Oaks Elementary SchoolGrades: K-6Distance: 0.2 mi
- 4/10Foothill Ranch Middle SchoolGrades: 7-8Distance: 1.5 mi
- 4/10Foothill High SchoolGrades: 9-12Distance: 1.2 mi
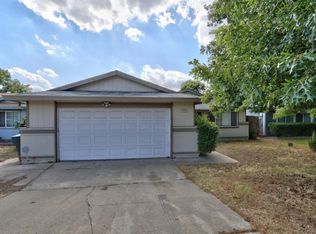
- $421,6003 bd2 ba1.2k sqft5849 Diablo Dr, Sacramento, CA 95842Off Market
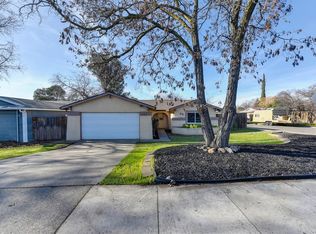
- $439,0004 bd2 ba1.4k sqft5857 Diablo Dr, Sacramento, CA 95842Off Market
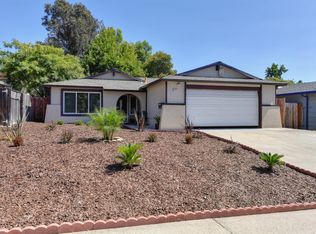
- $448,7003 bd2 ba1.2k sqft7052 Kilkenny Dr, Sacramento, CA 95842Off Market
- $405,8003 bd2 ba1.1k sqft5845 Diablo Dr, Sacramento, CA 95842Off Market
- $402,1003 bd2 ba1.1k sqft7056 Kilkenny Dr, Sacramento, CA 95842Off Market
- $399,0003 bd2 ba1k sqft7048 Kilkenny Dr, Sacramento, CA 95842For Sale
- $471,0004 bd2 ba1.5k sqft5500 Verde Oak Ct, Sacramento, CA 95842Off Market
- $410,4003 bd2 ba1.2k sqft7044 Kilkenny Dr, Sacramento, CA 95842Off Market
A local agent can set up tours, give advice and negotiate with sellers.
Similar homes
- $399,9503 bd1 ba1k sqft6431 Melrose Dr, North Highlands, CA 95660For Sale
 MLS ID #226099274, Scott Thompson. MetroList Services of CA
 - $405,0003 bd1 ba1k sqft3827 Lankershim Way, North Highlands, CA 95660For Sale
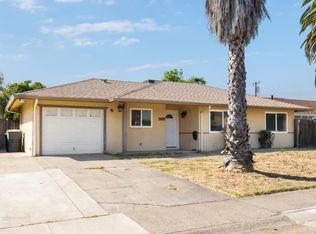 MLS ID #226097853, Vlad Okel. MetroList Services of CA
 - $399,9003 bd2 ba1.3k sqft6109 Larry Way, North Highlands, CA 95660For Sale
 MLS ID #226088089, Heather Johnson. MetroList Services of CA
 - $385,0003 bd1 ba901 sqft7011 Plumber Way, North Highlands, CA 95660For Sale
 MLS ID #226089496, Brianne Watters. MetroList Services of CA
 - $399,0003 bd2 ba1.1k sqft6940 Gillingham Way, North Highlands, CA 95660For SaleMLS ID #226089532, Yury Ustsinchyk. MetroList Services of CA
- $475,0003 bd2 ba1.2k sqft7400 Martignetti Ct, Sacramento, CA 95842For SaleMLS ID #226077379, Leidia Salto. MetroList Services of CA
- $439,0003 bd2 ba1.2k sqft4304 Ramsey Dr, North Highlands, CA 95660For SaleMLS ID #226088723, David Palma. MetroList Services of CA
- $389,9003 bd2 ba1k sqft5511 Georgia Dr, North Highlands, CA 95660For SaleMLS ID #226064778, Marcos Mercado. MetroList Services of CA
- $435,0003 bd2 ba1.2k sqft3912 Sitting Bull Way, Antelope, CA 95843For SaleMLS ID #226097325, Rosy Hristovski. MetroList Services of CA
- $415,0003 bd2 ba1.2k sqft5832 Keyntel St, Citrus Heights, CA 95621For SaleMLS ID #226095641, Ana Pereyra. MetroList Services of CA
- $449,0003 bd2 ba1k sqft7620 Eastgate Ave, Citrus Heights, CA 95610For SaleMLS ID #226095865, Carolyn Spotts. MetroList Services of CA
- $399,0003 bd2 ba923 sqft7610 Community Dr, Citrus Heights, CA 95610For SaleMLS ID #226082611, Cheryl Walmsley. MetroList Services of CA
- $409,0003 bd1 ba1k sqft2824 Berkshire Way, Sacramento, CA 95864For SaleMLS ID #226097941, Anna Ruiz. MetroList Services of CA
- $328,9003 bd2 ba1.4k sqft4900 Dover Lane #1309, Sacramento, CA 95842For SaleMLS ID #226071818, Daniel Villalta, Realty One Group FOX. BAREIS
- $450,0003 bd2 ba1.1k sqft3510 Ardmore Rd, Sacramento, CA 95821For SaleMLS ID #226099174, Jamie McNair. MetroList Services of CA
- $350,0003 bd1 ba884 sqft6545 Larry Way, North Highlands, CA 95660For SaleMLS ID #226069245, Terrie Hunt. MetroList Services of CA
- $339,9992 bd2 ba1k sqft6753 Bertran Ct, Citrus Heights, CA 95621For SaleMLS ID #226097719, Chantel Sampino. MetroList Services of CA
- $439,9003 bd2 ba1.3k sqft10237 Coloma Rd, Rancho Cordova, CA 95670For SaleMLS ID #226097945, DeWana Hale. MetroList Services of CA
- $424,9003 bd2 ba1.4k sqft713 O St, Rio Linda, CA 95673For SaleMLS ID #226079540, Kylan Chatman. MetroList Services of CA
- $469,0004 bd2 ba1.3k sqft4116 Stonecutter Way, North Highlands, CA 95660For SaleMLS ID #226094012, Aleksandr Kalinyuk. MetroList Services of CA
Local buyer's agents are ready to help
