SPECTACULAR !!! WELCOME TO THIS BEAUTIFUL LARGE 3 BEDROOM 2 FULL BATH HOME LOCATED IN THE HEART OF ROSTRAVER TWP. THE LARGE PRIVACY DECK IS AWESOME, PERFECT FOR THAT LARGE FAMILY BBQ OR THE THAT MORNING CUP OF JOE. THE SIDE ENTRANCE IS THE MAIN ENTRANCE, LEADING YOU TO A LARGE EAT N KITCHEN AND A LARGE BONUS ROOM FOR A FUTURE OFFICE/PLAYROOM. THE DINING ROOM IS OPEN TO THE KITCHEN AND WILL ACCOMMODATE A LARGE FAMILY GET-TOGETHER. THE MASTER BEDROOM IS MASSIVE AND HAS AWESOME VIEWS, WITH A SMALL DECK FOR THOSE EVENING MIGHT CAPS. THE FULL BATH IS ON THE MAIN FLOOR. THE UPPER-LEVEL BOASTS TWO LARGE BEDROOMS AND A FULL BATH. THE LOWER LEVEL IS UTILITY BUT EASILY COULD BE FINISHED FOR A FUTURE LIVING AREA OR ANOTHER BEDROOM. THE DETACHED GARAGE IS MASSIVE WITH A HUGE BONUS AREA ABOVE THE GARAGE, GREAT FOR A FUTURE APARTMENT, PLAY AREA, OR OFFICE SPACE...
For sale
$179,900
512 5th St, Webster, PA 15087
3beds
1,148sqft
Single Family Residence
Built in 1922
5,000 Square Feet Lot
$-- Zestimate®
$157/sqft
$-- HOA
What's special
Large privacy deckDetached garage is massiveLarge bonus roomMaster bedroom is massive
- 95 days
- 38
- 6
Zillow last checked:
Listing updated:
Listed by:
Dean Korber 724-929-9699,
HOWARD HANNA MID MON VALLEY OFFICE 724-929-9699
Source: WPMLS,MLS#: 1759436 Originating MLS: West Penn Multi-List
Originating MLS: West Penn Multi-ListFacts & features
Interior
Bedrooms & bathrooms
- Bedrooms: 3
- Bathrooms: 3
- Full bathrooms: 3
Primary bedroom
- Level: Main
- Dimensions: 12X17
Bedroom 2
- Level: Upper
- Dimensions: 13X13
Bedroom 3
- Level: Upper
- Dimensions: 12X10
Den
- Level: Main
- Dimensions: 16X6
Dining room
- Level: Main
- Dimensions: 12X8
Kitchen
- Level: Main
- Dimensions: 16X13
Living room
- Level: Main
- Dimensions: 21X11
Heating
- Forced Air, Gas
Cooling
- Central Air
Features
- Flooring: Other, Vinyl
- Basement: Full,Walk-Up Access
Interior area
- Total structure area: 1,148
- Total interior livable area: 1,148 sqft
Video & virtual tour
Property
Parking
- Total spaces: 2
- Parking features: Detached, Garage
- Has garage: Yes
Features
- Levels: Two
- Stories: 2
- Pool features: None
Lot
- Size: 5,000 Square Feet
- Dimensions: 0.1148
Details
- Parcel number: 5608020099
Construction
Type & style
- Home type: SingleFamily
- Architectural style: Other,Two Story
- Property subtype: Single Family Residence
Materials
- Vinyl Siding
- Roof: Asphalt
Condition
- Resale
- Year built: 1922
Utilities & green energy
- Sewer: Septic Tank
- Water: Public
Community & HOA
Location
- Region: Webster
Financial & listing details
- Price per square foot: $157/sqft
- Tax assessed value: $9,350
- Annual tax amount: $1,344
- Date on market: 6/11/2026
Estimated market value
Not available
Estimated sales range
Not available
$1,314/mo
Price history
| Date | Event | Price |
|---|---|---|
| 7/23/2026 | Listed for sale | $179,900$157/sqft |
Source:  WPMLS #1759436 Report a problem WPMLS #1759436 Report a problem | ||
| 7/15/2026 | Contingent | $179,900$157/sqft |
Source: WPMLS #1759436 Report a problem | ||
| 6/11/2026 | Listed for sale | $179,900+164.6%$157/sqft |
Source: WPMLS #1759436 Report a problem | ||
| 8/1/2000 | Sold | $68,000$59/sqft |
Source: Agent Provided Report a problem | ||
Public tax history
| Year | Property taxes | Tax assessment |
|---|---|---|
| 2015 | $1,050 | $9,350 |
| 2014 | $1,050 -0.8% | $9,350 |
| 2013 | $1,058 -0.4% | $9,350 |
| 2012 | $1,063 +4.4% | $9,350 |
| 2011 | $1,018 +2.3% | $9,350 |
| 2010 | $996 +1.9% | $9,350 |
| 2009 | $977 +2.5% | $9,350 |
| 2008 | $953 -2.3% | $9,350 |
| 2007 | $975 -0.2% | $9,350 |
| 2006 | $977 | $9,350 |
| 2005 | $977 | $9,350 |
Find assessor info on the county website
Monthly payment
Est. payment
Payment breakdown
Explore the cost of this home by adjusting the details. Changes won't be saved.Climate risks
Neighborhood: 15087
Nearby schools
Schools provided by the listing agent
- District: Belle Vernon Area
Source: WPMLS. This data may not be complete. We recommend contacting the local school district to confirm school assignments for this home.
Similar homes
- $--3 bd2 ba1.5k sqft967 McKean Ave, Donora, PA 15033Auction
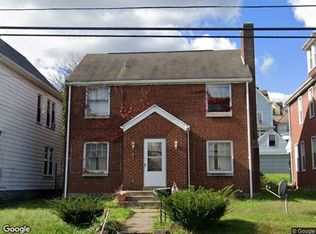 Xome
Xome - $175,0003 bd2 ba1.2k sqft901 Saint Nicholas Dr, Donora, PA 15033For Sale
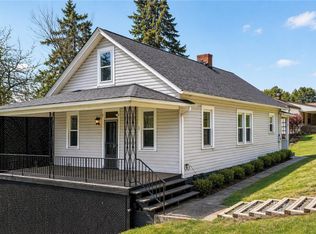 MLS ID #1750166, Jennifer Hoberman. WPMLS
 - $185,0003 bd2 ba1k sqft122 2nd St, Allenport, PA 15412For Sale
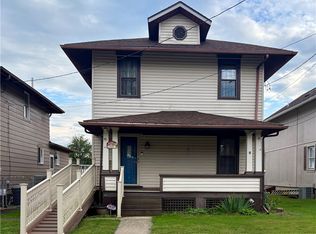 MLS ID #1774111, Amy Walters. WPMLS
 - $--3 bd2 ba1.4k sqft210 Boston Hollow Rd, Elizabeth, PA 15037Auction
 Auction.com 2
