Charming 3-bedroom, 1.25-bath home in Chisholm, built by its original owner and kept in the same family ever since! Filled with vintage character, this home features hardwood floors, a cozy fireplace, and timeless details throughout. The large yard offers plenty of outdoor space, while the detached two-stall garage provides additional parking and storage. A wonderful opportunity to enjoy the character of a classic home while adding your own personal touches!
For sale
$179,900
512 SW 6th St, Chisholm, MN 55719
3beds
2,352sqft
Single Family Residence
Built in 1953
9,583 Square Feet Lot
$-- Zestimate®
$76/sqft
$-- HOA
What's special
Hardwood floorsCozy fireplaceTimeless details throughoutFilled with vintage character
- 22 days
- 231
- 15
Zillow last checked:
Listing updated:
Listed by:
Andrew Zahorsky 218-966-2650,
Mirabella Realty
Source: Lake Superior Area Realtors as distributed by MLS GRID,MLS#: 6128645
Facts & features
Interior
Bedrooms & bathrooms
- Bedrooms: 3
- Bathrooms: 1
- Full bathrooms: 1
- 1/4 bathrooms: 1
Bedroom
- Level: Main
- Area: 132 Square Feet
- Dimensions: 11 x 12
Bedroom
- Level: Main
- Area: 120 Square Feet
- Dimensions: 10 x 12
Bedroom
- Level: Main
- Area: 77 Square Feet
- Dimensions: 11 x 7
Kitchen
- Level: Main
- Area: 120 Square Feet
- Dimensions: 12 x 10
Living room
- Level: Main
- Area: 255 Square Feet
- Dimensions: 17 x 15
Rec room
- Level: Basement
- Area: 504 Square Feet
- Dimensions: 24 x 21
Heating
- Baseboard, Fireplace(s), Hot Water, Natural Gas
Cooling
- None
Appliances
- Included: Dryer, Exhaust Fan, Range, Refrigerator, Wall Oven, Washer
- Laundry: Dryer Hook-Ups, Washer Hookup
Features
- Eat In Kitchen
- Flooring: Hardwood Floors
- Basement: Full,Bath,Family/Rec Room,Washer Hook-Ups,Dryer Hook-Ups
- Number of fireplaces: 1
- Fireplace features: Wood Burning
Interior area
- Total interior livable area: 2,352 sqft
- Finished area above ground: 1,176
- Finished area below ground: 1,176
Property
Parking
- Total spaces: 2
- Parking features: Detached
- Garage spaces: 2
Lot
- Size: 9,583 Square Feet
- Dimensions: 195 x 50
Details
- Foundation area: 1026
- Parcel number: 020008501440
Construction
Type & style
- Home type: SingleFamily
- Architectural style: Traditional
- Property subtype: Single Family Residence
Materials
- Brick, Vinyl, Wood, Frame/Wood
- Foundation: Concrete Perimeter
- Roof: Asphalt Shingle
Condition
- Previously Owned
- Year built: 1953
Utilities & green energy
- Electric: Minnesota Power
- Sewer: Public Sewer
- Water: Public
Community & HOA
HOA
- Has HOA: No
Location
- Region: Chisholm
Financial & listing details
- Price per square foot: $76/sqft
- Tax assessed value: $127,900
- Annual tax amount: $2,168
- Date on market: 10/25/2026
- Cumulative days on market: 24 days
- Listing terms: Cash,Conventional,FHA,USDA Loan,VA Loan
Estimated market value
Not available
Estimated sales range
Not available
Not available
Price history
| Date | Event | Price |
|---|---|---|
| 10/24/2026 | Listed for sale | $179,900$76/sqft |
Source: Range AOR #150867 Report a problem | ||
Public tax history
| Year | Property taxes | Tax assessment |
|---|---|---|
| 2026 | $2,168 +145.2% | $127,900 +9.2% |
| 2025 | $884 -2% | $117,100 +9.3% |
| 2024 | $902 +13.3% | $107,100 +8.2% |
| 2023 | $796 +68.6% | $99,000 +21.5% |
| 2022 | $472 +13.5% | $81,500 +14.1% |
| 2021 | $416 | $71,400 +10.2% |
| 2020 | $416 | $64,800 |
| 2019 | $416 +7.2% | $64,800 |
| 2018 | $388 -10.2% | $64,800 |
| 2017 | $432 +11.3% | $64,800 +0.3% |
| 2016 | $388 +1.6% | $64,600 +66.5% |
| 2015 | $382 -7.3% | $38,800 -1% |
| 2014 | $412 -3.1% | $39,200 |
| 2013 | $425 -27.2% | $39,200 |
| 2012 | $584 -2.2% | $39,200 -43% |
| 2011 | $597 +9.1% | $68,800 |
| 2010 | $547 | $68,800 |
| 2009 | $547 -11.8% | $68,800 +13.2% |
| 2008 | $620 -5.1% | $60,800 |
| 2007 | $653 -6.4% | $60,800 |
| 2006 | $698 -28.4% | $60,800 -18.8% |
| 2004 | $975 +25.9% | $74,900 +9.2% |
| 2003 | $774 +14.7% | $68,600 +9.9% |
| 2002 | $675 +4.5% | $62,400 +8.5% |
| 2001 | $646 +20.2% | $57,500 +8.5% |
| 2000 | $537 | $53,000 |
Find assessor info on the county website
Monthly payment
Est. payment
Payment breakdown
Explore the cost of this home by adjusting the details. Changes won't be saved.Climate risks
Neighborhood: 55719
Similar homes
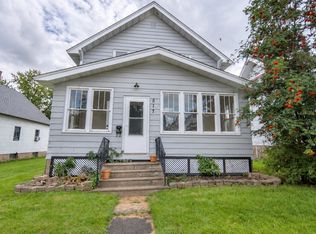
- $180,0003 bd2 ba1.5k sqft517 3rd St NW, Chisholm, MN 55719For Sale
 MLS ID #7147852, Hannah Aldrich, Keller Williams Select Realty. NorthstarMLS as distributed by MLS GRID
- $169,9002 bd2 ba1.3k sqft219 8th St SW, Chisholm, MN 55719For Sale
 MLS ID #150554, Michelle Lutz, Next Door Realty. Range AOR
- $164,5004 bd2 ba1.3k sqft312 1st St SW, Chisholm, MN 55719For Sale
 MLS ID #150571, Jennifer Reyes, Mirabella Realty. Range AOR
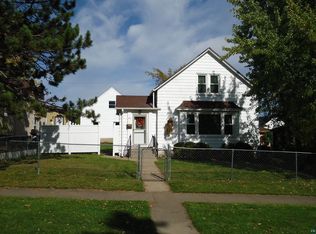
- $149,9003 bd2 ba1.7k sqft410 NW 3rd St, Chisholm, MN 55719For Sale
 MLS ID #6128435, Laurio Brown, 1st Realty Range Wide, Inc. Lake Superior Area Realtors as distributed by MLS GRID
- $222,0003 bd2 ba1.8k sqft15 11th St NW, Chisholm, MN 55719For SaleMLS ID #7157452, GREG PERRELLA, PERRELLA & ASSOCIATES. NorthstarMLS as distributed by MLS GRID
- $245,0003 bd3 ba1.7k sqft702 1st Ave NW, Chisholm, MN 55719For SaleMLS ID #7147767, Hannah Aldrich, Keller Williams Select Realty. NorthstarMLS as distributed by MLS GRID
- $214,9003 bd2 ba2.2k sqft416 Highland Dr, Hibbing, MN 55746For SaleMLS ID #7162412, Annalea Hussman Peters, GRAND PROPERTIES REAL ESTATE. NorthstarMLS as distributed by MLS GRID
- $199,9002 bd2 ba1.3k sqft9722 Highway 37, Iron, MN 55751For SaleMLS ID #7168729, GREG PERRELLA, PERRELLA & ASSOCIATES. NorthstarMLS as distributed by MLS GRID
- $199,9003 bd1 ba1.7k sqft111 3rd Ave N, Kelly Lake, MN 55746For SaleMLS ID #7141487, Brina Guyer, MN DIRECT PROPERTIES. NorthstarMLS as distributed by MLS GRID
