A MUST SEE PROPERTY!!
Luxury splash home on a .20 acre corner lot in highly desirable community in North Babylon. Gorgeous updated home which welcomes you in with an open- concept from the door, newly updated vinyl plank flooring throughout the main 1st floor living area, newly remodeled family room, 1/2 bath, updated open kitchen floor plan with granite countertops and center Island, dining area with a sliding door that leads to a large outdoor concrete & paver patio, and a year-round gazebo which provides the perfect space for outdoor entertainment. Once back inside, step up to cathedral ceilings, golden hardwood flooring with staircase leading to the 2nd floor - where you will find the extended Master bedroom, 2 additional bedrooms and a full bathroom.
Additional amenities include central a/c, new Navien heating system, in-ground sprinkler system, central alarm system, automatic garage door, PVC fencing around entire side and backyard of property, double vanity in full bathroom, walk-in closet in Master bedroom, recessed lighting throughout the entire home and new custom window shutters in living room with electric fireplace.
Easy access to all highways and minutes to the LIRR for commute to NYC.
For sale
$719,000
512 Fenimore Avenue, North Babylon, NY 11703
3beds
1,650sqft
Single Family Residence, Residential
Built in 1958
8,500 Square Feet Lot
$-- Zestimate®
$436/sqft
$-- HOA
What's special
Electric fireplaceExtended master bedroomAutomatic garage doorIn-ground sprinkler systemCathedral ceilingsGolden hardwood flooringNewly remodeled family room
- 14 days |
- 740 |
- 45 |
Zillow last checked:
Listing updated:
Listed by:
Roxanne L Jones 917-327-6659,
Roxanne L. Jones 917-327-6659
Source: OneKey® MLS as distributed by MLS GRID,MLS#: 1025582
Facts & features
Interior
Bedrooms & bathrooms
- Bedrooms: 3
- Bathrooms: 2
- Full bathrooms: 1
- 1/2 bathrooms: 1
Basement
- Description: Unfinished
- Level: Basement
Heating
- Baseboard, Hot Water, Natural Gas
Cooling
- Central Air
Appliances
- Included: Dishwasher, Dryer, Exhaust Fan, Gas Cooktop, Gas Oven, Gas Range, Microwave, Oven, Refrigerator, Stainless Steel Appliance(s), Washer, Gas Water Heater
- Laundry: Washer/Dryer Hookup, Electric Dryer Hookup, In Basement, Washer Hookup
Features
- Cathedral Ceiling(s), Ceiling Fan(s), Crown Molding, Double Vanity, Eat-in Kitchen, Formal Dining, Granite Counters, High Ceilings, High Speed Internet, Kitchen Island, Open Floorplan, Open Kitchen, Primary Bathroom, Recessed Lighting, Smart Thermostat, Walk-In Closet(s), Wired for Sound
- Flooring: Combination, Hardwood, Wood
- Windows: Double Pane Windows, Oversized Windows, Shutters
- Basement: Partially Finished
- Attic: Crawl
- Has fireplace: No
Interior area
- Total structure area: 8,500
- Total interior livable area: 1,650 sqft
Property
Parking
- Total spaces: 4
- Parking features: Attached, Driveway, Garage Door Opener
- Garage spaces: 1
- Has uncovered spaces: Yes
Features
- Levels: Multi/Split
- Patio & porch: Patio, Porch, Screened
- Exterior features: Fire Pit, Lighting, Mailbox
- Fencing: Back Yard,Perimeter,Vinyl
- Has view: Yes
- View description: Neighborhood
Lot
- Size: 8,500 Square Feet
- Features: Back Yard, Corner Lot, Front Yard, Landscaped, Near Public Transit, Near School, Near Shops, Paved, Private, Sprinklers In Front, Sprinklers In Rear
Details
- Additional structures: Garage(s), Gazebo
- Parcel number: 0100111000400096000
- Special conditions: None
Construction
Type & style
- Home type: SingleFamily
- Architectural style: Splanch
- Property subtype: Single Family Residence, Residential
Materials
- Blown-In Insulation, Brick, Vinyl Siding
- Foundation: Slab
Condition
- Updated/Remodeled
- Year built: 1958
Utilities & green energy
- Sewer: Cesspool
- Water: Public
- Utilities for property: Cable Available, Cable Connected, Electricity Available, Electricity Connected
Community & HOA
Community
- Security: Security System, Smoke Detector(s)
HOA
- Has HOA: No
Location
- Region: North Babylon
Financial & listing details
- Price per square foot: $436/sqft
- Tax assessed value: $3,610
- Annual tax amount: $11,793
- Date on market: 7/13/2026
- Cumulative days on market: 15 days
- Listing agreement: Exclusive Right To Sell
- Listing terms: Cash,Contract
- Electric utility on property: Yes
Estimated market value
Not available
Estimated sales range
Not available
Not available
Price history
| Date | Event | Price |
|---|---|---|
| 7/13/2026 | Listed for sale | $719,000+237.6%$436/sqft |
Source:  OneKey® MLS as distributed by MLS GRID #1025582 Report a problem OneKey® MLS as distributed by MLS GRID #1025582 Report a problem | ||
| 8/31/2001 | Sold | $213,000$129/sqft |
Source: Public Record Report a problem | ||
Public tax history
| Year | Property taxes | Tax assessment |
|---|---|---|
| 2025 | -- | $3,610 |
| 2024 | -- | $3,610 |
| 2023 | -- | $3,610 |
| 2022 | -- | $3,610 |
| 2021 | -- | $3,610 |
| 2020 | -- | $3,610 |
| 2019 | -- | $3,610 |
| 2018 | -- | $3,610 |
| 2017 | $9,411 | $3,610 |
| 2016 | -- | $3,610 |
| 2015 | -- | $3,610 |
| 2014 | -- | $3,610 |
| 2013 | -- | $3,610 |
| 2012 | -- | $3,610 |
| 2011 | -- | $3,610 |
| 2010 | -- | $3,610 |
| 2009 | -- | $3,610 |
| 2008 | -- | $3,610 -3.2% |
| 2007 | $7,012 +14.7% | $3,730 |
| 2005 | $6,112 +20.5% | $3,730 +9.4% |
| 2004 | $5,071 +6.8% | $3,410 |
| 2003 | $4,750 -6.8% | $3,410 |
| 2002 | $5,098 | $3,410 |
| 2001 | -- | $3,410 |
| 2000 | $785 | $3,410 |
Find assessor info on the county website
Monthly payment
Climate risks
Neighborhood: 11703
Nearby schools
GreatSchools rating
- 3/10Woods Road Elementary SchoolGrades: K-5Distance: 0.2 mi
- 4/10Robert Moses Middle SchoolGrades: 6-8Distance: 1 mi
- 6/10North Babylon High SchoolGrades: 9-12Distance: 1.1 mi
Schools provided by the listing agent
- Elementary: Woods Road Elementary School
- Middle: Robert Moses Middle School
- High: North Babylon High School
Source: OneKey® MLS as distributed by MLS GRID. This data may not be complete. We recommend contacting the local school district to confirm school assignments for this home.
- $599,9003 bd1 ba1k sqft516 Fenimore Ave, North Babylon, NY 11703Off Market
- $763,6003 bd2 ba-- sqft525 Nolting Ave, North Babylon, NY 11703Off Market
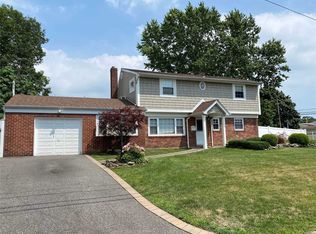
- $719,500-- bd-- ba-- sqft504 Fenimore Ave, North Babylon, NY 11703Off Market
- $601,7002 bd1 ba650 sqft529 Nolting Ave, North Babylon, NY 11703Off Market
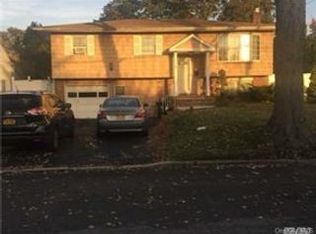
- $625,100-- bd-- ba-- sqft518 Fenimore Ave, North Babylon, NY 11703Off Market
- $739,700-- bd-- ba-- sqft511 Fenimore Ave, North Babylon, NY 11703Off Market
- $713,300-- bd-- ba-- sqft519 Nolting Ave, North Babylon, NY 11703Off Market
- $626,5003 bd1 ba-- sqft520 Fenimore Ave, North Babylon, NY 11703Off Market
A local agent can set up tours, give advice and negotiate with sellers.
Similar homes
- $649,0004 bd2 ba1.8k sqft480 Fenimore Avenue, North Babylon, NY 11703For Sale
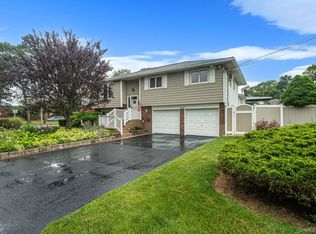
 MLS ID #1029895, Amy Kernaghan SFR, Listing by: Realty Direct NY INC. OneKey® MLS as distributed by MLS GRID
 - $699,9903 bd2 ba1.5k sqft57 Shipman, North Babylon, NY 11703For Sale
 MLS ID #1015709, Salvatore Chierico, Listing by: Resolution Realty Inc. OneKey® MLS as distributed by MLS GRID
 - $729,0003 bd2 ba1.5k sqft41 Mohawk Drive, North Babylon, NY 11703For Sale
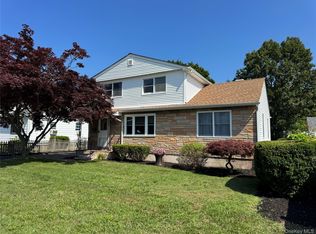 MLS ID #1024775, Nikki S. Thaw, Listing by: Nikki Stamatas Realty. OneKey® MLS as distributed by MLS GRID
 - $699,3164 bd2 ba1.7k sqft395 Saldane Avenue, North Babylon, NY 11703For Sale
 MLS ID #1006626, Lawrence M. Gardner CBR, Listing by: Exit Realty All Pro. OneKey® MLS as distributed by MLS GRID
 - $699,0003 bd2 ba1.4k sqft47 Whittier Avenue, North Babylon, NY 11703For SaleMLS ID #1026429, Michele Gray E-PRO, Listing by: Coldwell Banker Easton Prop. OneKey® MLS as distributed by MLS GRID
- $649,0004 bd2 ba1.7k sqft27 Ventura Drive, North Babylon, NY 11703For SaleMLS ID #1026923, Amy Kernaghan SFR, Listing by: Realty Direct NY INC. OneKey® MLS as distributed by MLS GRID
- $714,9994 bd2 ba1.6k sqft25 Parkdale Drive, North Babylon, NY 11703For SaleMLS ID #1007538, Laquetta S. Kearns ABR PSA SRS, Listing by: Keller Williams Legendary. OneKey® MLS as distributed by MLS GRID
- $670,0004 bd2 ba1.7k sqft8 Lion Lane, North Babylon, NY 11703For SaleMLS ID #979562, Lisa Scott, Listing by: Charles Rutenberg Realty Inc. OneKey® MLS as distributed by MLS GRID
- $629,0004 bd2 ba1.5k sqft22 Dollard Drive, North Babylon, NY 11703For SaleMLS ID #1025562, Maria G. Raimondi, Listing by: Vantage Realty Partners. OneKey® MLS as distributed by MLS GRID
- $729,0004 bd2 ba2k sqft11 Ann Court, North Babylon, NY 11703For SaleMLS ID #1016175, Adriana M. Pinilla, Listing by: Mint Homes LI LLC. OneKey® MLS as distributed by MLS GRID
- $610,0003 bd2 ba1.6k sqft49 Noble Street, North Babylon, NY 11703For SaleMLS ID #1025541, Garth C. Muirhead, Listing by: Keller Williams Points North. OneKey® MLS as distributed by MLS GRID
- $569,9995 bd2 ba1.4k sqft206 Bay Shore Road, North Babylon, NY 11703For SaleMLS ID #1028927, Andre Williams CBR, Listing by: Progressive Realty Grp USA Inc. OneKey® MLS as distributed by MLS GRID
- $675,0004 bd2 ba1.8k sqft27 Ellensue Dr, Deer Park, NY 11729For Sale By Owner
- $698,0004 bd2 ba1.3k sqft336 W 23rd Street, Deer Park, NY 11729For SaleMLS ID #1023928, Debra L. Carpluk, Listing by: Keller Williams Realty Elite. OneKey® MLS as distributed by MLS GRID
- $599,0003 bd1 ba1k sqft516 Shade Street, North Babylon, NY 11703For SaleMLS ID #1025530, Michael Watts, Listing by: Michael J Watts & Assoc Inc. OneKey® MLS as distributed by MLS GRID
- $719,9905 bd2 ba1.6k sqft348 W 24th Street, Deer Park, NY 11729For SaleMLS ID #1020106, Douglas Sepe, Listing by: Century 21 Cor Ace Realty Inc. OneKey® MLS as distributed by MLS GRID
- $729,0004 bd2 ba2.1k sqft27 W Lakeland Street, Bay Shore, NY 11706For SaleMLS ID #1028145, Meera Kukla, Listing by: Real Broker NY LLC. OneKey® MLS as distributed by MLS GRID
- $699,0004 bd2 ba1.5k sqft92 W 21st Street, Deer Park, NY 11729For SaleMLS ID #1030214, Amandeep Gaubaria, Listing by: Property Professionals Realty. OneKey® MLS as distributed by MLS GRID
- $659,0004 bd2 ba2k sqft1080 Ocean Avenue, Bay Shore, NY 11706For SaleMLS ID #1030049, Vidyavrat S. Chandra, Listing by: Signature Premier Properties. OneKey® MLS as distributed by MLS GRID
- $769,0004 bd2 ba1.7k sqft572 Benjamin Road, North Babylon, NY 11703For SaleMLS ID #994003, Jimmitry Maisonneuve, Listing by: Hartford Homes & Estates of LI. OneKey® MLS as distributed by MLS GRID
