Auction Property. Welcome! This six-bedroom, four-bathroom home features 3,535 square feet of living space, with multiple living areas, spacious bedrooms, and a functional two-story design, presenting an excellent opportunity for any buyer. The substantial bedroom count and versatile living spaces allow remarkable flexibility for various configurations, creating a home that is ready to meet life’s ever-changing needs. The location delivers outstanding value with proximity to Lake Nona Medical City and quick access to Orlando International Airport, while Publix, Target, The Fresh Market, and many other major shopping plazas are just minutes away, placing daily needs and numerous dining, shopping, and entertainment options right at your fingertips. Convenient access to schools and immediate access to major highways are other bonuses of this prime location. The combination of ample space, a versatile floor plan, and an ideal location makes this an intriguing opportunity that you will not want to miss. Schedule your private tour today and see firsthand all that this home has to offer. Cash or Renovation Loan.
Foreclosed
$347,200
512 FLOWER FIELDS LANE, ORLANDO, FL 32824
6beds
3,535sqft
Single Family Residence
Built in 2006
6,941 Square Feet Lot
$347,200 Zestimate®
$98/sqft
$43/mo HOA
What's special
Spacious bedroomsAmple spaceVersatile floor planFunctional two-story design
- 246 days
- 57
- 2
Zillow last checked:
Listing updated:
Listed by:
Joseph Doher 407-203-0007,
BERKSHIRE HATHAWAY HOMESERVICES RESULTS REALTY 407-203-0007
Source: Stellar MLS,MLS#: O6379201 Originating MLS: Orlando Regional
Originating MLS: Orlando Regional
Facts & features
Interior
Bedrooms & bathrooms
- Bedrooms: 6
- Bathrooms: 4
- Full bathrooms: 4
Primary bedroom
- Features: Walk-In Closet(s)
- Level: Second
- Area: 266 Square Feet
- Dimensions: 19x14
Other
- Features: Walk-In Closet(s)
- Level: First
- Area: 144 Square Feet
- Dimensions: 12x12
Bedroom 2
- Features: Built-in Closet
- Level: Second
- Area: 156 Square Feet
- Dimensions: 12x13
Bedroom 3
- Features: Built-in Closet
- Level: Second
- Area: 156 Square Feet
- Dimensions: 12x13
Bedroom 4
- Features: Walk-In Closet(s)
- Level: Second
- Area: 156 Square Feet
- Dimensions: 13x12
Bedroom 5
- Features: Walk-In Closet(s)
- Level: Second
- Area: 180 Square Feet
- Dimensions: 15x12
Dinette
- Level: First
- Area: 50 Square Feet
- Dimensions: 5x10
Family room
- Level: First
- Area: 342 Square Feet
- Dimensions: 18x19
Kitchen
- Level: First
- Area: 130 Square Feet
- Dimensions: 13x10
Living room
- Level: First
- Area: 360 Square Feet
- Dimensions: 20x18
Loft
- Level: Second
- Area: 270 Square Feet
- Dimensions: 15x18
Heating
- Central, Electric
Cooling
- Central Air
Appliances
- Included: None
- Laundry: Electric Dryer Hookup, Inside, Laundry Room, Washer Hookup
Features
- Kitchen/Family Room Combo, PrimaryBedroom Upstairs, Thermostat, Walk-In Closet(s)
- Flooring: Laminate
- Doors: Sliding Doors
- Has fireplace: No
Interior area
- Total structure area: 4,146
- Total interior livable area: 3,535 sqft
Property
Parking
- Total spaces: 2
- Parking features: Driveway, Open
- Attached garage spaces: 2
- Has uncovered spaces: Yes
- Details: Garage Dimensions: 19x19
Features
- Levels: Two
- Stories: 2
- Patio & porch: Covered, Front Porch, Rear Porch
- Exterior features: Rain Gutters, Sidewalk
Lot
- Size: 6,941 Square Feet
- Features: Sidewalk
Details
- Parcel number: 262429755900030
- Zoning: P-D
- Special conditions: Auction,Real Estate Owned
Construction
Type & style
- Home type: SingleFamily
- Property subtype: Single Family Residence
Materials
- Block, Stucco
- Foundation: Slab
- Roof: Shingle
Condition
- New construction: No
- Year built: 2006
Utilities & green energy
- Sewer: Public Sewer
- Water: Public
- Utilities for property: BB/HS Internet Available, Cable Available, Electricity Connected, Sewer Connected, Street Lights, Underground Utilities, Water Available
Community & HOA
Community
- Features: Playground
- Pet fee: $0 monthly
- Subdivision: ROSEWOOD
HOA
- Has HOA: Yes
- Amenities included: Playground
- Services included: Recreational Facilities
- HOA fee: $43 monthly
- HOA name: Association Solutions of Central / Mark Hills CAM
- HOA phone: 407-847-2280
Location
- Region: Orlando
Financial & listing details
- Price per square foot: $98/sqft
- Tax assessed value: $435,479
- Annual tax amount: $3,641
- Date on market: 2/20/2026
- Cumulative days on market: 32 days
- Listing terms: Cash,Other
- Ownership: Fee Simple
- Total actual rent: 0
- Electric utility on property: Yes
- Road surface type: Paved
Foreclosure details
Estimated market value
$347,200
$319,000 - $378,000
$3,363/mo
Price history
| Date | Event | Price |
|---|---|---|
| 4/9/2026 | Sold | $349,500-0.1%$99/sqft |
Source:  Stellar MLS #O6379201 Report a problem Stellar MLS #O6379201 Report a problem | ||
| 3/27/2026 | Pending sale | $349,900$99/sqft |
Source: BHHS broker feed #O6379201 Report a problem | ||
| 2/20/2026 | Listed for sale | $349,900+169.2%$99/sqft |
Source: BHHS broker feed #O6379201 Report a problem | ||
| 1/22/2026 | Sold | $130,000-13.3%$37/sqft |
Source: Public Record Report a problem | ||
| 12/31/2025 | Listed for sale | $150,000-62.4%$42/sqft |
Source:  GAMLS #10663015 Report a problem GAMLS #10663015 Report a problem | ||
| 10/28/2025 | Listing removed | $399,000$113/sqft |
Source: Stellar MLS #O6317248 Report a problem | ||
| 10/24/2025 | Listed for sale | $399,000$113/sqft |
Source: Stellar MLS #O6317248 Report a problem | ||
| 10/1/2025 | Listing removed | $399,000$113/sqft |
Source: Stellar MLS #O6317248 Report a problem | ||
| 9/30/2025 | Listed for sale | $399,000$113/sqft |
Source: Stellar MLS #O6317248 Report a problem | ||
| 9/24/2025 | Pending sale | $399,000$113/sqft |
Source: Stellar MLS #O6317248 Report a problem | ||
| 9/15/2025 | Price change | $399,000-20%$113/sqft |
Source: Stellar MLS #O6317248 Report a problem | ||
| 8/7/2025 | Price change | $499,000-9.3%$141/sqft |
Source: Stellar MLS #O6317248 Report a problem | ||
| 6/17/2025 | Listed for sale | $550,000+6.6%$156/sqft |
Source: Stellar MLS #O6317248 Report a problem | ||
| 10/18/2022 | Listing removed | -- |
Source: Stellar MLS #O6006860 Report a problem | ||
| 8/5/2022 | Price change | $516,000+29%$146/sqft |
Source: Stellar MLS #O6006860 Report a problem | ||
| 6/4/2022 | Pending sale | $400,000$113/sqft |
Source: Stellar MLS #O6006860 Report a problem | ||
| 5/31/2022 | Price change | $400,000-13%$113/sqft |
Source: Stellar MLS #O6006860 Report a problem | ||
| 5/23/2022 | Listed for sale | $460,000$130/sqft |
Source: Stellar MLS #O6006860 Report a problem | ||
| 5/2/2022 | Pending sale | $460,000$130/sqft |
Source: Stellar MLS #O6006860 Report a problem | ||
| 2/27/2022 | Listed for sale | $460,000+204.4%$130/sqft |
Source: Stellar MLS #O6006860 Report a problem | ||
| 7/3/2012 | Listing removed | $151,100$43/sqft |
Source: FLORIDA REALTY TEAM OF CENTRAL #S4692284 Report a problem | ||
| 6/29/2012 | Price change | $151,100-2.5%$43/sqft |
Source: FLORIDA REALTY TEAM OF CENTRAL #S4692284 Report a problem | ||
| 4/18/2012 | Listed for sale | $155,000-13.9%$44/sqft |
Source: FLORIDA REALTY TEAM OF CENTRAL #S4692284 Report a problem | ||
| 2/24/2012 | Listing removed | $180,000$51/sqft |
Source: FLORIDA REALTY TEAM OF CENTRAL #S4692284 Report a problem | ||
| 2/2/2012 | Listed for sale | $180,000-52.8%$51/sqft |
Source: FLORIDA REALTY TEAM OF CENTRAL #S4692284 Report a problem | ||
| 1/19/2007 | Sold | $381,500$108/sqft |
Source: Public Record Report a problem | ||
Public tax history
| Year | Property taxes | Tax assessment |
|---|---|---|
| 2024 | $3,439 +7.9% | $215,124 +3% |
| 2023 | $3,186 +4.9% | $208,858 +3% |
| 2022 | $3,036 +0.3% | $202,775 +3% |
| 2021 | $3,026 +2% | $196,869 +1.4% |
| 2020 | $2,966 +1.4% | $194,151 +2.3% |
| 2019 | $2,925 +0.9% | $189,786 +1.9% |
| 2018 | $2,900 | $186,247 -24.6% |
| 2017 | $2,900 +1.8% | $246,890 +13.1% |
| 2016 | $2,847 +1.9% | $218,359 +3.6% |
| 2015 | $2,795 -4.1% | $210,854 +5.2% |
| 2014 | $2,914 +1.4% | $200,511 +4.9% |
| 2013 | $2,872 +0.5% | $191,060 +12% |
| 2012 | $2,858 -2.8% | $170,514 -3.3% |
| 2011 | $2,939 -1% | $176,382 -4.2% |
| 2010 | $2,969 | $184,023 -15.7% |
| 2009 | -- | $218,380 -32.4% |
| 2008 | $5,165 -22.2% | $323,255 -14.2% |
| 2007 | $6,640 +1691.1% | $376,718 +1746.7% |
| 2006 | $371 | $20,400 |
Find assessor info on the county website
Monthly payment
Climate risks
Neighborhood: 32824
Nearby schools
Schools provided by the listing agent
- Elementary: Oakshire Elem
- Middle: Meadow Wood Middle
- High: Cypress Creek High
Source: Stellar MLS. This data may not be complete. We recommend contacting the local school district to confirm school assignments for this home.
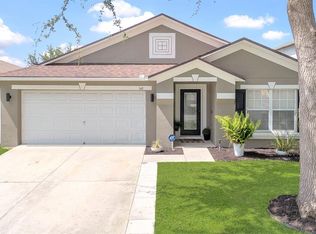
Similar homes
- $329,9904 bd3 ba1.9k sqft14661 HUNTCLIFF PARK WAY, ORLANDO, FL 32828For Sale

 MLS ID #S5158204, Mayra Serna, LA ROSA REALTY KISSIMMEE. Stellar MLS
 - $410,0003 bd3 ba1.9k sqftMeadow Woods, Orlando, FL 32824For Sale
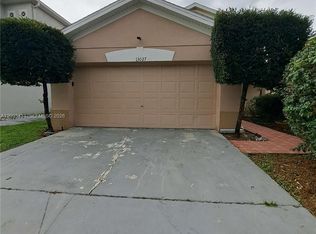
 MLS ID #A12093431, Steven Thompson, Home for Sale Miami FL Inc. MIAMI
 - $415,0004 bd3 ba1.7k sqft14728 DAY LILY COURT, ORLANDO, FL 32824For Sale
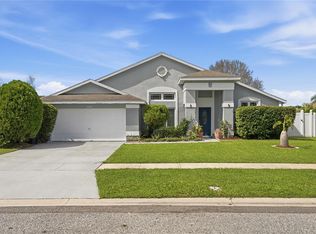 MLS ID #O6443488, Debbie Alvarez, NORKIS & CO REALTY. Stellar MLS
 - $435,0004 bd3 ba2.4k sqft12441 BOHANNON BOULEVARD, ORLANDO, FL 32824For Sale
 MLS ID #O6443728, Michael Kushner, BALDWIN PARK REALTY LLC. Stellar MLS
 - $404,9004 bd3 ba1.8k sqft1203 SANDESTIN WAY, ORLANDO, FL 32824For SaleMLS ID #S5154177, Adriana Cornejo, LA ROSA REALTY KISSIMMEE. Stellar MLS
- $389,0004 bd2 ba1.7k sqft14542 GRASSY COVE CIRCLE, ORLANDO, FL 32824For SaleMLS ID #O6437597, Sherley Paul, LPT REALTY, LLC. Stellar MLS
- $385,0003 bd3 ba2.7k sqft12422 SION COURT, ORLANDO, FL 32824For SaleMLS ID #S5133033, Krichely Gonzalez Rodriguez, KELLER WILLIAMS ADVANTAGE III. Stellar MLS
- $380,0003 bd2 ba1.7k sqft1515 WOOD VIOLET DRIVE, ORLANDO, FL 32824For SaleMLS ID #C7524264, Raul Pino, SOVEREIGN REAL ESTATE GROUP. Stellar MLS
- $374,9003 bd3 ba2.1k sqft(Undisclosed Address), ORLANDO, FL 32824For SaleMLS ID #S5157864, Lorena Bucay, HOMETRUST REALTY GROUP. Stellar MLS
- $350,0005 bd3 ba2k sqft1355 HONEY BLOSSOM DRIVE, ORLANDO, FL 32824For SaleMLS ID #O6405087, Linda Guzman, LIV REALTY II INC.. Stellar MLS
- $375,0004 bd3 ba1.9k sqft1797 PORTOFINO MEADOWS BOULEVARD, ORLANDO, FL 32824For SaleMLS ID #S5157585, Patricia Grandez, LPT REALTY, LLC. Stellar MLS
- $429,9004 bd3 ba1.8k sqft13230 MEADOWFIELD DR, ORLANDO, FL 32824For SaleMLS ID #O6390375, Corey Smallman, MARKET CONNECT REALTY LLC. Stellar MLS
- $425,0004 bd3 ba2k sqft499 CHICAGO WOODS CIRCLE, ORLANDO, FL 32824For SaleMLS ID #OM727521, Maria Camila Ariza Garcia, GLOBALWIDE REALTY LLC. Stellar MLS
- $279,8003 bd3 ba1.8k sqft13507 TEA ROSE WAY #128, ORLANDO, FL 32824For SaleMLS ID #O6437250, Jhoana Loyo Urrutia, LPT REALTY, LLC. Stellar MLS
- $425,0004 bd3 ba1.9k sqft13037 LILY POND COURT, ORLANDO, FL 32824For SaleMLS ID #R4911909, Maritza Lopez, INTERNATIONAL EXECUTIVE REALTY. Stellar MLS
- $365,0003 bd3 ba1.8k sqft1550 PORTOFINO MEADOWS BOULEVARD, ORLANDO, FL 32824For SaleMLS ID #S5156209, Maria Aguilar, EMPIRE NETWORK REALTY. Stellar MLS
- $364,9004 bd3 ba2.1k sqft2245 CHATHAM PLACE DRIVE, ORLANDO, FL 32824For SaleMLS ID #S5155786, Raul Rivera, HELP U OWN REALTY , LLC. Stellar MLS
- $365,0003 bd3 ba1.9k sqft2286 CHATHAM PLACE DRIVE, ORLANDO, FL 32824For SaleMLS ID #O6431544, Rafael Piacenti, CHARLES RUTENBERG REALTY ORLANDO. Stellar MLS
- $389,9003 bd3 ba2.3k sqft15367 WILLOW ARBOR CIRCLE, ORLANDO, FL 32824For SaleMLS ID #S5157129, Bibi Lopez, THE ARROW REALTY TEAM LLC. Stellar MLS
- $419,0003 bd2 ba1.8k sqft14807 DAY LILY COURT, ORLANDO, FL 32824For SaleMLS ID #O6439851, David DeCristo, MARK SPAIN REAL ESTATE. Stellar MLS
