This home is situated approximately 20 minutes from Walterboro and 30 minutes from Beaufort. When you pull in the yard, you are greeted with a beautiful oak tree, a large front porch, a carport off of the front of the house. Inside the home features a large kitchen, a dining area, two tiled bathrooms. There is an additional room off to the side of the home, with an exterior door and its own entrance- it would make a perfect family room, play room or home office! There is also a 12' x 16' shed off the back of the house that is NOT included in the listed sq ft that features an additional (third) bathroom and laundry room. In the back yard you can find a very large porch and a second carport with a concrete pad.
Active contingent
$150,000
512 Ivenia Brown Rd, Green Pond, SC 29446
3beds
2,016sqft
Single Family Residence
Built in 1980
0.6 Acres Lot
$-- Zestimate®
$74/sqft
$-- HOA
What's special
Large front porchLarge kitchenDining areaBeautiful oak treeTwo tiled bathrooms
- 55 days
- 897
- 102
Zillow last checked:
Listing updated:
Listed by:
Agent Group Realty
Source: CTMLS,MLS#: 26023338
Facts & features
Interior
Bedrooms & bathrooms
- Bedrooms: 3
- Bathrooms: 2
- Full bathrooms: 2
Rooms
- Room types: Family Room, Office, Dining Room, Utility Room, Family, Other (Use Remarks), Separate Dining, Utility
Features
- Other
- Has fireplace: No
Interior area
- Total structure area: 2,016
- Total interior livable area: 2,016 sqft
Property
Parking
- Total spaces: 1
- Parking features: Detached, Off Street, Other, Carport
- Carport spaces: 1
Features
- Levels: One
- Stories: 1
- Entry location: Ground Level
Lot
- Size: 0.6 Acres
- Features: .5 - 1 Acre
Details
- Additional structures: Shed(s)
- Parcel number: 2721000031000
Construction
Type & style
- Home type: SingleFamily
- Architectural style: Traditional
- Property subtype: Single Family Residence
Materials
- Brick
- Foundation: Crawl Space
- Roof: Asphalt
Condition
- New construction: No
- Year built: 1980
Utilities & green energy
- Sewer: Septic Tank
- Utilities for property: Coastal Elec Coop
Community & HOA
Community
- Subdivision: None
Location
- Region: Green Pond
Financial & listing details
- Price per square foot: $74/sqft
- Tax assessed value: $500
- Annual tax amount: $11
- Date on market: 8/17/2026
- Listing terms: Cash,Conventional
Estimated market value
Not available
Estimated sales range
Not available
$1,778/mo
Price history
| Date | Event | Price |
|---|---|---|
| 8/17/2026 | Listed for sale | $150,000$74/sqft |
Source:  CTMLS #26023338 Report a problem CTMLS #26023338 Report a problem | ||
Public tax history
| Year | Property taxes | Tax assessment |
|---|---|---|
| 2025 | $11 +4.8% | $500 |
| 2024 | $10 | $500 |
| 2023 | $10 +0.3% | $500 |
| 2022 | $10 +0.6% | $500 |
| 2021 | $10 -0.3% | $500 |
| 2020 | $10 +1% | $500 +1566.7% |
| 2018 | $10 +3% | $30 |
| 2017 | $10 | $30 |
| 2016 | -- | $30 |
| 2015 | -- | $30 |
| 2014 | -- | $30 |
| 2013 | -- | $30 |
| 2012 | -- | $30 |
| 2011 | -- | $30 |
| 2010 | -- | -- |
| 2000 | -- | $30 |
Find assessor info on the county website
Monthly payment
Est. payment
Payment breakdown
Explore the cost of this home by adjusting the details. Changes won't be saved.Climate risks
Neighborhood: 29446
Nearby schools
Schools provided by the listing agent
- Elementary: Hendersonville Elementary
- Middle: Colleton
- High: Colleton
Source: CTMLS. This data may not be complete. We recommend contacting the local school district to confirm school assignments for this home.
Similar homes
- $150,0002 bd2 ba1.3k sqft170 Madison St, Walterboro, SC 29488For Sale

 MLS ID #26016970, Eric Jerome Campbell. CTMLS
 - $175,0003 bd2 ba1.4k sqft16676 Ace Basin Pkwy, Jacksonboro, SC 29452For Sale
 MLS ID #26016075, Christina English. CTMLS
 - $225,0003 bd2 ba1.1k sqft1278 Saxby Hill Rd, Walterboro, SC 29488For Sale
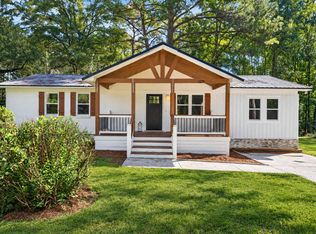 MLS ID #26027423, Caleb Pearson. CTMLS
 - $170,0003 bd2 ba1.4k sqft412 Live Oak St, Walterboro, SC 29488For Sale
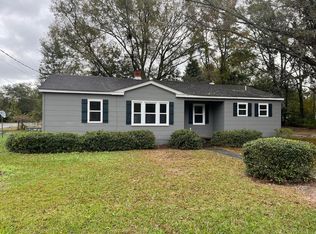 MLS ID #26026368, Ladson Fishburne. CTMLS
 - $155,0003 bd1 ba1.1k sqft419 Cleveland St, Walterboro, SC 29488For SaleMLS ID #26021536, Jaclene Mathis. CTMLS
- $180,0004 bd2 ba2.1k sqft734 Henry St, Walterboro, SC 29488For SaleMLS ID #26022638, Misty Hughes. CTMLS
- $139,9003 bd2 ba1.3k sqft45 Mercury Ct, Walterboro, SC 29488For SaleMLS ID #26011383, Andrew Selvy. CTMLS
- $149,9003 bd2 ba2.4k sqft1102 N Lemacks St, Walterboro, SC 29488For SaleMLS ID #26018257, Victoria Culpepper. CTMLS
- $210,0004 bd2 ba1.9k sqft5972 Charleston Hwy, Walterboro, SC 29488For SaleMLS ID #26022063, Jack Lawson. CTMLS
- $219,9993 bd2 ba1.5k sqft482 Stanley Ave, Walterboro, SC 29488For SaleMLS ID #26018522, Robert Mixon. CTMLS
- $189,0002 bd1 ba1.1k sqft205 Forest Cir, Walterboro, SC 29488For SaleMLS ID #26020009, Vicky Schrimpf. CTMLS
- $149,0004 bd2 ba1.4k sqft2659 Sidneys Rd, Walterboro, SC 29488For SaleMLS ID #25025191, Lynnette Duby. CTMLS
- $219,0005 bd3 ba2.4k sqft7693 White Point Rd, Hollywood, SC 29449For SaleMLS ID #26021671, Matthew Rabon. CTMLS
- $209,0003 bd1 ba1.1k sqft604 King St, Walterboro, SC 29488For SaleMLS ID #26027517, Al Hammons. CTMLS
- $169,5003 bd2 ba1.2k sqft206 Belfast Ln, Walterboro, SC 29488For SaleMLS ID #26018935, Rilee Crosby. CTMLS
- $205,0003 bd2 ba1.3k sqft200 Lands End Rd, Walterboro, SC 29488For SaleMLS ID #26014556, Terri Tomedolskey. CTMLS
- $189,5003 bd1 ba1k sqft313 Pine Needle Rd, Walterboro, SC 29488For SaleMLS ID #24020539, Shannon Guess. CTMLS
- $224,9994 bd2 ba1.6k sqft208 George St, Walterboro, SC 29488For SaleMLS ID #26020631, Rilee Crosby. CTMLS
- $195,0003 bd2 ba1.4k sqft2650 Peirce Rd, Cottageville, SC 29435For SaleMLS ID #25025569, Cal Griffin. CTMLS
- $220,0003 bd2 ba1.6k sqft200 Belmont Dr, Walterboro, SC 29488For SaleMLS ID #26009676, Teresa Law. CTMLS
