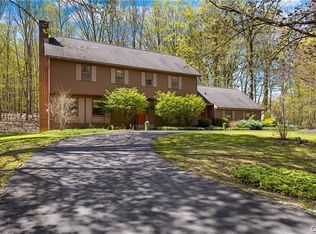
Welcome to a home that doesn’t just check boxes, it blows past expectations. This stunning 4 bedroom, 2.5 bathroom residence delivers the perfect balance of comfort, function and pure wow-factor, starting with a spacious primary suite complete with its own private bathroom, creating a true retreat at the end of the day. Every inch of this home has been designed for living large, from the convenience of first-floor laundry to the expansive two car attached garage that makes everyday life seamless. Step outside and you’re greeted by a fully fenced-in yard that feels like your own private oasis, perfect for entertaining, relaxing or letting life unfold without limits. Inside, the all-season sunroom steals the show, drenched in natural light and built to be enjoyed year-round, whether you're sipping morning coffee or hosting unforgettable gatherings.But the real magic happens downstairs, this finished walkout basement is on another level. Featuring a custom wet bar that transports you straight into a European-style pub, it’s the ultimate destination for entertaining, unwinding and creating memories. Add in the bonus storage space and a unique wine cellar/bunker that feels like a hidden treat. You’ve got a home that offers not just space but an experience.This isn’t just a property, it’s a lifestyle upgrade. Make your appointment today and see this stunning home yourself!
Under contract
Price cut: $20K (5/17)
$475,000
512 Maple Dr, Fayetteville, NY 13066
4beds
2,932sqft
Single Family Residence
Built in 1961
0.48 Acres Lot
$470,500 Zestimate®
$162/sqft
$-- HOA
What's special
Finished walkout basementFirst-floor laundryBonus storage space
- 81 days |
- 135 |
- 1 |
Zillow last checked:
Listing updated:
Listed by:
Ciciarelli Real Estate LLC 315-727-0145,
Dominick Joseph Ciciarelli 315-727-0145
Source: NYSAMLSs,MLS#: S1678054 Originating MLS: Syracuse
Originating MLS: SyracuseFacts & features
Interior
Bedrooms & bathrooms
- Bedrooms: 4
- Bathrooms: 3
- Full bathrooms: 2
- 1/2 bathrooms: 1
- Main level bathrooms: 1
Bedroom 1
- Level: Second
Bedroom 2
- Level: Second
Bedroom 3
- Level: Second
Bedroom 4
- Level: Second
Basement
- Level: Basement
Dining room
- Level: First
Laundry
- Level: First
Living room
- Level: First
Storage room
- Level: Basement
Heating
- Gas, Baseboard, Hot Water
Cooling
- Window Unit(s)
Appliances
- Included: Built-In Range, Built-In Oven, Dryer, Dishwasher, Gas Cooktop, Gas Water Heater, Microwave, Refrigerator, Washer
- Laundry: Main Level
Features
- Wet Bar, Ceiling Fan(s), Eat-in Kitchen, Separate/Formal Living Room, Home Office, Storage, Walk-In Pantry, Bar, Natural Woodwork, Bath in Primary Bedroom
- Flooring: Hardwood, Tile, Varies
- Basement: Full,Finished,Walk-Out Access
- Number of fireplaces: 3
Interior area
- Total structure area: 2,932
- Total interior livable area: 2,932 sqft
Video & virtual tour
Property
Parking
- Total spaces: 2
- Parking features: Attached, Garage, Storage, Garage Door Opener
- Attached garage spaces: 2
Accessibility
- Accessibility features: Low Threshold Shower
Features
- Levels: Two
- Stories: 2
- Patio & porch: Deck, Open, Porch
- Exterior features: Blacktop Driveway, Deck, Fully Fenced
- Fencing: Full
Lot
- Size: 0.48 Acres
- Dimensions: 102 x 200
- Features: Rectangular, Rectangular Lot, Residential Lot
Details
- Parcel number: 31268907500000050060000000
- Special conditions: Standard
Construction
Type & style
- Home type: SingleFamily
- Architectural style: Colonial
- Property subtype: Single Family Residence
Materials
- Brick, Cedar, Copper Plumbing
- Foundation: Block
- Roof: Shingle
Condition
- Resale
- Year built: 1961
Utilities & green energy
- Electric: Circuit Breakers
- Sewer: Septic Tank
- Water: Connected, Public
- Utilities for property: Electricity Connected, Water Connected
Community & HOA
Community
- Security: Radon Mitigation System
Location
- Region: Fayetteville
Financial & listing details
- Price per square foot: $162/sqft
- Tax assessed value: $414,200
- Annual tax amount: $11,913
- Date on market: 5/5/2026
- Cumulative days on market: 81 days
- Listing terms: Cash,Conventional,FHA,VA Loan
Estimated market value
$470,500
$447,000 - $494,000
$3,608/mo
Price history
| Date | Event | Price |
|---|---|---|
| 5/19/2026 | Contingent | $475,000$162/sqft |
Source:  NYSAMLSs #S1678054 Report a problem NYSAMLSs #S1678054 Report a problem | ||
| 5/17/2026 | Price change | $475,000-4%$162/sqft |
Source: NYSAMLSs #S1678054 Report a problem | ||
| 5/5/2026 | Listed for sale | $495,000+135.7%$169/sqft |
Source: NYSAMLSs #S1678054 Report a problem | ||
| 6/1/2004 | Sold | $210,000$72/sqft |
Source: Agent Provided Report a problem | ||
Public tax history
| Year | Property taxes | Tax assessment |
|---|---|---|
| 2025 | -- | $414,200 +14% |
| 2024 | -- | $363,300 +12% |
| 2023 | -- | $324,400 +12% |
| 2022 | -- | $289,600 +14% |
| 2021 | -- | $254,000 +4% |
| 2020 | -- | $244,200 |
| 2019 | -- | $244,200 +3% |
| 2018 | -- | $237,100 |
| 2017 | $8,779 +130.8% | $237,100 |
| 2016 | $3,805 | $237,100 |
| 2015 | -- | $237,100 |
| 2014 | -- | $237,100 |
| 2013 | -- | $237,100 |
| 2012 | -- | $237,100 |
| 2011 | -- | $237,100 |
| 2010 | -- | $237,100 |
| 2009 | -- | $237,100 |
| 2008 | -- | $237,100 |
| 2007 | -- | $237,100 +4% |
| 2006 | -- | $228,000 +9.1% |
| 2005 | -- | $208,900 +12% |
| 2004 | -- | $186,500 +5% |
| 2003 | -- | $177,600 |
| 2002 | -- | $177,600 +7% |
| 2001 | -- | $166,000 |
| 2000 | -- | $166,000 |
Find assessor info on the county website
Monthly payment
Climate risks
Neighborhood: 13066
Nearby schools
GreatSchools rating
- 8/10Jamesville Dewitt Middle SchoolGrades: 5-8Distance: 1.7 mi
- 9/10Jamesville Dewitt High SchoolGrades: 9-12Distance: 0.5 mi
- 6/10Moses Dewitt Elementary SchoolGrades: PK-4Distance: 1.1 mi
Schools provided by the listing agent
- District: Jamesville-Dewitt
Source: NYSAMLSs. This data may not be complete. We recommend contacting the local school district to confirm school assignments for this home.
- $477,7005 bd3 ba2.4k sqft514 Maple Dr, Fayetteville, NY 13066Off Market
- $485,4004 bd3 ba2.3k sqft510 Maple Dr, Fayetteville, NY 13066Off Market
- $400,0005 bd4 ba3k sqft5201 Candlewood Dr, Fayetteville, NY 13066Sold

- $417,5003 bd2 ba1.8k sqft508 Maple Dr, Fayetteville, NY 13066Off Market
- $635,4004 bd3 ba2.7k sqft5196 Candlewood Dr, Fayetteville, NY 13066Off Market
- $676,6006 bd5 ba4.4k sqft6797 Dutch Hill Rd, Fayetteville, NY 13066Off Market
- $512,6005 bd3 ba3k sqft509 Maple Dr, Fayetteville, NY 13066Off Market
- $426,5004 bd2 ba2.8k sqft506 Maple Dr, Fayetteville, NY 13066Off Market
A local agent can set up tours, give advice and negotiate with sellers.
Similar homes
- $475,0004 bd3 ba2.2k sqft7216 Woodchuck Hill Rd, Fayetteville, NY 13066For Sale

 MLS ID #S1698535, Meghan Dabulewicz, Listing by: Hunt Real Estate ERA. NYSAMLSs
 - $495,0003 bd3 ba1.9k sqft5225 Leverett Ln, Fayetteville, NY 13066For Sale
 MLS ID #S1697531, Mary Anne Cramer, Listing by: RE/MAX Masters. NYSAMLSs
 - $524,9004 bd3 ba2.3k sqft5037 Pine Valley Dr, Fayetteville, NY 13066For Sale
 MLS ID #S1674349, Youchi Holstein, Listing by: Howard Hanna Real Estate. NYSAMLSs
 - $439,9005 bd3 ba2.7k sqft4 Lynacres Blvd, Fayetteville, NY 13066For Sale
 MLS ID #S1696773, Katelyn McCarthy, Listing by: Move Real Estate. NYSAMLSs
 - $650,0005 bd3 ba2.9k sqft7607 Hunt Ln, Fayetteville, NY 13066For SaleMLS ID #S1700032, R. Matthew Ragan J.D. LL.M., Listing by: Howard Hanna Real Estate. NYSAMLSs
- $449,0004 bd3 ba2.1k sqft107 Military Dr, Manlius, NY 13104For SaleMLS ID #S1700127, Eric Burrell, Listing by: Limestone Creek Properties LLC. NYSAMLSs
- $629,9004 bd4 ba2.3k sqft7891 E Ridge Pointe Dr, Fayetteville, NY 13066For SaleMLS ID #R1700973, David White, Listing by: Owner Entry.com. NYSAMLSs
- $425,0004 bd2 ba2.1k sqft7790 McDermott Rd, Manlius, NY 13104For SaleMLS ID #S1696894, Judy M. Winslow, Listing by: Hunt Real Estate ERA. NYSAMLSs
- $449,9004 bd3 ba2.4k sqft4744 Edgeworth Dr, Manlius, NY 13104For SaleMLS ID #S1699924, James Burnham, Listing by: Coldwell Banker Prime Prop,Inc. NYSAMLSs
- $400,0004 bd4 ba3.7k sqft5114 Shiraz Ln, Fayetteville, NY 13066For SaleMLS ID #S1690426, Marianne Kawelo, Listing by: Hunt Real Estate Era. NYSAMLSs
- $479,9005 bd3 ba2.8k sqft119 Stanwood Ln, Manlius, NY 13104For SaleMLS ID #S1686946, Barbara V Ciricillo, Listing by: Coldwell Banker Prime Prop,Inc. NYSAMLSs
- $579,9004 bd4 ba2.5k sqft312 Elm St, Fayetteville, NY 13066For SaleMLS ID #S1697548, Jennifer Brune, Listing by: Hunt Real Estate ERA. NYSAMLSs
- $699,9005 bd4 ba3.7k sqft7204 Mint Wood Ln, Fayetteville, NY 13066For SaleMLS ID #S1688456, R. Matthew Ragan J.D. LL.M., Listing by: Howard Hanna Real Estate. NYSAMLSs
- $474,9005 bd5 ba2.2k sqft113 Hatherly Rd, Syracuse, NY 13224For SaleMLS ID #S1697289, Michael Gaulin, Listing by: Hunt Real Estate ERA. NYSAMLSs
- $674,9005 bd4 ba3.7k sqft7322 Dartmoor Xing, Fayetteville, NY 13066For SaleMLS ID #S1683388, Harmony Hunneyman-Byrnes, Listing by: Keller Williams Syracuse. NYSAMLSs
- $425,0004 bd4 ba2.5k sqft216 Hampton Rd, Syracuse, NY 13203For SaleMLS ID #S1695889, Jeanine Volpe, Listing by: Keller Williams Syracuse. NYSAMLSs
- $349,9003 bd2 ba1.6k sqft4582 North St, Jamesville, NY 13078For SaleMLS ID #S1696290, Kathy Fedrizzi, Listing by: Howard Hanna Real Estate. NYSAMLSs
- $445,0005 bd5 ba4.3k sqft307 Summit Ave, Syracuse, NY 13207For SaleMLS ID #S1698136, Ben Gray, Listing by: eXp Realty. NYSAMLSs
- $395,0003 bd3 ba2.2k sqft206 Hurlburt Rd, Syracuse, NY 13224For SaleMLS ID #S1697678, Harriet Jewell Averill, Listing by: Berkshire Hathaway CNY Realty. NYSAMLSs
- $345,0003 bd2 ba1.8k sqft6555 Woodchuck Hill Rd, Jamesville, NY 13078For SaleMLS ID #S1688091, Judy M. Winslow, Listing by: Hunt Real Estate ERA. NYSAMLSs
