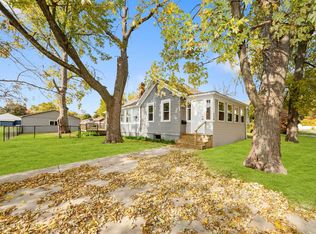
Welcome to 512 N Franklin Street in the charming community of Roanoke! This immaculate 4-bedroom, 1-bath home has been beautifully maintained and offers an abundance of natural light, inviting living spaces, and timeless charm. The main floor features a spacious primary bedroom and the added convenience of main-floor laundry, while the finished attic space offers three additional bedrooms, providing flexibility for a variety of needs. Enjoy a quiet morning on the welcoming front porch or unwind on the back porch overlooking the yard. The property also includes a storage shed for added convenience. Numerous improvements over the years include replacement windows, siding, roof and gutters, water heater, and more! With its well-cared-for condition, functional layout, and small-town charm, this home is truly a wonderful find. Don't miss your opportunity to see all it has to offer!
Pending
$90,000
512 N Franklin St, Roanoke, IL 61561
4beds
1,185sqft
Single Family Residence, Residential
Built in 1880
7,000 Square Feet Lot
$87,400 Zestimate®
$76/sqft
$-- HOA
What's special
Spacious primary bedroomMain-floor laundryInviting living spacesAbundance of natural lightWelcoming front porchReplacement windowsTimeless charm
- 16 days
- 1,015
- 72
Likely to sell faster than
Zillow last checked:
Listing updated:
Listed by:
Sara Skolaski Mobile:309-253-2037,
eXp Realty
Source: RMLS Alliance as distributed by MLS GRID,MLS#: PA1271208 Originating MLS: Peoria Area Association of Realtors
Facts & features
Interior
Bedrooms & bathrooms
- Bedrooms: 4
- Bathrooms: 1
- Full bathrooms: 1
Bedroom 1
- Level: Main
- Dimensions: 9ft 5in x 15ft 1in
Bedroom 2
- Level: Upper
- Dimensions: 16ft 0in x 12ft 11in
Bedroom 3
- Level: Upper
- Dimensions: 9ft 1in x 12ft 11in
Bedroom 4
- Level: Upper
- Dimensions: 9ft 3in x 16ft 8in
Family room
- Level: Main
- Dimensions: 14ft 0in x 9ft 5in
Kitchen
- Level: Main
- Dimensions: 12ft 1in x 16ft 6in
Living room
- Level: Main
- Dimensions: 11ft 1in x 12ft 11in
Main level
- Area: 774
Upper level
- Area: 411
Heating
- Forced Air
Appliances
- Included: Dryer, Microwave, Range, Refrigerator, Washer
Features
- Ceiling Fan(s)
- Basement: Cellar
Interior area
- Total structure area: 1,185
- Total interior livable area: 1,185 sqft
Property
Parking
- Parking features: Gravel
Features
- Patio & porch: Patio, Porch
Lot
- Size: 7,000 Square Feet
- Dimensions: 50 x 140
- Features: Level
Details
- Additional structures: Shed(s)
- Parcel number: 1015412008
Construction
Type & style
- Home type: SingleFamily
- Property subtype: Single Family Residence, Residential
Materials
- Vinyl Siding
- Foundation: Block, Brick/Mortar
- Roof: Shingle
Condition
- New construction: No
- Year built: 1880
Utilities & green energy
- Sewer: Public Sewer
- Water: Public
Community & HOA
Community
- Subdivision: Burke Holder
Location
- Region: Roanoke
Financial & listing details
- Price per square foot: $76/sqft
- Tax assessed value: $26,130
- Annual tax amount: $410
- Date on market: 10/21/2026
- Cumulative days on market: 17 days
Estimated market value
$87,400
$83,000 - $92,000
$1,381/mo
Price history
| Date | Event | Price |
|---|---|---|
| 10/27/2026 | Pending sale | $90,000$76/sqft |
Source:  RMLS Alliance as distributed by MLS GRID #PA1271208 Report a problem | ||
| 10/21/2026 | Listed for sale | $90,000$76/sqft |
Source: RMLS Alliance as distributed by MLS GRID #PA1271208 Report a problem | ||
Public tax history
| Year | Property taxes | Tax assessment |
|---|---|---|
| 2025 | $411 -0.1% | $26,130 +7.9% |
| 2024 | $411 -2.3% | $24,208 +10% |
| 2023 | $421 -3.2% | $22,015 +9% |
| 2022 | $435 -2.8% | $20,199 +5.9% |
| 2021 | $448 -0.6% | $19,074 +2% |
| 2020 | $450 +1.9% | $18,701 -12% |
| 2019 | $442 +1.3% | $21,261 +4% |
| 2018 | $436 -6.8% | $20,446 +2% |
| 2017 | $468 | $20,046 +3.6% |
| 2016 | $468 | $19,355 +0.7% |
| 2015 | $468 | $19,230 -1% |
| 2014 | $468 | $19,425 -0.8% |
| 2013 | $468 | $19,581 +2.8% |
| 2012 | -- | $19,052 -0.4% |
| 2011 | -- | $19,138 +232.8% |
| 2010 | $468 | $5,750 -71.1% |
| 2009 | -- | $19,910 +26.4% |
| 2000 | $795 | $15,750 |
Find assessor info on the county website
Monthly payment
Est. payment
Payment breakdown
Explore the cost of this home by adjusting the details. Changes won't be saved.Climate risks
Neighborhood: 61561
Nearby schools
Schools provided by the listing agent
- High: Roanoke-Benson
Source: RMLS Alliance as distributed by MLS GRID. This data may not be complete. We recommend contacting the local school district to confirm school assignments for this home.


Similar homes
- $90,0004 bd1 ba1.2k sqft209 N Shaft St, Eureka, IL 61530Auction
 Xome
- $118,5003 bd1 ba1k sqft220 Short St, Minonk, IL 61760New
 MLS ID #12789156, Craig Meyer, Meyer-Jochums Agency. MRED as distributed by MLS GRID
- $90,0003 bd3 ba1.5k sqft115 E 2nd Ave, Deer Creek, IL 61733For Sale

 MLS ID #PA1270174, Mary A Biros, Jim Maloof Realty, Inc.. RMLS Alliance as distributed by MLS GRID
- $--2 bd1 ba1k sqft30938 Hild Rd, Mackinaw, IL 61755Auction
 Auction.com 2
- $95,9003 bd2 ba1.5k sqft221 N Oak St, Toluca, IL 61369For SaleMLS ID #PA1269145, Maryanne Czubora, Jim Maloof Realty, Inc.. RMLS Alliance as distributed by MLS GRID
- $65,0003 bd2 ba1.2k sqft1421 N 6th St, Chillicothe, IL 61523For SaleMLS ID #PA1270041, Zach M Taylor, Signature Heights Realty, LLC. RMLS Alliance as distributed by MLS GRID
- $82,0002 bd1 ba720 sqft105 N Perry St, Carlock, IL 61725For SaleMLS ID #PA1266482, Chris A Hilton, Century 21 Lincoln National Re. RMLS Alliance as distributed by MLS GRID
- $135,0002 bd2 ba1.1k sqft522 N 5th St, Chillicothe, IL 61523For SaleMLS ID #PA1265971, Jaci Peters, Jim Maloof Realty, Inc.. RMLS Alliance as distributed by MLS GRID
- $124,9002 bd2 ba1.6k sqft102 S Main St, Deer Creek, IL 61733For SaleMLS ID #PA1269890, Adam J Merrick, Adam Merrick Real Estate. RMLS Alliance as distributed by MLS GRID
