This attractive brick home sits on a spacious corner lot featuring a well-maintained lawn and beautifully landscaped shrubs. The home offers classic architectural character, a welcoming front entrance, and a covered porch area that adds to its inviting appeal. Step inside this inviting home featuring beautiful hardwood flooring, wood trim, and detailed woodwork throughout. The spacious living room offers abundant natural light from large windows with a traditional brick fireplace and a wood mantel. This home offers a wonderful opportunity to personalize the space while preserving its timeless charm. A must-see for buyers who appreciate traditional details and the opportunity to make a home their own.
Pending
$165,000
511 N Franklin St, Roanoke, IL 61561
3beds
1,644sqft
Single Family Residence, Residential
Built in 1930
7,000 Square Feet Lot
$160,900 Zestimate®
$100/sqft
$-- HOA
What's special
Brick homeTraditional brick fireplaceBeautifully landscaped shrubsClassic architectural characterWell-maintained lawnDetailed woodwork throughoutCovered porch area
- 21 days
- 1,117
- 53
Likely to sell faster than
Zillow last checked:
Listing updated:
Listed by:
Alan Zimmerman Mobile:309-363-0625,
eXp Realty
Source: RMLS Alliance as distributed by MLS GRID,MLS#: PA1271065 Originating MLS: Peoria Area Association of Realtors
Facts & features
Interior
Bedrooms & bathrooms
- Bedrooms: 3
- Bathrooms: 2
- Full bathrooms: 2
Bedroom 1
- Level: Main
- Dimensions: 13ft 5in x 13ft 0in
Bedroom 2
- Level: Main
- Dimensions: 9ft 7in x 11ft 11in
Bedroom 3
- Level: Upper
- Dimensions: 18ft 9in x 12ft 0in
Kitchen
- Level: Main
- Dimensions: 13ft 5in x 15ft 0in
Main level
- Area: 1301
Upper level
- Area: 343
Heating
- Has Heating (Unspecified Type)
Cooling
- Central Air
Features
- Basement: Full
- Number of fireplaces: 1
Interior area
- Total structure area: 1,644
- Total interior livable area: 1,644 sqft
Property
Parking
- Total spaces: 2
- Parking features: Detached
- Garage spaces: 2
- Details: Number Of Garage Remotes: 1
Lot
- Size: 7,000 Square Feet
- Dimensions: 50 x 140
- Features: Corner Lot
Details
- Parcel number: 1015412005
Construction
Type & style
- Home type: SingleFamily
- Property subtype: Single Family Residence, Residential
Materials
- Brick, Vinyl Siding
- Roof: Shingle
Condition
- New construction: No
- Year built: 1930
Utilities & green energy
- Sewer: Public Sewer
- Water: Public
Community & HOA
Community
- Subdivision: Burke Holder
Location
- Region: Roanoke
Financial & listing details
- Price per square foot: $100/sqft
- Tax assessed value: $49,229
- Annual tax amount: $2,292
- Date on market: 10/15/2026
- Cumulative days on market: 22 days
Estimated market value
$160,900
$153,000 - $169,000
$1,617/mo
Price history
| Date | Event | Price |
|---|---|---|
| 11/3/2026 | Pending sale | $165,000$100/sqft |
Source:  RMLS Alliance as distributed by MLS GRID #PA1271065 Report a problem | ||
| 10/15/2026 | Listed for sale | $165,000$100/sqft |
Source: RMLS Alliance as distributed by MLS GRID #PA1271065 Report a problem | ||
Public tax history
| Year | Property taxes | Tax assessment |
|---|---|---|
| 2025 | $2,292 -0.1% | $49,229 +7.9% |
| 2024 | $2,295 -2.3% | $45,608 +10% |
| 2023 | $2,350 -5.2% | $41,477 +9% |
| 2022 | $2,479 +5.5% | $38,055 +5.9% |
| 2021 | $2,351 +2.3% | $35,935 +2% |
| 2020 | $2,298 -11.7% | $35,233 -12% |
| 2019 | $2,603 +3% | $40,056 +4% |
| 2018 | $2,528 +15.8% | $38,519 +2% |
| 2017 | $2,184 | $37,764 +3.6% |
| 2016 | $2,184 | $36,463 +0.6% |
| 2015 | $2,184 | $36,228 -1% |
| 2014 | $2,184 | $36,594 -0.8% |
| 2013 | $2,184 | $36,889 +2.8% |
| 2012 | -- | $35,891 -0.4% |
| 2011 | -- | $36,053 +34.4% |
| 2010 | $2,184 | $26,830 -28.5% |
| 2009 | -- | $37,510 +26.4% |
| 2000 | $1,724 | $29,670 |
Find assessor info on the county website
Monthly payment
Est. payment
Payment breakdown
Explore the cost of this home by adjusting the details. Changes won't be saved.Climate risks
Neighborhood: 61561
Nearby schools
Schools provided by the listing agent
- High: Roanoke-Benson
Source: RMLS Alliance as distributed by MLS GRID. This data may not be complete. We recommend contacting the local school district to confirm school assignments for this home.

Similar homes
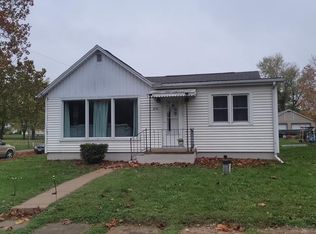
- $179,0004 bd2 ba1.3k sqft110 S Sunrise St, Roanoke, IL 61561Active
 MLS ID #12783190, Misael Chacon, Beycome Brokerage Realty LLC. MRED as distributed by MLS GRID
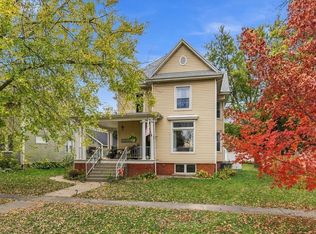
- $169,0003 bd2 ba1.6k sqft210 W Illinois St, Spring Bay, IL 61611For Sale
 MLS ID #PA1271622, Melissa Fox, Keller Williams Premier Realty. RMLS Alliance as distributed by MLS GRID
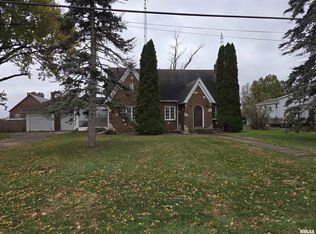
- $187,0003 bd2 ba1.8k sqft405 Chestnut St, Varna, IL 61375New
 MLS ID #12796272, Donna Bayler, Local Realty Group, Inc.. MRED as distributed by MLS GRID
- $114,0004 bd2 ba1.8k sqft1205 Clark St, Lowpoint, IL 61545For Sale
 MLS ID #PA1271625, Donna L Fauntleroy, Coldwell Banker Real Estate Group. RMLS Alliance as distributed by MLS GRID
- $199,9003 bd2 ba1.6k sqft106 S Myers St, Eureka, IL 61530For SaleMLS ID #PA1271050, Nicole A Randitsas, eXp Realty. RMLS Alliance as distributed by MLS GRID
- $145,0003 bd2 ba1.2k sqft206 Grove St, El Paso, IL 61738For SaleMLS ID #PA1271087, Adam J Merrick, Adam Merrick Real Estate. RMLS Alliance as distributed by MLS GRID
- $169,9004 bd2 ba1.9k sqft715 N 2nd St, Chillicothe, IL 61523For SaleMLS ID #PA1269993, Katherine L Johnson, Jim Maloof Realty, Inc.. RMLS Alliance as distributed by MLS GRID
- $164,5004 bd3 ba1.8k sqft117 Vine St, Washington, IL 61571For SaleMLS ID #PA1270366, Ryan Tucker, Keller Williams Revolution. RMLS Alliance as distributed by MLS GRID
