Welcome to this beautifully updated two-bedroom, one-and-a-half-bath condominium in Richmond Heights! Newer flooring flows throughout the home, creating a fresh, cohesive look. The bright white kitchen offers a clean, modern feel and opens to comfortable living and dining areas ideal for everyday living and entertaining. Step outside to the enclosed brick patio—an inviting private space for relaxing, gardening or outdoor dining. Upstairs, you’ll find two spacious bedrooms, a full bath and the convenience of a second-floor laundry area with washer and dryer included. A private one-car garage completes this move-in-ready home. Conveniently located near shopping, dining, parks and major highways, 512 Turnberry Lane offers comfort, style and low-maintenance living.
Contingent
$120,000
512 Turnberry Ln, Cleveland, OH 44143
2beds
--sqft
Townhouse, Condominium
Built in 1974
-- sqft lot
$-- Zestimate®
$--/sqft
$310/mo HOA
What's special
Two spacious bedroomsPrivate one-car garageBright white kitchen
- 28 days
- 696
- 53
Zillow last checked:
Listing updated:
Listed by:
Lisa A Gaines 216-990-1721 lisagaines@kw.com,
Keller Williams Living,
Doxie M Jelks 216-470-3492,
Keller Williams Living
Source: MLS Now,MLS#: 5214185 Originating MLS: Akron Cleveland Association of REALTORS
Facts & features
Interior
Bedrooms & bathrooms
- Bedrooms: 2
- Bathrooms: 2
- Full bathrooms: 1
- 1/2 bathrooms: 1
- Main level bathrooms: 1
Primary bedroom
- Features: Window Treatments
- Level: Second
- Dimensions: 17 x 12
Bedroom
- Description: Flooring: Carpet
- Features: Window Treatments
- Level: Second
- Dimensions: 16 x 11
Eat in kitchen
- Description: Flooring: Luxury Vinyl Tile
- Features: Chandelier, Window Treatments
- Level: First
- Dimensions: ND x ND
Kitchen
- Description: Flooring: Luxury Vinyl Tile
- Features: Laminate Counters, Window Treatments
- Level: First
- Dimensions: 9 x 8
Laundry
- Level: Second
- Dimensions: ND x ND
Laundry
- Level: Second
- Dimensions: ND x ND
Living room
- Features: Window Treatments
- Level: First
- Dimensions: 17 x 16
Heating
- Forced Air, Gas
Cooling
- Central Air
Appliances
- Laundry: In Unit
Features
- Basement: None
- Has fireplace: No
Video & virtual tour
Property
Parking
- Total spaces: 1
- Parking features: Attached, Direct Access, Garage, Garage Door Opener
- Attached garage spaces: 1
Accessibility
- Accessibility features: None
Features
- Levels: Two
- Stories: 2
- Patio & porch: Patio
- Exterior features: Courtyard
- Has private pool: Yes
- Pool features: Community
- Fencing: Privacy
Details
- Parcel number: 66202320
- Special conditions: Standard
Construction
Type & style
- Home type: Condo
- Architectural style: Colonial
- Property subtype: Townhouse, Condominium
- Attached to another structure: Yes
Materials
- Aluminum Siding, Brick
- Roof: Asphalt,Fiberglass
Condition
- Year built: 1974
Utilities & green energy
- Sewer: Public Sewer
- Water: Public
Community & HOA
Community
- Features: Common Grounds/Area, Playground, Pool, Tennis Court(s)
- Subdivision: Richmond Place
HOA
- Has HOA: Yes
- Services included: Association Management, Insurance, Maintenance Grounds, Maintenance Structure, Other, Recreation Facilities, Reserve Fund, Sewer, Snow Removal, Trash, Water
- HOA fee: $86 monthly
- HOA name: Barnett Management
- Second HOA fee: $224 monthly
Location
- Region: Cleveland
Financial & listing details
- Annual tax amount: $3,360
- Date on market: 10/8/2026
- Cumulative days on market: 29 days
- Listing terms: Cash,Conventional
Estimated market value
Not available
Estimated sales range
Not available
Not available
Price history
| Date | Event | Price |
|---|---|---|
| 10/8/2026 | Listed for sale | $120,000+0.4% |
Source:  MLS Now #5214185 Report a problem | ||
| 9/23/2005 | Sold | $119,500 |
Source: MLS Now #2228139 Report a problem | ||
Public tax history
Tax history is unavailable.
Monthly payment
Est. payment
Payment breakdown
Explore the cost of this home by adjusting the details. Changes won't be saved.Climate risks
Neighborhood: 44143
Nearby schools
Schools provided by the listing agent
- District: Richmond Heights LSD - 1825
Source: MLS Now. This data may not be complete. We recommend contacting the local school district to confirm school assignments for this home.
- $129,9002 bd1 ba1.2k sqft512 Turnberry Ln #2-24, Richmond Heights, OH 44143Off Market
- $123,5002 bd1 ba1.2k sqft515 Turnberry Ln #34, Richmond Heights, OH 44143Off Market
- $134,9002 bd1 ba1.3k sqft510 Turnberry Ln #2-25, Richmond Heights, OH 44143Off Market
- $---- bd-- ba-- sqft510 Turnberry Ln, Cleveland, OH 44143Off Market
Similar homes
- $115,0002 bd2 ba836 sqft1402 Golden Gate Blvd #G203, Mayfield Heights, OH 44124For Sale
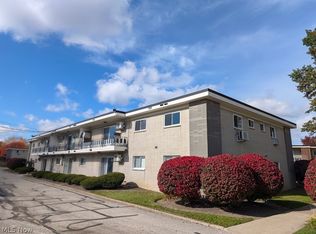 MLS ID #5258082, Svetlana Fedorova, HomeSmart Real Estate Momentum LLC. MLS Now
- $119,0002 bd1 ba-- sqft3420 Mayfield Rd, Cleveland Heights, OH 44118For Sale
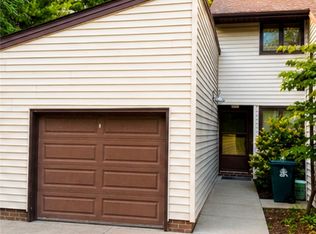 MLS ID #5238979, Alona Kogos, Local-n-Global Realty. MLS Now
- $84,9002 bd2 ba870 sqft10 Trenton Sq #T23, Euclid, OH 44143For Sale
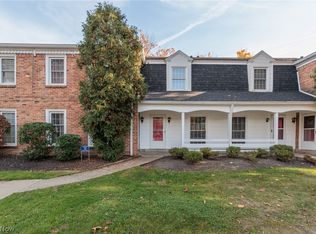 MLS ID #5256306, Eric J Uchbar, Keller Williams Greater Metropolitan. MLS Now
- $109,9003 bd1 ba2.4k sqft3766 Grosvenor Rd, South Euclid, OH 44118Auction
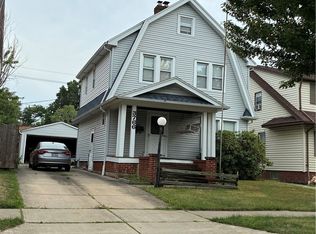 MLS ID #5250834, Marco Marinucci, Russell Real Estate Services. MLS Now
