Character, charm, and endless potential await in this classic centrally-located home. Offering 4 bedrooms (including 2 on the main level) and 1 bathroom, this home blends timeless craftsmanship with several meaningful updates-steel siding, trex decking, and many windows updated. Hardwood maple floors add warmth and character throughout much of the main level.
The upper level features 2 bedrooms or optional bonus rooms; one with a built-in cedar chest.
Downstairs, the partially finished basement offers a laundry area with sink and built-in ironing board. Additionally generous storage and a dedicated workshop with room for future possibilities. An added improvement is the City of Bismarck's replacement of the home's lead water service line with new copper plumbing in 2025.
In addition to the durable steel siding on the home, low-maintenance Trex decking on both the front and back steps has been installed, and a fully fenced backyard perfect for enjoying the outdoors. The detached 2-stall garage is equipped with a wood heater, built-in cabinets, and shelving, providing an excellent space for projects, hobbies, or additional storage. Shed in backyard will also provide additional storage for patio furniture and or other needs.
Filled with original charm and character, this home is ready for its next owner to restore and personalize. Conveniently located and offering a blend of historic appeal, functional updates, and room to make it your own, this is a property worth seeing.
Pending
$245,000
512 W Broadway Ave, Bismarck, ND 58501
4beds
1,774sqft
:
Get pre-qualified$1,589/mo
Single Family Residence
Built in 1916
6,969 Square Feet Lot
$246,600 Zestimate®
$138/sqft
$-- HOA
What's special
Many windows updatedBuilt-in cedar chestSteel sidingOriginal charm and character
- 19 days |
- 296 |
- 51 |
Zillow last checked:
Listing updated:
Listed by:
Desri Neether 701-955-4189,
Capital Real Estate Partners 701-557-7747
Source: Great North MLS,MLS#: 4026522
Facts & features
Interior
Bedrooms & bathrooms
- Bedrooms: 4
- Bathrooms: 1
- Full bathrooms: 1
Bedroom 1
- Level: Main
Bedroom 2
- Level: Main
Bedroom 3
- Level: Upper
Bedroom 4
- Level: Upper
Bathroom 1
- Level: Main
Dining room
- Level: Main
Kitchen
- Level: Main
Laundry
- Level: Basement
Living room
- Level: Main
Storage
- Level: Basement
Workshop
- Level: Basement
Heating
- Forced Air
Cooling
- Central Air
Appliances
- Included: Dishwasher, Dryer, Microwave, Range, Refrigerator, Washer
Features
- Main Floor Bedroom
- Flooring: Tile, Wood, Carpet
- Basement: Partially Finished,Storage Space
- Has fireplace: No
Interior area
- Total structure area: 1,774
- Total interior livable area: 1,774 sqft
- Finished area above ground: 1,547
- Finished area below ground: 227
Property
Parking
- Total spaces: 2
- Parking features: Detached, Heated Garage, Workbench, Additional Parking, Alley Access
- Garage spaces: 2
Features
- Levels: Two
- Stories: 2
- Patio & porch: Patio, Porch, Screened
- Exterior features: Other
- Fencing: Wood
Lot
- Size: 6,969 Square Feet
- Dimensions: 50 x 142
- Features: Sprinklers In Front, Rectangular Lot
Details
- Additional structures: Shed(s)
- Parcel number: 0045018045
Construction
Type & style
- Home type: SingleFamily
- Property subtype: Single Family Residence
Materials
- Masonite, Steel Siding
Condition
- New construction: No
- Year built: 1916
Utilities & green energy
- Sewer: Public Sewer
- Water: Public
Community & HOA
Location
- Region: Bismarck
Financial & listing details
- Price per square foot: $138/sqft
- Tax assessed value: $10,598
- Annual tax amount: $514
- Date on market: 7/9/2026
Estimated market value
$246,600
$234,000 - $259,000
$1,756/mo
Price history
| Date | Event | Price |
|---|---|---|
| 7/11/2026 | Pending sale | $245,000$138/sqft |
Source: Great North MLS #4026522 Report a problem | ||
| 7/9/2026 | Listed for sale | $245,000$138/sqft |
Source: Great North MLS #4026522 Report a problem | ||
Public tax history
| Year | Property taxes | Tax assessment |
|---|---|---|
| 2024 | $2,620 +16.9% | $5,299 -95.3% |
| 2023 | $2,242 +5.1% | $112,000 +14.3% |
| 2022 | $2,133 -9.3% | $98,000 +6.1% |
| 2021 | $2,353 | $92,400 |
| 2020 | -- | $92,400 +4.5% |
| 2019 | $2,150 +16% | $88,400 |
| 2018 | $1,853 | $88,400 |
| 2017 | -- | $88,400 |
| 2016 | $1,673 +5.8% | $88,400 +12.3% |
| 2014 | $1,581 | $78,700 +9.5% |
| 2013 | -- | $71,850 +9% |
| 2012 | -- | $65,900 +4% |
| 2011 | -- | $63,350 |
| 2010 | -- | $63,350 +1% |
| 2009 | -- | $62,700 +4.6% |
| 2008 | -- | $59,950 +36.3% |
| 2003 | -- | $44,000 |
| 2002 | -- | $44,000 |
Find assessor info on the county website
Monthly payment
Est. payment
Payment breakdown
Explore the cost of this home by adjusting the details. Changes won't be saved.Climate risks
Neighborhood: 58501
Nearby schools
GreatSchools rating
- 6/10Roosevelt Elementary SchoolGrades: K-5Distance: 0.3 mi
- 7/10Horizon Middle SchoolGrades: 6-8Distance: 3.4 mi
- 9/10Century High SchoolGrades: 9-12Distance: 2.4 mi
- $258,5003 bd2 ba1k sqft516 W Broadway Ave, Bismarck, ND 58501Off Market
- $318,7007 bd3 ba1k sqft508 W Broadway Ave, Bismarck, ND 58501Off Market
- $--5 bd2 ba607 sqft205 N Anderson St, Bismarck, ND 58501Sold
- $295,8004 bd2 ba927 sqft504 W Broadway Ave, Bismarck, ND 58501Off Market
- $--6 bd2 ba719 sqft211 N Anderson St, City Of Bismarck, ND 58501Sold
- $352,7007 bd2 ba882 sqft500 W Broadway Ave, Bismarck, ND 58501Off Market
- $244,4004 bd2 ba600 sqft515 W Thayer Ave, Bismarck, ND 58501Off Market
- $345,7004 bd3 ba1.6k sqft517 W Thayer Ave, Bismarck, ND 58501Off Market
A local agent can set up tours, give advice and negotiate with sellers.
Similar homes
- $272,5003 bd2 ba1.2k sqft500 W Avenue C, Bismarck, ND 58501For Sale
 MLS ID #4026824, CHRISTINE A RIVINIUS, GOLDSTONE REALTY. Great North MLS
 - $--2 bd1 ba1.4k sqft228 W Rosser Ave, Bismarck, ND 58501Auction
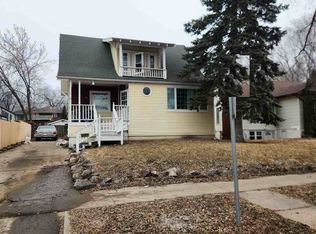 Auction.com 1
 - $279,9004 bd2 ba2.1k sqft1141 W B Ave, Bismarck, ND 58501For Sale
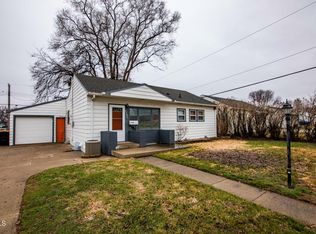 MLS ID #4024760, DARYN T FRYER, RE/MAX CAPITAL. Great North MLS
 - $265,0005 bd2 ba1.9k sqft608 N 29th St, Bismarck, ND 58501For Sale
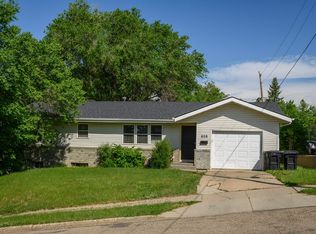 MLS ID #4025885, Kelsi Hach, Rafter Real Estate. Great North MLS
 - $255,0005 bd3 ba2.2k sqft725 N 18th St, Bismarck, ND 58501For SaleMLS ID #4026564, Bill H Dean, Better Homes and Gardens Real Estate Alliance Group. Great North MLS
- $284,9004 bd2 ba2.3k sqft316 E Capitol Ave, Bismarck, ND 58501For SaleMLS ID #4025433, Chris E Volk, Capital Real Estate Partners. Great North MLS
- $207,5003 bd2 ba1.7k sqft217 N Washington St, Bismarck, ND 58501For SaleMLS ID #4024633, JENNIFER J J HATZENBUHLER, New Nest Realty, LLC. Great North MLS
- $199,9003 bd2 ba1.4k sqft909 E Ave E, Bismarck, ND 58501For SaleMLS ID #4026559, Trisha L Dietz, Realty One Group - Encore. Great North MLS
- $339,9004 bd2 ba2k sqft1305 N 3rd St, Bismarck, ND 58501For SaleMLS ID #4026738, DARREN SCHMIDT, Oaktree Realty. Great North MLS
- $--3 bd2 ba1.4k sqft604 E Turnpike Ave, Bismarck, ND 58501AuctionAuction.com 1
- $249,9003 bd2 ba1.4k sqft1002 E F Ave, Bismarck, ND 58501For SaleMLS ID #4021562, Julianne L Horntvedt, Paramount Real Estate. Great North MLS
- $319,9004 bd2 ba1.8k sqft228 W Owens Ave, Bismarck, ND 58501For SaleMLS ID #4026391, MISSY MORITZ, BIANCO REALTY, INC.. Great North MLS
- $279,9003 bd2 ba1.4k sqft323 S 9th St, Bismarck, ND 58504For SaleMLS ID #4025884, Frankie Sue Pierson, eXp Realty. Great North MLS
- $329,9004 bd2 ba1.7k sqft408 Mason Ave, City Of Bismarck, ND 58501For SaleMLS ID #4026450, Dana J Oukrop, Paramount Real Estate. Great North MLS
- $299,9004 bd2 ba1.9k sqft1311 E Avenue C, Bismarck, ND 58501For SaleMLS ID #4025875, Brianna Thomas, CENTURY 21 Morrison Realty. Great North MLS
- $289,9003 bd2 ba1.4k sqft2530 E Rosser Ave, Bismarck, ND 58501For SaleMLS ID #4026706, Brett M Schreiner, CENTURY 21 Morrison Realty. Great North MLS
- $269,0005 bd2 ba2.1k sqft303 E Interstate Ave, Bismarck, ND 58503For SaleMLS ID #4026478, Silas Jackson, Capital Real Estate Partners. Great North MLS
- $285,0005 bd2 ba1.8k sqft1709 N 14th St, Bismarck, ND 58501For SaleMLS ID #4025831, Blaine Jacobs, CENTURY 21 Morrison Realty. Great North MLS
- $339,9004 bd2 ba1.9k sqft1912 N Bell St, Bismarck, ND 58501For SaleMLS ID #4026533, Alanis Raschke, CENTURY 21 Morrison Realty. Great North MLS
- $189,9006 bd2 ba2.2k sqft413 E B Ave, Bismarck, ND 58501For SaleMLS ID #4024548, BRANDON L FETTIG, BIANCO REALTY, INC.. Great North MLS
