This elegant residence offers panoramic bay views, floor-to-ceiling windows, and a seamless blend of indoor and outdoor living. Enjoy designer finishes, a gourmet kitchen, private terrace, and resort-style amenities, including pool, fitness center, and concierge.
Sold for $1,400,000
$1,400,000
5120 MARINA WAY #10008, TAMPA, FL 33611
3beds
2,069sqft
Condominium
Built in 2023
-- sqft lot
$1,375,700 Zestimate®
$677/sqft
$6,703 Estimated rent
Home value
$1,375,700
Estimated sales range
Not available
$6,703/mo
Zestimate® history
Owner options
List your home for rent
$6,703/mo
Rent Zestimate®
Find your next renter with Zillow Rental Manager. Plus, with online applications, you can quickly screen prospective tenants – for free.
$6,703/mo
Rent Zestimate®
Refinance and save
$11,644/mo
Est. payment
Refinancing to a lower rate could help reduce your monthly payments and save thousands over the life of the loan.
$11,644/mo
Est. payment
Explore your selling options
Work with a Zillow partner agent
Leverage their expertise and Zillow's premium Showcase listings to get your home seen by more buyers.
Get startedList with your own agent
Get your home in front of millions of buyers by listing it on Zillow.
Learn how to do itSell it yourself
Take full control of how buyers see your home on Zillow by listing For Sale by Owner (FSBO).
List your homeWhat's special
Designer finishesFloor-to-ceiling windowsPrivate terraceGourmet kitchenPanoramic bay views
Zillow last checked:
Listing updated:
Listed by:
Luli Michaelian 954-806-1546,
DALTON WADE INC 888-668-8283
Bought with:
Non-Member Agent
STELLAR NON-MEMBER OFFICE
Source: Stellar MLS,MLS#: TB8437538 Originating MLS: Suncoast Tampa
Originating MLS: Suncoast Tampa
Facts & features
Interior
Bedrooms & bathrooms
- Bedrooms: 3
- Bathrooms: 3
- Full bathrooms: 2
- 1/2 bathrooms: 1
Primary bedroom
- Features: Walk-In Closet(s)
- Level: First
- Area: 366.54 Square Feet
- Dimensions: 24.6x14.9
Bedroom 2
- Features: Built-in Closet
- Level: First
- Area: 135.7 Square Feet
- Dimensions: 11.8x11.5
Bedroom 3
- Features: Built-in Closet
- Level: First
- Area: 309.88 Square Feet
- Dimensions: 12.2x25.4
Great room
- Level: First
- Area: 199.98 Square Feet
- Dimensions: 18x11.11
Kitchen
- Level: First
- Area: 164.92 Square Feet
- Dimensions: 12.4x13.3
Heating
- Central
Cooling
- Central Air
Appliances
- Included: Oven, Cooktop, Dishwasher, Disposal, Dryer, Electric Water Heater, Exhaust Fan, Freezer, Ice Maker, Microwave, Refrigerator, Washer
- Laundry: Other
Features
- Elevator, High Ceilings, Kitchen/Family Room Combo, Living Room/Dining Room Combo, Open Floorplan, Walk-In Closet(s)
- Flooring: Carpet, Tile
- Has fireplace: No
Interior area
- Total structure area: 2,069
- Total interior livable area: 2,069 sqft
Property
Parking
- Parking features: Assigned
Features
- Levels: One
- Stories: 1
- Patio & porch: Patio
- Exterior features: Balcony
- Has view: Yes
- View description: Bay/Harbor - Full, Marina
- Has water view: Yes
- Water view: Bay/Harbor - Full,Marina
- Waterfront features: Bay/Harbor Front, Waterfront, Bay/Harbor, Marina, Bay/Harbor Access, Marina Access, Sailboat Water
Lot
- Size: 1.04 Acres
Details
- Parcel number: A083018D0900000010008.0
- Zoning: PD-A
- Special conditions: None
Construction
Type & style
- Home type: Condo
- Property subtype: Condominium
Materials
- Concrete
- Foundation: Slab
- Roof: Concrete
Condition
- New construction: No
- Year built: 2023
Utilities & green energy
- Sewer: Public Sewer
- Water: Public
- Utilities for property: BB/HS Internet Available, Cable Available, Cable Connected, Electricity Available, Electricity Connected, Sewer Connected, Water Connected
Community & HOA
Community
- Features: Bay/Harbor Front, Boat Slip, Dock, Marina, Water Access, Waterfront, Community Mailbox, Fitness Center, Gated Community - No Guard, Pool
- Pet fee: $0 monthly
- Subdivision: MARINA POINTE EAST A CONDOMINIUM
HOA
- Has HOA: Yes
- Amenities included: Cable TV, Clubhouse, Elevator(s), Fitness Center, Gated, Maintenance, Pool, Sauna, Security, Spa/Hot Tub
- Services included: 24-Hour Guard, Cable TV, Community Pool, Reserve Fund, Insurance, Internet, Maintenance Structure, Maintenance Grounds, Manager, Pest Control, Pool Maintenance, Recreational Facilities, Security, Sewer, Trash, Water
- HOA fee: $2,059 monthly
- HOA name: Caitlin Gray
- HOA phone: 813-443-5503
- Second HOA name: Westshore Master Association
Location
- Region: Tampa
Financial & listing details
- Price per square foot: $677/sqft
- Tax assessed value: $931,504
- Annual tax amount: $19,744
- Date on market: 10/13/2025
- Cumulative days on market: 1 day
- Ownership: Condominium
- Total actual rent: 0
- Electric utility on property: Yes
- Road surface type: Asphalt
Price history
| Date | Event | Price |
|---|---|---|
| 10/30/2025 | Sold | $1,400,000-6%$677/sqft |
Source:  Stellar MLS #TB8437538 Report a problem Stellar MLS #TB8437538 Report a problem | ||
| 10/15/2025 | Pending sale | $1,490,000$720/sqft |
Source: Stellar MLS #TB8437538 Report a problem | ||
| 10/13/2025 | Listed for sale | $1,490,000$720/sqft |
Source: Stellar MLS #TB8437538 Report a problem | ||
| 5/23/2025 | Listing removed | $1,490,000$720/sqft |
Source: Stellar MLS #T3549213 Report a problem | ||
| 1/2/2025 | Listed for sale | $1,490,000$720/sqft |
Source: Stellar MLS #T3549213 Report a problem | ||
| 12/15/2024 | Pending sale | $1,490,000$720/sqft |
Source: Stellar MLS #T3549213 Report a problem | ||
| 8/15/2024 | Listed for sale | $1,490,000-0.7%$720/sqft |
Source: Stellar MLS #T3549213 Report a problem | ||
| 7/11/2024 | Listing removed | $1,500,000$725/sqft |
Source: Stellar MLS #O6175481 Report a problem | ||
| 6/7/2024 | Price change | $1,500,000-5.1%$725/sqft |
Source: Stellar MLS #O6175481 Report a problem | ||
| 2/6/2024 | Listed for sale | $1,580,000$764/sqft |
Source: Stellar MLS #O6175481 Report a problem | ||
| 1/23/2024 | Listing removed | -- |
Source: Stellar MLS #O6114326 Report a problem | ||
| 11/17/2023 | Price change | $1,580,000-4.2%$764/sqft |
Source: Stellar MLS #O6114326 Report a problem | ||
| 7/17/2023 | Listing removed | -- |
Source: Stellar MLS #O6121550 Report a problem | ||
| 7/10/2023 | Price change | $7,000-30%$3/sqft |
Source: Stellar MLS #O6121550 Report a problem | ||
| 6/26/2023 | Listed for rent | $10,000$5/sqft |
Source: Stellar MLS #O6121550 Report a problem | ||
| 5/27/2023 | Listed for sale | $1,650,000+6.5%$797/sqft |
Source: Stellar MLS #O6114326 Report a problem | ||
| 5/22/2023 | Listing removed | -- |
Source: Stellar MLS #O6105076 Report a problem | ||
| 4/20/2023 | Listed for sale | $1,550,000$749/sqft |
Source: Stellar MLS #O6105076 Report a problem | ||
Public tax history
| Year | Property taxes | Tax assessment |
|---|---|---|
| 2025 | $20,509 +3.9% | $931,504 0% |
| 2024 | $19,744 +839% | $931,903 +10776.6% |
| 2023 | $2,103 | $8,568 |
Find assessor info on the county website
Neighborhood: Rattlesnake
Nearby homes
- $1,150,0003 bd3 ba1.8k sqft5120 Marina Way #2207, Tampa, FL 33611Sold

- $1,999,9993 bd3 ba2.4k sqft5120 Marina Way #16002, Tampa, FL 33611For Sale

- $2,225,0003 bd3 ba2.3k sqft5120 Marina Way UNIT 16005, Tampa, FL 33611For Sale
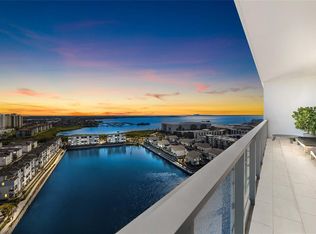
- $2,080,0004 bd4 ba3k sqft5120 Marina Way UNIT 12003, Tampa, FL 33611Sold
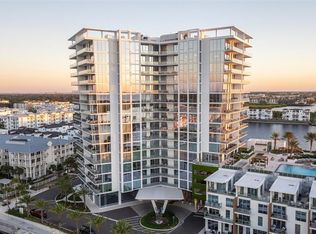
- $1,400,0003 bd3 ba1.8k sqft5120 Marina Way UNIT 2208, Tampa, FL 33611Sold
- $1,100,0003 bd3 ba2k sqft5120 Marina Way UNIT 2205, Tampa, FL 33611Sold
- $2,075,0004 bd3 ba3k sqft5120 Marina Way UNIT 7703, Tampa, FL 33611For Sale
- $1,550,0003 bd3 ba1.9k sqft5120 Marina Way #9907, Tampa, FL 33611For Sale
- $120,000-- bd-- ba-- sqft5120 Marina Way #E-E-19, Tampa, FL 33611Sold
Nearby schools
GreatSchools rating
- 6/10Anderson Elementary SchoolGrades: PK-5Distance: 1.5 mi
- 5/10Madison Middle SchoolGrades: 6-8Distance: 1.3 mi
- 6/10Robinson High SchoolGrades: 9-12Distance: 1.4 mi
Get a cash offer in 3 minutes
Find out how much your home could sell for in as little as 3 minutes with a no-obligation cash offer.
Estimated market value
$1,375,700
Get a cash offer in 3 minutes
Find out how much your home could sell for in as little as 3 minutes with a no-obligation cash offer.
Estimated market value
$1,375,700
- Florida
- Hillsborough County
- Tampa
- 33611
- Rattlesnake
- 5120 MARINA WAY Unit 10008
Nearby cities
Nearby neighborhoods
Nearby zip codes
Other Tampa Topics
