Wake to sunlit mornings and glittering Downtown Tampa vistas from this refined 2-bed, 2.5-bath residence offering 1,704 sq ft of interior living and a 412 sq ft terrace—your front-row seat for sunrise coffee and evening city lights. Inside, updated light fixtures add warmth and dimension, custom closets maximize organization, and mechanized window treatments provide effortless privacy and light control. Life here is equal parts polished and practical. The semi-private elevator brings you through the entryway to an open great room which frames east-facing skyline views through expansive glass and flows naturally to the terrace, perfect for easy entertaining or a quiet moment above the bay. At Marina Pointe East, residents enjoy a true resort lifestyle: waterside heated pool and spa, a state-of-the-art fitness/wellness center complete with steam rooms, elegant resident lounges and clubrooms (with business/conference space and a golf simulator), plus 24-hour concierge services. A private deepwater marina offers resident-only boat slips (subject to availability) with direct access to Tampa Bay, complemented by a waterfront promenade and outdoor recreation including bocce. Minutes to Westshore Marina District dining and everyday conveniences—with quick connections to Downtown Tampa, TPA, and St. Petersburg—this address is ideal for low-maintenance luxury, frequent travelers, boating enthusiasts, and elegant rightsizing. Experience elegance and everyday convenience—schedule your private tour today.
Sold for $950,000
$950,000
5120 MARINA WAY #14006, TAMPA, FL 33611
2beds
1,704sqft
Condominium
Built in 2023
-- sqft lot
$939,600 Zestimate®
$558/sqft
$5,301 Estimated rent
Home value
$939,600
$874,000 - $1.01M
$5,301/mo
Zestimate® history
Owner options
List your home for rent
$5,301/mo
Rent Zestimate®
Find your next renter with Zillow Rental Manager. Plus, with online applications, you can quickly screen prospective tenants – for free.
$5,301/mo
Rent Zestimate®
Refinance and save
$8,265/mo
Est. payment
Refinancing to a lower rate could help reduce your monthly payments and save thousands over the life of the loan.
$8,265/mo
Est. payment
Explore your selling options
Work with a Zillow partner agent
Leverage their expertise and Zillow's premium Showcase listings to get your home seen by more buyers.
Get startedList with your own agent
Get your home in front of millions of buyers by listing it on Zillow.
Learn how to do itSell it yourself
Take full control of how buyers see your home on Zillow by listing For Sale by Owner (FSBO).
List your homeWhat's special
Waterfront promenadeResident-only boat slipsUpdated light fixturesMechanized window treatmentsEast-facing skyline viewsPrivate deepwater marinaOpen great room
Zillow last checked:
Listing updated:
Listed by:
Shane Vanderson 813-205-5430,
ENGEL & VOLKERS SOUTH TAMPA 813-448-2876
Bought with:
Robert T Anderson, 3054681
RE/MAX ALLIANCE GROUP
Source: Stellar MLS,MLS#: TB8440142 Originating MLS: Suncoast Tampa
Originating MLS: Suncoast Tampa
Facts & features
Interior
Bedrooms & bathrooms
- Bedrooms: 2
- Bathrooms: 3
- Full bathrooms: 2
- 1/2 bathrooms: 1
Primary bedroom
- Features: Ceiling Fan(s), En Suite Bathroom, Dual Closets
- Level: First
- Area: 192 Square Feet
- Dimensions: 12x16
Bedroom 2
- Features: Ceiling Fan(s), En Suite Bathroom, Coat Closet
- Level: First
- Area: 168 Square Feet
- Dimensions: 12x14
Primary bathroom
- Features: Dual Sinks, Rain Shower Head, Stone Counters, Tub with Separate Shower Stall
- Level: First
Great room
- Features: Ceiling Fan(s)
- Level: First
- Area: 770 Square Feet
- Dimensions: 22x35
Kitchen
- Features: Breakfast Bar, Exhaust Fan, Stone Counters, Pantry
- Level: First
- Area: 156 Square Feet
- Dimensions: 13x12
Heating
- Central
Cooling
- Central Air
Appliances
- Included: Cooktop, Dishwasher, Disposal, Dryer, Microwave, Refrigerator, Tankless Water Heater, Washer
- Laundry: Laundry Room
Features
- Ceiling Fan(s), Elevator, High Ceilings, Living Room/Dining Room Combo, Primary Bedroom Main Floor, Split Bedroom, Stone Counters, Thermostat, Walk-In Closet(s)
- Flooring: Carpet, Tile
- Doors: Outdoor Kitchen, Sliding Doors
- Windows: Insulated Windows, Storm Window(s), Window Treatments
- Has fireplace: No
Interior area
- Total structure area: 2,116
- Total interior livable area: 1,704 sqft
Property
Parking
- Total spaces: 2
- Parking features: Assigned, Guest, On Street, Under Building
- Garage spaces: 2
- Has uncovered spaces: Yes
Features
- Levels: One
- Stories: 1
- Patio & porch: Covered
- Exterior features: Balcony, Irrigation System, Lighting, Outdoor Kitchen, Sidewalk
- Pool features: Heated, In Ground, Infinity
- Has spa: Yes
- Spa features: Heated, In Ground
- Has view: Yes
- View description: City
- Waterfront features: Waterfront, Bay/Harbor, Marina, No Wake Zone, Sailboat Water, Seawall
- Body of water: OLD TAMPA BAY
Lot
- Size: 4 Square Feet
- Features: FloodZone, City Lot, Near Marina, Private, Sidewalk
Details
- Parcel number: A083018D0900000014006.0
- Zoning: PD-A
- Special conditions: None
Construction
Type & style
- Home type: Condo
- Architectural style: Contemporary
- Property subtype: Condominium
Materials
- Concrete
- Foundation: Slab
- Roof: Concrete
Condition
- Completed
- New construction: No
- Year built: 2023
Details
- Builder model: Aspire
- Builder name: BTI
Utilities & green energy
- Sewer: Public Sewer
- Water: Public
- Utilities for property: BB/HS Internet Available, Cable Available, Electricity Connected, Public, Sewer Connected, Water Connected
Community & HOA
Community
- Features: Marina, Water Access, Waterfront, Buyer Approval Required, Clubhouse, Deed Restrictions, Dog Park, Fitness Center, Gated Community - Guard, Pool, Sidewalks
- Security: Closed Circuit Camera(s), Fire Alarm, Fire Sprinkler System, Gated Community, Key Card Entry, Security Gate, Smoke Detector(s)
- Pet fee: $0 monthly
- Subdivision: MARINA POINTE EAST A CONDOMINIUM
HOA
- Has HOA: Yes
- Amenities included: Clubhouse, Elevator(s), Fitness Center, Gated, Pool, Recreation Facilities, Spa/Hot Tub
- Services included: Cable TV, Common Area Taxes, Community Pool, Reserve Fund, Insurance, Internet, Maintenance Structure, Maintenance Grounds, Manager, Pool Maintenance, Recreational Facilities, Sewer, Trash, Water
- HOA fee: $1,728 monthly
- HOA name: Angela Valentine
- HOA phone: 813-443-5503
- Second HOA name: Westshore Marina District
Location
- Region: Tampa
Financial & listing details
- Price per square foot: $558/sqft
- Tax assessed value: $889,278
- Annual tax amount: $18,808
- Date on market: 10/24/2025
- Cumulative days on market: 157 days
- Listing terms: Cash,Conventional,Other
- Ownership: Condominium
- Total actual rent: 0
- Electric utility on property: Yes
- Road surface type: Paved
Price history
| Date | Event | Price |
|---|---|---|
| 5/8/2026 | Sold | $950,000-4.5%$558/sqft |
Source:  Stellar MLS #TB8440142 Report a problem Stellar MLS #TB8440142 Report a problem | ||
| 3/30/2026 | Pending sale | $995,000$584/sqft |
Source: Stellar MLS #TB8440142 Report a problem | ||
| 3/14/2026 | Price change | $995,000-2.5%$584/sqft |
Source: Stellar MLS #TB8440142 Report a problem | ||
| 2/14/2026 | Price change | $1,020,000-6.8%$599/sqft |
Source: Stellar MLS #TB8440142 Report a problem | ||
| 1/2/2026 | Price change | $1,095,000-4.8%$643/sqft |
Source: Stellar MLS #TB8440142 Report a problem | ||
| 10/24/2025 | Listed for sale | $1,150,000-8%$675/sqft |
Source: Stellar MLS #TB8440142 Report a problem | ||
| 3/28/2023 | Sold | $1,250,000-10.7%$734/sqft |
Source: Public Record Report a problem | ||
| 1/30/2023 | Pending sale | $1,399,000$821/sqft |
Source: Stellar MLS #T3368949 Report a problem | ||
| 4/26/2022 | Listed for sale | $1,399,000$821/sqft |
Source: Stellar MLS #T3368949 Report a problem | ||
Public tax history
| Year | Property taxes | Tax assessment |
|---|---|---|
| 2025 | $19,672 +4.6% | $889,278 +0.7% |
| 2024 | $18,808 +794.5% | $882,753 +10202.9% |
| 2023 | $2,103 | $8,568 |
Find assessor info on the county website
Neighborhood: Rattlesnake
Nearby homes
- $1,150,0003 bd3 ba1.8k sqft5120 Marina Way #2207, Tampa, FL 33611Sold

- $1,999,9993 bd3 ba2.4k sqft5120 Marina Way #16002, Tampa, FL 33611For Sale

- $2,225,0003 bd3 ba2.3k sqft5120 Marina Way UNIT 16005, Tampa, FL 33611For Sale
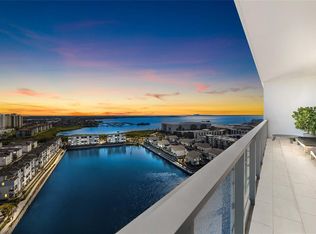
- $2,080,0004 bd4 ba3k sqft5120 Marina Way UNIT 12003, Tampa, FL 33611Sold
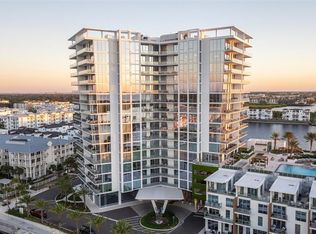
- $1,400,0003 bd3 ba1.8k sqft5120 Marina Way UNIT 2208, Tampa, FL 33611Sold
- $1,100,0003 bd3 ba2k sqft5120 Marina Way UNIT 2205, Tampa, FL 33611Sold
- $2,075,0004 bd3 ba3k sqft5120 Marina Way UNIT 7703, Tampa, FL 33611For Sale
- $1,550,0003 bd3 ba1.9k sqft5120 Marina Way #9907, Tampa, FL 33611For Sale
- $120,000-- bd-- ba-- sqft5120 Marina Way #E-E-19, Tampa, FL 33611Sold
Nearby schools
GreatSchools rating
- 6/10Anderson Elementary SchoolGrades: PK-5Distance: 1.5 mi
- 5/10Madison Middle SchoolGrades: 6-8Distance: 1.3 mi
- 6/10Robinson High SchoolGrades: 9-12Distance: 1.4 mi
Schools provided by the listing agent
- Elementary: Anderson-HB
- Middle: Madison-HB
- High: Robinson-HB
Source: Stellar MLS. This data may not be complete. We recommend contacting the local school district to confirm school assignments for this home.
Get a cash offer in 3 minutes
Find out how much your home could sell for in as little as 3 minutes with a no-obligation cash offer.
Estimated market value
$939,600
Get a cash offer in 3 minutes
Find out how much your home could sell for in as little as 3 minutes with a no-obligation cash offer.
Estimated market value
$939,600
- Florida
- Hillsborough County
- Tampa
- 33611
- Rattlesnake
- 5120 MARINA WAY Unit 14006
Nearby cities
Nearby neighborhoods
Nearby zip codes
Other Tampa Topics
