Skip main navigation
Sold for $1,362,500
  • $1,362,500

    5120 MARINA WAY #14002, TAMPA, FL 33611

    3beds
    2,395sqft
    Condominium
    Built in 2023
    -- sqft lot
    $1,345,800 Zestimate®
    $569/sqft
    $7,697 Estimated rent

    Home value

    $1,345,800

    $1.25M - $1.45M

    $7,697/mo

    Zestimate® history
    Loading
    Loading...

    Owner options

    List your home for rent

    $7,697/mo

    Rent Zestimate®

    Find your next renter with Zillow Rental Manager. Plus, with online applications, you can quickly screen prospective tenants – for free.

    Learn more

    $7,697/mo

    Rent Zestimate®

    Refinance and save

    $11,550/mo

    Est. payment

    Refinancing to a lower rate could help reduce your monthly payments and save thousands over the life of the loan.

    See today's rates

    $11,550/mo

    Est. payment

    Explore your selling options

    Work with a Zillow partner agent

    Leverage their expertise and Zillow's premium Showcase listings to get your home seen by more buyers.

    Get started

    List with your own agent

    Get your home in front of millions of buyers by listing it on Zillow.

    Learn how to do it

    Sell it yourself

    Take full control of how buyers see your home on Zillow by listing For Sale by Owner (FSBO).

    List your home

    What's special

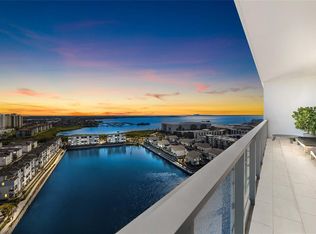
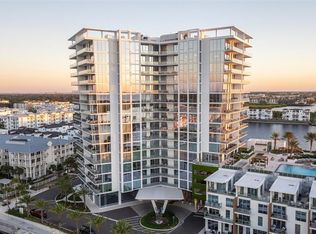
    Experience the pinnacle of modern coastal living at 5120 Marina Way, #14002, a breathtaking residence in Tampa’s premier Marina Pointe community. From the moment your private elevator opens directly into the home, you’re greeted by sweeping water views and a sense of serenity that feels worlds away—yet minutes from everything Tampa Bay has to offer. The open-concept layout flows effortlessly between the living, dining, and kitchen spaces, all framed by floor-to-ceiling hurricane-impact glass that bathes the home in natural light. Every detail reflects refined sophistication—from the chef’s kitchen with top-tier appliances, custom cabinetry, and a generous island designed for gatherings, to the contemporary finishes that define the home’s modern coastal aesthetic. Step onto the expansive 38-foot balcony and let the tranquil views of Tampa Bay set the tone for your morning coffee or sunset unwind. The primary suite is a true retreat with spa-inspired ensuite, dual vanities, and direct balcony access. A custom California Closets conversion transforms one of the bedrooms into a boutique-style dressing space with curated lighting and panoramic views—turning daily routines into moments of indulgence. Beyond your doors, Marina Pointe delivers an unrivaled resort lifestyle. Enjoy a 24/7 attended lobby with concierge service, heated waterfront pool, fitness and wellness center, sauna, massage room, and Zen garden yoga area. Entertain or recharge in the clubhouse, play a round on the virtual golf simulator, or reserve one of the luxury guest suites for visitors. For boaters, your private marina awaits—where slips are available for ownership or lease. Perfectly situated near Tampa’s best dining, shopping, and entertainment, this residence blends luxury, convenience, and coastal tranquility in one extraordinary address. 5120 Marina Way, #14002 — a place where every day feels like vacation, and every view reminds you why you’re home.

    Zillow last checked:

    Listing updated:

    Listed by:

    Gregory Margliano 813-365-9935,

    COMPASS FLORIDA LLC 813-365-9935

    Bought with:

    Nicoleta Forbes, 3441279

    SMITH & ASSOCIATES REAL ESTATE

    Source: Stellar MLS,MLS#: TB8473151MLS LogoOriginating MLS: Suncoast Tampa

    Facts & features

    Interior

    Bedrooms & bathrooms
    • Bedrooms: 3
    • Bathrooms: 3
    • Full bathrooms: 3
    Rooms
    • Room types: Bonus Room, Den/Library/Office, Utility Room
    Primary bedroom
    • Features: Built-in Closet
    • Level: First
    • Area: 435 Square Feet
    • Dimensions: 29x15
    Bedroom 1
    • Features: Built-in Closet
    • Level: First
    • Area: 156 Square Feet
    • Dimensions: 13x12
    Bedroom 2
    • Features: En Suite Bathroom, Built-in Closet
    • Level: First
    • Area: 182 Square Feet
    • Dimensions: 13x14
    Primary bathroom
    • Level: First
    • Area: 120 Square Feet
    • Dimensions: 8x15
    Balcony porch lanai
    • Level: First
    • Area: 342 Square Feet
    • Dimensions: 9x38
    Bonus room
    • Features: No Closet
    • Level: First
    • Area: 192 Square Feet
    • Dimensions: 12x16
    Dining room
    • Level: First
    • Area: 216 Square Feet
    • Dimensions: 24x9
    Kitchen
    • Level: First
    • Area: 162 Square Feet
    • Dimensions: 9x18
    Living room
    • Level: First
    • Area: 336 Square Feet
    • Dimensions: 24x14
    Heating
    • Central
    Cooling
    • Central Air
    Appliances
    • Included: Oven, Cooktop, Dishwasher, Disposal, Dryer, Electric Water Heater, Ice Maker, Microwave, Range Hood, Refrigerator, Washer
    • Laundry: Inside, Laundry Room
    Features
    • Built-in Features, High Ceilings, Open Floorplan, Stone Counters, Thermostat
    • Flooring: Carpet, Porcelain Tile
    • Has fireplace: No
    • Common walls with other units/homes: Corner Unit
    Interior area
    • Total structure area: 2,711
    • Total interior livable area: 2,395 sqft

    Property

    Parking
    • Total spaces: 2
    • Parking features: Assigned, Covered, Electric Vehicle Charging Station(s), Guest, Reserved, Under Building
    • Attached garage spaces: 2
    Features
    • Levels: One
    • Stories: 1
    • Patio & porch: Covered
    • Exterior features: Balcony
    • Pool features: Deck, Heated, In Ground
    • Has spa: Yes
    • Spa features: Heated
    • Has view: Yes
    • View description: City, Pool, Water, Bay/Harbor - Full, Marina
    • Has water view: Yes
    • Water view: Water,Bay/Harbor - Full,Marina
    • Waterfront features: Bay/Harbor Front, Waterfront, Bay/Harbor, Marina, Bay/Harbor Access, Gulf/Ocean to Bay Access, Marina Access, Sailboat Water, Seawall
    Lot
    • Size: 1.04 Acres
    • Features: FloodZone, City Lot, Landscaped, Near Marina, Near Public Transit, Private, Sidewalk
    Details
    • Parcel number: A083018D0900000014002.0
    • Zoning: PD-A
    • Special conditions: None

    Construction

    Type & style
    • Home type: Condo
    • Architectural style: Contemporary
    • Property subtype: Condominium
    Materials
    • Concrete
    • Foundation: Concrete Perimeter, Slab
    • Roof: Metal
    Condition
    • New construction: No
    • Year built: 2023
    Details
    • Builder name: BTI Development

    Utilities & green energy

    • Sewer: Public Sewer
    • Water: Public
    • Utilities for property: BB/HS Internet Available, Cable Connected, Electricity Connected, Phone Available, Sewer Connected, Water Connected

    Community & HOA

    Community
    • Features: Bay/Harbor Front, Boat Slip, Community Boat Ramp, Dock, Fishing, Marina, Water Access, Waterfront, Buyer Approval Required, Dog Park, Fitness Center, Gated Community - Guard, Park, Playground, Pool, Restaurant, Sidewalks, Wheelchair Access
    • Security: Fire Alarm, Fire Sprinkler System, Key Card Entry, Security Gate
    • Pet fee: $0 monthly
    • Subdivision: MARINA POINTE EAST A CONDOMINIUM
    HOA
    • Has HOA: Yes
    • Amenities included: Cable TV, Clubhouse, Elevator(s), Fitness Center, Gated, Lobby Key Required, Maintenance, Pool, Sauna, Security
    • Services included: Cable TV, Common Area Taxes, Community Pool, Reserve Fund, Insurance, Internet, Maintenance Structure, Maintenance Grounds, Manager, Pest Control, Pool Maintenance, Security, Sewer, Trash, Water
    • HOA fee: $2,204 monthly
    • HOA name: Diana Garcia Rios, LCAM
    • HOA phone: 813-443-5503
    Location
    • Region: Tampa

    Financial & listing details

    • Price per square foot: $569/sqft
    • Tax assessed value: $1,126,315
    • Annual tax amount: $23,088
    • Date on market: 4/2/2026
    • Cumulative days on market: 290 days
    • Listing terms: Cash,Conventional
    • Ownership: Condominium
    • Total actual rent: 0
    • Electric utility on property: Yes
    • Road surface type: Paved

    Price history

    DateEventPrice
    4/27/2026Sold$1,362,500-9.1%$569/sqft
    Source: Stellar MLS #TB8473151 Report a problem
    4/2/2026Pending sale$1,499,000$626/sqft
    Source: Stellar MLS #TB8473151 Report a problem
    4/1/2026Listing removed$13,000$5/sqft
    Source: Stellar MLS #TB8473118 Report a problem
    3/9/2026Price change$13,000-7.1%$5/sqft
    Source: Stellar MLS #TB8473118 Report a problem
    2/5/2026Listed for rent$14,000$6/sqft
    Source: Stellar MLS #TB8473118 Report a problem
    2/5/2026Listing removed$1,499,000$626/sqft
    Source: Stellar MLS #TB8347289 Report a problem
    11/17/2025Price change$1,499,000-3.3%$626/sqft
    Source: Stellar MLS #TB8347289 Report a problem
    11/7/2025Listed for sale$1,550,000$647/sqft
    Source: Stellar MLS #TB8347289 Report a problem
    8/26/2025Pending sale$1,550,000$647/sqft
    Source: Stellar MLS #TB8347289 Report a problem
    8/22/2025Price change$1,550,000-1.6%$647/sqft
    Source: Stellar MLS #TB8347289 Report a problem
    8/17/2025Price change$1,575,000-1.5%$658/sqft
    Source: Stellar MLS #TB8347289 Report a problem
    7/8/2025Price change$1,599,000-3.1%$668/sqft
    Source: Stellar MLS #TB8347289 Report a problem
    5/27/2025Price change$1,650,000-2.9%$689/sqft
    Source: Stellar MLS #TB8347289 Report a problem
    5/6/2025Price change$1,699,000-2.9%$709/sqft
    Source: Stellar MLS #TB8347289 Report a problem
    4/18/2025Price change$1,750,000-4.9%$731/sqft
    Source: Stellar MLS #TB8347289 Report a problem
    3/4/2025Price change$1,840,000-6.8%$768/sqft
    Source: Stellar MLS #TB8347289 Report a problem
    2/6/2025Listed for sale$1,975,000+9.8%$825/sqft
    Source: Stellar MLS #TB8347289 Report a problem
    9/27/2024Listing removed$1,799,000$751/sqft
    Source: Stellar MLS #T3494527 Report a problem
    9/3/2024Price change$1,799,000-5.3%$751/sqft
    Source: Stellar MLS #T3494527 Report a problem
    8/14/2024Price change$1,899,000-5%$793/sqft
    Source: Stellar MLS #T3494527 Report a problem
    7/27/2024Price change$1,999,000-4.8%$835/sqft
    Source: Stellar MLS #T3494527 Report a problem
    7/20/2024Price change$2,100,000-6.7%$877/sqft
    Source: Stellar MLS #T3494527 Report a problem
    5/9/2024Price change$2,250,000-5.9%$939/sqft
    Source: Stellar MLS #T3494527 Report a problem
    4/14/2024Price change$2,390,000-4%$998/sqft
    Source: Stellar MLS #T3494527 Report a problem
    3/12/2024Price change$2,490,000-3.9%$1,040/sqft
    Source: Stellar MLS #T3494527 Report a problem
    2/29/2024Listed for sale$2,590,000+93.7%$1,081/sqft
    Source: Stellar MLS #T3494527 Report a problem
    4/10/2023Sold$1,337,200$558/sqft
    Source: Public Record Report a problem

    Public tax history

    YearProperty taxesTax assessment
    2025$24,375 +4.5%$1,126,315 +0.6%
    2024$23,322 +1009.1%$1,119,759 +12969.1%
    2023$2,103 $8,568
    Find assessor info on the county website

    Neighborhood: Rattlesnake

    Nearby schools

    GreatSchools rating
    Get a cash offer in 3 minutes
    Find out how much your home could sell for in as little as 3 minutes with a no-obligation cash offer.
    Estimated market value
    $1,345,800
    Get a cash offer in 3 minutes
    Find out how much your home could sell for in as little as 3 minutes with a no-obligation cash offer.
    Estimated market value
    $1,345,800