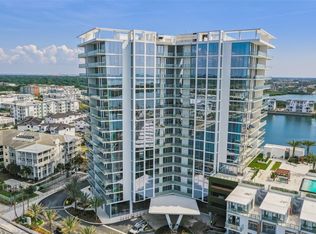
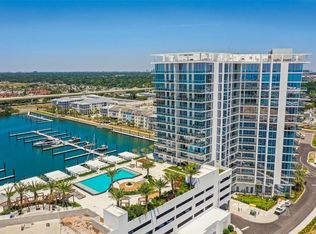
Indulge in the tranquil haven that awaits you at the impeccably crafted 16th-floor Earhart unit at Marina Pointe. This breathtaking condo offers four bedrooms and three and a half bathrooms, all complemented by awe-inspiring views of Tampa Bay, Downtown St. Petersburg, Bayshore, and South Tampa skylines that will leave you spellbound. As you step into this expansive dwelling, be prepared to be embraced by an abundance of natural light and contemporary elegance that transcends all expectations. Unparalleled in its sophistication, this condo boasts exquisite high-end finishes from the elegant light fixtures, custom closets, waterfall-edge quartz countertop, and soft-close drawers to the captivating European-style birch color cabinetry and top-of-the-line Wolf and Sub-Zero appliances. Unleash your culinary prowess on the induction stovetop or unwind and entertain in style on the two magnificent terraces totaling 524 square feet. Floor-to-ceiling glass windows with mechanical window treatments add a layer of form and function to this sleek, fashionable space. This unit also provides the convenience of two dedicated parking spaces and one of the few spaces with a dedicated EV charger. All of which is complemented by a secure storage locker. Whether you seek a serene vacation retreat or a tranquil year-round abode, this condo will surpass all your desires. Located in the esteemed Westshore Marina District, you will have access to exceptional retail and culinary experiences, with Downtown Tampa, Tampa International Airport, and Downtown St. Petersburg all within close proximity. Marina Pointe East offers an array of luxurious community amenities to enhance your lifestyle—Marvel at the breathtaking vistas of Old Tampa Bay from your private residence or the fifth-floor amenity deck. Bask in the year-round heated resort-style pool and spa, or savor outdoor barbecue at the grilling stations. Pet owners will appreciate the secure off-leash dog park, while health enthusiasts can enjoy the state-of-the-art fitness center, outdoor yoga area with a serene zen garden, and private massage studio. It’s important to note that the seller is offering a 50-foot boat slip at the Marina to be purchased separately should a buyer so desire. Don’t miss the opportunity to experience this remarkable gem by the waterfront firsthand! Visit today and witness the epitome of contemporary coastal luxury.
Sold for $2,580,000
$2,580,000
5120 MARINA WAY #16004, TAMPA, FL 33611
4beds
3,042sqft
Condominium
Built in 2023
-- sqft lot
$2,506,500 Zestimate®
$848/sqft
$7,710 Estimated rent
Home value
$2,506,500
$2.23M - $2.81M
$7,710/mo
Zestimate® history
Owner options
List your home for rent
$7,710/mo
Rent Zestimate®
Find your next renter with Zillow Rental Manager. Plus, with online applications, you can quickly screen prospective tenants – for free.
$7,710/mo
Rent Zestimate®
Refinance and save
$20,211/mo
Est. payment
Refinancing to a lower rate could help reduce your monthly payments and save thousands over the life of the loan.
$20,211/mo
Est. payment
Explore your selling options
Work with a Zillow partner agent
Leverage their expertise and Zillow's premium Showcase listings to get your home seen by more buyers.
Get startedList with your own agent
Get your home in front of millions of buyers by listing it on Zillow.
Learn how to do itSell it yourself
Take full control of how buyers see your home on Zillow by listing For Sale by Owner (FSBO).
List your homeWhat's special
Contemporary eleganceWestshore marina districtDowntown tampaExquisite high-end finishesSerene zen gardenPrivate residenceFloor-to-ceiling glass windows
Zillow last checked:
Listing updated:
Listed by:
Shane Vanderson 813-205-5430,
ENGEL & VOLKERS SOUTH TAMPA 813-448-2876,
Jeramiah Bustin 813-857-2120,
ENGEL & VOLKERS SOUTH TAMPA
Bought with:
Non-Member Agent
STELLAR NON-MEMBER OFFICE
Source: Stellar MLS,MLS#: T3456040 Originating MLS: Tampa
Originating MLS: Tampa
Facts & features
Interior
Bedrooms & bathrooms
- Bedrooms: 4
- Bathrooms: 4
- Full bathrooms: 3
- 1/2 bathrooms: 1
Rooms
- Room types: Great Room, Utility Room, Storage Rooms
Primary bedroom
- Features: En Suite Bathroom, Walk-In Closet(s)
- Level: First
- Dimensions: 18x23
Bedroom 2
- Features: En Suite Bathroom, Built-in Closet
- Level: First
- Dimensions: 16x13
Bedroom 3
- Features: Built-in Closet
- Level: First
- Dimensions: 12x12
Bedroom 4
- Features: Built-in Closet
- Level: First
- Dimensions: 12x12
Great room
- Level: First
- Dimensions: 19x25
Kitchen
- Features: Kitchen Island, Stone Counters
- Level: First
- Dimensions: 11x13
Heating
- Central
Cooling
- Central Air
Appliances
- Included: Cooktop, Dishwasher, Dryer, Ice Maker, Microwave, Range Hood, Refrigerator, Tankless Water Heater, Washer
- Laundry: Inside, Laundry Room
Features
- Eating Space In Kitchen, Elevator, High Ceilings, Living Room/Dining Room Combo, Primary Bedroom Main Floor, Split Bedroom, Stone Counters, Thermostat, Walk-In Closet(s)
- Flooring: Porcelain Tile
- Doors: Outdoor Kitchen, Sliding Doors
- Windows: Storm Window(s), Insulated Windows, Tinted Windows, Window Treatments
- Has fireplace: No
Interior area
- Total structure area: 3,566
- Total interior livable area: 3,042 sqft
Property
Parking
- Total spaces: 2
- Parking features: Assigned, On Street, Under Building
- Garage spaces: 2
- Has uncovered spaces: Yes
Features
- Levels: One
- Stories: 1
- Patio & porch: Covered
- Exterior features: Balcony, Irrigation System, Lighting, Outdoor Kitchen, Sidewalk
- Has view: Yes
- View description: City, Water, Bay/Harbor - Full
- Has water view: Yes
- Water view: Water,Bay/Harbor - Full
- Waterfront features: Waterfront, Bay/Harbor, Bay/Harbor Access, No Wake Zone, Sailboat Water, Seawall
- Body of water: OLD TAMPA BAY
Lot
- Features: FloodZone, City Lot, In County, Near Marina, Private, Sidewalk
Details
- Parcel number: A083018D0900000016004.0
- Zoning: PDA
- Special conditions: None
Construction
Type & style
- Home type: Condo
- Architectural style: Contemporary
- Property subtype: Condominium
Materials
- Block
- Foundation: Slab
- Roof: Membrane
Condition
- Completed
- New construction: No
- Year built: 2023
Details
- Builder model: Earhart - 1
- Builder name: BTI Development
Utilities & green energy
- Sewer: Public Sewer
- Water: Public
- Utilities for property: BB/HS Internet Available, Cable Available, Electricity Connected, Public, Sewer Connected, Water Connected
Community & HOA
Community
- Features: Boat Slip, Dock, Marina, Public Boat Ramp, Water Access, Waterfront, Association Recreation - Owned, Buyer Approval Required, Clubhouse, Community Mailbox, Deed Restrictions, Fitness Center, Pool, Sidewalks
- Security: Closed Circuit Camera(s), Fire Alarm, Fire Sprinkler System, Gated Community, Key Card Entry, Security Gate
- Pet fee: $0 monthly
- Subdivision: MARINA POINTE EAST, A CONDOMINIUM
HOA
- Has HOA: Yes
- Amenities included: Clubhouse, Elevator(s), Fitness Center, Gated, Pool, Recreation Facilities, Security, Spa/Hot Tub
- Services included: 24-Hour Guard, Common Area Taxes, Community Pool, Reserve Fund, Insurance, Internet, Maintenance Structure, Maintenance Grounds, Manager, Pool Maintenance, Recreational Facilities, Security, Sewer, Trash, Water
- HOA fee: $2,553 monthly
- HOA name: James Baumgartner
Location
- Region: Tampa
Financial & listing details
- Price per square foot: $848/sqft
- Tax assessed value: $1,373,494
- Annual tax amount: $29,280
- Date on market: 6/30/2023
- Cumulative days on market: 149 days
- Listing terms: Cash,Conventional
- Ownership: Condominium
- Total actual rent: 0
- Electric utility on property: Yes
- Road surface type: Paved
Price history
| Date | Event | Price |
|---|---|---|
| 12/21/2023 | Sold | $2,580,000-7.9%$848/sqft |
Source:  Stellar MLS #T3456040 Report a problem Stellar MLS #T3456040 Report a problem | ||
| 11/27/2023 | Pending sale | $2,800,000$920/sqft |
Source: Stellar MLS #T3456040 Report a problem | ||
| 11/10/2023 | Price change | $2,800,000-5.1%$920/sqft |
Source: Stellar MLS #T3456040 Report a problem | ||
| 7/5/2023 | Price change | $2,950,000+3.5%$970/sqft |
Source: Stellar MLS #T3456040 Report a problem | ||
| 6/30/2023 | Listed for sale | $2,850,000+8.9%$937/sqft |
Source: Stellar MLS #T3456040 Report a problem | ||
| 5/9/2023 | Sold | $2,618,100$861/sqft |
Source: Public Record Report a problem | ||
Public tax history
| Year | Property taxes | Tax assessment |
|---|---|---|
| 2025 | $29,280 +4.8% | $1,373,494 +0.8% |
| 2024 | $27,941 +1228.8% | $1,362,314 +15800% |
| 2023 | $2,103 | $8,568 |
Find assessor info on the county website
Neighborhood: Rattlesnake
Nearby homes
- $1,100,0002 bd3 ba1.7k sqft5120 Marina Way #16006, Tampa, FL 33611Sold

- $2,450,0003 bd4 ba3k sqft5120 Marina Way #15004, Tampa, FL 33611Sold
- $1,475,0003 bd3 ba2.4k sqft5120 Marina Way #10005, Tampa, FL 33611Sold
- $800,0002 bd3 ba1.7k sqft5120 Marina Way #3306, Tampa, FL 33611Sold

- $975,0002 bd3 ba1.8k sqft5120 Marina Way UNIT 12006, Tampa, FL 33611Sold
- $1,475,0003 bd3 ba2k sqft5120 Marina Way #12008, Tampa, FL 33611Sold
- $980,0003 bd3 ba1.8k sqft5120 Marina Way #4407, Tampa, FL 33611Sold
- $1,200,0003 bd3 ba1.9k sqft5120 Marina Way #4401, Tampa, FL 33611Sold
Nearby schools
GreatSchools rating
- 6/10Anderson Elementary SchoolGrades: PK-5Distance: 1.5 mi
- 5/10Madison Middle SchoolGrades: 6-8Distance: 1.3 mi
- 6/10Robinson High SchoolGrades: 9-12Distance: 1.4 mi
Schools provided by the listing agent
- Elementary: Anderson-HB
- Middle: Madison-HB
- High: Robinson-HB
Source: Stellar MLS. This data may not be complete. We recommend contacting the local school district to confirm school assignments for this home.
Get a cash offer in 3 minutes
Find out how much your home could sell for in as little as 3 minutes with a no-obligation cash offer.
Estimated market value
$2,506,500
Get a cash offer in 3 minutes
Find out how much your home could sell for in as little as 3 minutes with a no-obligation cash offer.
Estimated market value
$2,506,500
- Florida
- Hillsborough County
- Tampa
- 33611
- Rattlesnake
- 5120 MARINA WAY Unit 16004
Nearby cities
Nearby neighborhoods
Nearby zip codes
Other Tampa Topics
