Skip main navigation
Sold for $1,899,000
  • $1,899,000

    5120 MARINA WAY #6603, TAMPA, FL 33611

    4beds
    3,036sqft
    Condominium
    Built in 2023
    -- sqft lot
    $1,874,600 Zestimate®
    $625/sqft
    $7,701 Estimated rent

    Home value

    $1,874,600

    Estimated sales range

    Not available

    $7,701/mo

    Zestimate® history
    Loading
    Loading...

    Owner options

    List your home for rent

    $7,701/mo

    Rent Zestimate®

    Find your next renter with Zillow Rental Manager. Plus, with online applications, you can quickly screen prospective tenants – for free.

    Learn more

    $7,701/mo

    Rent Zestimate®

    Refinance and save

    $15,917/mo

    Est. payment

    Refinancing to a lower rate could help reduce your monthly payments and save thousands over the life of the loan.

    See today's rates

    $15,917/mo

    Est. payment

    Explore your selling options

    Work with a Zillow partner agent

    Leverage their expertise and Zillow's premium Showcase listings to get your home seen by more buyers.

    Get started

    List with your own agent

    Get your home in front of millions of buyers by listing it on Zillow.

    Learn how to do it

    Sell it yourself

    Take full control of how buyers see your home on Zillow by listing For Sale by Owner (FSBO).

    List your home

    What's special

    Built-in electric fireplacePrivate balconyGuest suitesSpa-worthy bathroomQuartz countertopsHeated resort-style poolCustom design
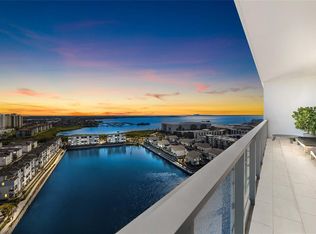
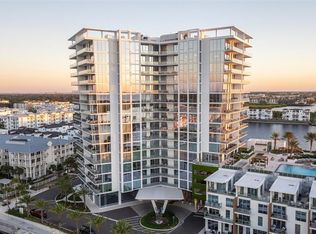
    Motivated Seller on the Second Largest Floor Plan in the Building! Four Bedrooms, 3.5 Bathrooms, 2 Balconies, 3,000+ sq ft, and an experience like no other- from the moment you arrive at Marina Pointe, the atmosphere feels like a waterfront vacation. The building’s elegant lobby, complete with 24/7 staffed front desk, sets the tone for the luxury lifestyle that awaits. A resident-only elevator carries you directly to the units’ private foyer designed with custom storage and a built-in serving area featuring a Monogram wine fridge, beverage fridge, and ice maker- the perfect serving extension for entertaining. Inside, the open-concept layout frames breathtaking views of Tampa Bay and the heated resort-style pool through floor-to-ceiling hurricane-rated windows. A private balcony extends the living space outdoors, while wood-look tile flooring throughout the main areas creates both style and durability. The dining room, complete with a statement chandelier and custom coffee bar, flows effortlessly into the living room where a sleek entertainment center and built-in electric fireplace set a modern yet inviting tone. The chef’s kitchen ties it all together with European cabinetry, quartz countertops with waterfall edge, upgraded lighting, SubZero and Wolf appliances, and a custom pantry. The 17x22 primary suite is a private sanctuary with its own water view balcony, a textured designer wallpaper feature wall, and a massive walk-in closet outfitted with California Closets, including a desk nook! Its spa-worthy bathroom is a showstopper, offering dual sinks with extended counters, a private water closet, built-in storage, and a wet room complete with a freestanding soaking tub, bench seating, Grohe rainfall showerhead, and a privacy-tinted window showcasing serene water views and morning sunshine. A second en-suite bedroom sits across the residence for maximum privacy, offering terrace access, a large walk-in closet, and its own full bath. Bedrooms three and four also enjoy fantastic views, custom closets, and Big Ass Fans, sharing a stylish Jack-and-Jill bathroom in between. A well-equipped laundry room near the entry provides abundant storage and includes a GE Café refrigerator for added convenience. This residence also comes with a Control 4 AV System, Lutron blinds and lighting, two assigned parking spaces, a temperature-controlled storage unit, and the option to purchase a 50-foot boat slip, placing the open waters of Tampa Bay right at your doorstep. Marina Pointe itself delivers a true resort experience, with a heated rooftop pool, fitness center, golf simulator, steam and massage rooms, social lounges, guest suites, fire pits, grilling areas, and a dog park. All of this is located in the vibrant Westshore Marina District, just minutes from Downtown Tampa, St. Pete, and Tampa International Airport. Residence 6603 is one of the most thoughtfully upgraded homes in the building, blending custom design with everyday livability. This is more than a condo- it’s a lifestyle defined by waterfront views, modern elegance, and unrivaled convenience.

    Zillow last checked:

    Listing updated:

    Listed by:

    Lucy Zavarce Silva 813-241-5363,

    KING & ASSOCIATES REAL ESTATE LLC 352-458-0291

    Bought with:

    Jose Cardenas Sanchez, 3319054

    PREMIER SOTHEBYS INTL REALTY

    Source: Stellar MLS,MLS#: TB8430717MLS LogoOriginating MLS: Suncoast Tampa

    Facts & features

    Interior

    Bedrooms & bathrooms
    • Bedrooms: 4
    • Bathrooms: 4
    • Full bathrooms: 3
    • 1/2 bathrooms: 1
    Rooms
    • Room types: Utility Room
    Primary bedroom
    • Features: Ceiling Fan(s), En Suite Bathroom, Walk-In Closet(s)
    • Level: First
    • Area: 391 Square Feet
    • Dimensions: 17x23
    Bedroom 2
    • Features: Ceiling Fan(s), En Suite Bathroom, Walk-In Closet(s)
    • Level: First
    Bedroom 3
    • Features: Ceiling Fan(s), Jack & Jill Bathroom, Dual Closets
    • Level: First
    Bedroom 4
    • Features: Ceiling Fan(s), Jack & Jill Bathroom, Built-in Closet
    • Level: First
    Dining room
    • Features: Bar
    • Level: First
    • Area: 152 Square Feet
    • Dimensions: 19x8
    Kitchen
    • Features: Breakfast Bar, Pantry, Stone Counters
    • Level: First
    • Area: 119 Square Feet
    • Dimensions: 7x17
    Living room
    • Features: Ceiling Fan(s)
    • Level: First
    • Area: 266 Square Feet
    • Dimensions: 19x14
    Heating
    • Central
    Cooling
    • Central Air
    Appliances
    • Included: Oven, Cooktop, Dishwasher, Dryer, Ice Maker, Microwave, Range Hood, Refrigerator, Washer, Wine Refrigerator
    • Laundry: Inside, Laundry Room, Same Floor As Condo Unit
    Features
    • Built-in Features, Ceiling Fan(s), Dry Bar, Eating Space In Kitchen, Elevator, High Ceilings, Living Room/Dining Room Combo, Open Floorplan, Primary Bedroom Main Floor, Split Bedroom, Stone Counters, Walk-In Closet(s)
    • Flooring: Carpet, Tile
    • Doors: Sliding Doors
    • Windows: Blinds, Tinted Windows, Window Treatments
    • Has fireplace: Yes
    • Fireplace features: Electric, Living Room
    Interior area
    • Total structure area: 3,554
    • Total interior livable area: 3,036 sqft

    Property

    Parking
    • Parking features: Assigned, Covered, Guest
    Features
    • Levels: One
    • Stories: 1
    • Patio & porch: Covered, Deck
    • Exterior features: Balcony, Lighting
    • Has view: Yes
    • View description: Pool, Water, Bay/Harbor - Full
    • Has water view: Yes
    • Water view: Water,Bay/Harbor - Full
    • Waterfront features: Bay/Harbor, Bay/Harbor Access, Marina Access
    • Body of water: TAMPA BAY
    Lot
    • Features: City Lot, Near Marina, Sidewalk
    • Residential vegetation: Trees/Landscaped
    Details
    • Parcel number: A083018D0900000006603.0
    • Zoning: PD-A
    • Special conditions: None

    Construction

    Type & style
    • Home type: Condo
    • Property subtype: Condominium
    Materials
    • Block, Concrete
    • Foundation: Slab
    • Roof: Membrane
    Condition
    • New construction: No
    • Year built: 2023

    Utilities & green energy

    • Sewer: Public Sewer
    • Water: Public
    • Utilities for property: BB/HS Internet Available, Electricity Connected, Sewer Connected, Water Connected

    Community & HOA

    Community
    • Features: Boat Slip, Marina, Buyer Approval Required, Deed Restrictions, Dog Park, Fitness Center, Gated Community - Guard, Pool
    • Security: Fire Alarm, Fire Sprinkler System, Gated Community, Key Card Entry, Smoke Detector(s)
    • Pet fee: $0 monthly
    • Subdivision: MARINA POINTE EAST
    HOA
    • Has HOA: Yes
    • Amenities included: Elevator(s), Fitness Center, Gated, Pool, Security, Spa/Hot Tub, Storage
    • Services included: Cable TV, Reserve Fund, Maintenance Structure, Maintenance Grounds, Sewer, Trash, Water
    • HOA fee: $2,863 monthly
    • HOA name: Angela Valentine
    • HOA phone: 813-443-5503
    • Second HOA name: Westshore Marina District
    Location
    • Region: Tampa

    Financial & listing details

    • Price per square foot: $625/sqft
    • Tax assessed value: $1,262,620
    • Annual tax amount: $24,416
    • Date on market: 9/26/2025
    • Cumulative days on market: 38 days
    • Listing terms: Cash,Conventional,Other
    • Ownership: Condominium
    • Total actual rent: 0
    • Electric utility on property: Yes
    • Road surface type: Paved

    Price history

    DateEventPrice
    12/22/2025Sold$1,899,000-5%$625/sqft
    Source: Stellar MLS #TB8430717 Report a problem
    11/4/2025Pending sale$1,999,000$658/sqft
    Source: Stellar MLS #TB8430717 Report a problem
    10/29/2025Price change$1,999,000-4.8%$658/sqft
    Source: Stellar MLS #TB8430717 Report a problem
    9/27/2025Listed for sale$2,099,000-4.5%$691/sqft
    Source: Stellar MLS #TB8430717 Report a problem
    7/21/2025Listing removed$2,199,000$724/sqft
    Source: Stellar MLS #TB8347385 Report a problem
    3/11/2025Price change$2,199,000-12%$724/sqft
    Source: Stellar MLS #TB8347385 Report a problem
    2/12/2025Listed for sale$2,499,000+46.6%$823/sqft
    Source: Stellar MLS #TB8347385 Report a problem
    2/10/2023Sold$1,704,900$562/sqft
    Source: Public Record Report a problem

    Public tax history

    YearProperty taxesTax assessment
    2025$26,097 +6.9%$1,255,588 +2.9%
    2024$24,417 +1061.2%$1,220,202 +14141.4%
    2023$2,103 $8,568
    Find assessor info on the county website

    Neighborhood: Rattlesnake

    Nearby schools

    GreatSchools rating
    Schools provided by the listing agent
    • Elementary: Anderson-HB
    • Middle: Madison-HB
    • High: Robinson-HB

    Source: Stellar MLS. This data may not be complete. We recommend contacting the local school district to confirm school assignments for this home.

    Get a cash offer in 3 minutes
    Find out how much your home could sell for in as little as 3 minutes with a no-obligation cash offer.
    Estimated market value
    $1,874,600
    Get a cash offer in 3 minutes
    Find out how much your home could sell for in as little as 3 minutes with a no-obligation cash offer.
    Estimated market value
    $1,874,600