Welcome to this move in ready 3-bedroom, 1-bath rowhome on a quiet, tree-lined block in Philadelphia's Logan neighborhood. Renovated kitchen and bath in 2026, this home features hardwood floors, fresh paint, updated finishes, and spacious living and dining areas. Enjoy a welcoming screened in front porch. Enter into the enclosed front porch to formal living and dining room all with finished hardwood floors modern eat in kitchen. Upstairs you will find 3 good sized bedrooms and hall bathroom. The full basement offers ample storage and future potential, while off-street parking and a garage adds everyday convenience. Ideally located near Broad Street, Roosevelt Boulevard, public transportation, parks, shopping, and dining, this home is perfect for homeowners and investors alike.
Pending
$174,900
5120 N Hutchinson St, Philadelphia, PA 19141
3beds
1,230sqft
:
Get pre-qualified$1,150/mo
Townhouse
Built in 1940
1,312 Square Feet Lot
$177,500 Zestimate®
$142/sqft
$-- HOA
What's special
Fresh paintGarage adds everyday convenienceOff-street parkingRenovated kitchen and bathUpdated finishesQuiet tree-lined blockEnclosed front porch
- 30 days |
- 105 |
- 3 |
Zillow last checked:
Listing updated:
Listed by:
Jeannie Suelke 267-261-7799,
Realty One Group Supreme 2152204840
Source: Bright MLS,MLS#: PAPH2643184
Facts & features
Interior
Bedrooms & bathrooms
- Bedrooms: 3
- Bathrooms: 1
- Full bathrooms: 1
- Main level bathrooms: 1
- Main level bedrooms: 3
Basement
- Area: 0
Heating
- Hot Water, Radiator, Natural Gas
Cooling
- Window Unit(s), Electric
Appliances
- Included: Gas Water Heater
- Laundry: In Basement
Features
- Eat-in Kitchen
- Flooring: Tile/Brick, Vinyl, Wood
- Basement: Partial
- Has fireplace: No
Interior area
- Total structure area: 1,230
- Total interior livable area: 1,230 sqft
- Finished area above ground: 1,230
- Finished area below ground: 0
Property
Parking
- Total spaces: 1
- Parking features: Garage Faces Rear, Attached
- Attached garage spaces: 1
Accessibility
- Accessibility features: None
Features
- Levels: Two
- Stories: 2
- Exterior features: Sidewalks, Street Lights
- Pool features: None
Lot
- Size: 1,312 Square Feet
- Dimensions: 15.00 x 90.00
- Features: Level, SideYard(s)
Details
- Additional structures: Above Grade, Below Grade
- Parcel number: 492157600
- Zoning: RSA5
- Special conditions: Standard
Construction
Type & style
- Home type: Townhouse
- Architectural style: Straight Thru
- Property subtype: Townhouse
Materials
- Masonry
- Foundation: Stone
Condition
- Good
- New construction: No
- Year built: 1940
- Major remodel year: 2025
Utilities & green energy
- Electric: 100 Amp Service, Circuit Breakers
- Sewer: Public Sewer
- Water: Community
- Utilities for property: Natural Gas Available
Community & HOA
Community
- Subdivision: Philadelphia
HOA
- Has HOA: No
Location
- Region: Philadelphia
- Municipality: PHILADELPHIA
Financial & listing details
- Price per square foot: $142/sqft
- Tax assessed value: $160,100
- Annual tax amount: $2,241
- Date on market: 7/10/2026
- Listing agreement: Exclusive Agency
- Inclusions: Water
- Exclusions: Gas And Electric
- Ownership: Fee Simple
Estimated market value
$177,500
$169,000 - $186,000
$1,530/mo
Price history
| Date | Event | Price |
|---|---|---|
| 7/16/2026 | Pending sale | $174,900$142/sqft |
Source:  Bright MLS #PAPH2643184 Report a problem Bright MLS #PAPH2643184 Report a problem | ||
| 7/10/2026 | Listed for sale | $174,900+273.3%$142/sqft |
Source: Bright MLS #PAPH2643184 Report a problem | ||
| 6/11/2014 | Sold | $46,850-14.8%$38/sqft |
Source: Public Record Report a problem | ||
| 4/5/2014 | Listed for sale | $55,000-21.3%$45/sqft |
Source: RE/MAX EASTERN INC #6363723 Report a problem | ||
| 4/18/2009 | Listing removed | $69,900$57/sqft |
Source: Homes.com Report a problem | ||
| 4/1/2009 | Sold | $69,900+99.7%$57/sqft |
Source: Public Record Report a problem | ||
| 11/25/2008 | Sold | $35,000-49.9%$28/sqft |
Source: Public Record Report a problem | ||
| 11/22/2008 | Listed for sale | $69,900$57/sqft |
Source: Homes.com Report a problem | ||
Public tax history
| Year | Property taxes | Tax assessment |
|---|---|---|
| 2025 | $2,241 +33.8% | $160,100 +33.8% |
| 2024 | $1,676 | $119,700 |
| 2023 | $1,676 +53.5% | $119,700 |
| 2022 | $1,092 | -- |
| 2021 | $1,092 +7.6% | -- |
| 2018 | $1,015 | -- |
| 2017 | $1,015 -15.6% | -- |
| 2016 | $1,202 | -- |
| 2015 | $1,202 | -- |
| 2014 | $1,202 +4.5% | $85,900 +694.2% |
| 2012 | $1,151 | $10,816 |
| 2011 | -- | $10,816 |
| 2010 | -- | $10,816 |
| 2009 | -- | $10,816 |
| 2008 | -- | $10,816 |
| 2007 | -- | $10,816 +2.7% |
| 2006 | -- | $10,528 |
| 2005 | -- | $10,528 |
| 2004 | -- | $10,528 |
| 2003 | -- | $10,528 +10.8% |
| 2002 | -- | $9,504 |
| 2000 | -- | $9,504 +17.9% |
| 1999 | -- | $8,064 |
Find assessor info on the county website
Monthly payment
Est. payment
Payment breakdown
Explore the cost of this home by adjusting the details. Changes won't be saved.Climate risks
Neighborhood: Logan
Nearby schools
GreatSchools rating
- 4/10Marshall Thurgood SchoolGrades: PK-8Distance: 0.2 mi
- 2/10Olney High SchoolGrades: 9-12Distance: 0.9 mi
Schools provided by the listing agent
- District: Philadelphia City
Source: Bright MLS. This data may not be complete. We recommend contacting the local school district to confirm school assignments for this home.
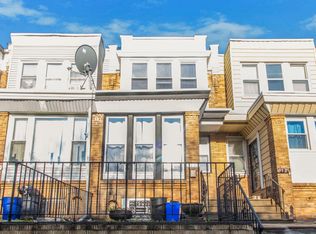
- $200,6003 bd2 ba1.2k sqft5122 N Hutchinson St, Philadelphia, PA 19141Off Market
- $114,4003 bd1 ba1.2k sqft5118 N Hutchinson St, Philadelphia, PA 19141Off Market
- $114,5003 bd1 ba1.2k sqft5124 N Hutchinson St, Philadelphia, PA 19141Off Market
- $114,4003 bd1 ba1.2k sqft5116 N Hutchinson St, Philadelphia, PA 19141Off Market
- $114,5003 bd1 ba1.2k sqft5126 N Hutchinson St, Philadelphia, PA 19141Off Market
- $143,3003 bd1 ba1.2k sqft5114 N Hutchinson St, Philadelphia, PA 19141Off Market
- $198,0003 bd1 ba1.2k sqft5128 N Hutchinson St, Philadelphia, PA 19141Off Market
- $153,7003 bd1 ba1.2k sqft5130 N Hutchinson St, Philadelphia, PA 19141Off Market
A local agent can set up tours, give advice and negotiate with sellers.
Similar homes
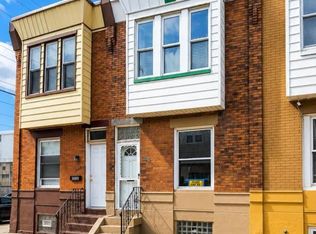
- $189,0003 bd2 ba1k sqft2086 E Victoria St, Philadelphia, PA 19134For Sale
 MLS ID #PAPH2656822, Marco Troche, RE/MAX Select Group. Bright MLS
 - $175,0003 bd2 ba1.1k sqft6321 Limekiln Pike, Philadelphia, PA 19138For Sale
 MLS ID #PAPH2654998, Felix Portman, Onyx Management Group. Bright MLS
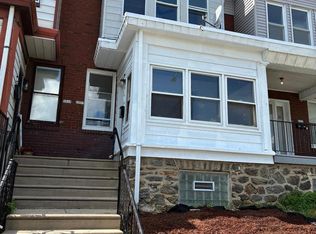
 - $209,9004 bd1 ba1.3k sqft5950 Palmetto St, Philadelphia, PA 19120For Sale
 MLS ID #PAPH2657268, Len Shlayen, Dan Realty. Bright MLS
 - $158,0003 bd1 ba960 sqft5734 N Lambert St, Philadelphia, PA 19138For Sale
 MLS ID #PAPH2646878, Cameron Johnson, TrustArt Realty. Bright MLS
 - $195,0003 bd1 ba1k sqft5952 Palmetto St, Philadelphia, PA 19120For SaleMLS ID #PAPH2654118, Tom Zhang, Premium Realty Castor Inc. Bright MLS
- $130,0003 bd2 ba1.3k sqft3729 N Park Ave, Philadelphia, PA 19140For SaleMLS ID #PAPH2654414, Ed Pronay, Anchor Realty Northeast. Bright MLS
- $159,9003 bd1 ba1.5k sqft1109 W Silver St, Philadelphia, PA 19133For SaleMLS ID #PAPH2645330, Shaquiyyah Jenkins, Domain Real Estate Group, LLC. Bright MLS
- $149,9003 bd1 ba1.2k sqft211 E Ontario St, Philadelphia, PA 19134For SaleMLS ID #PAPH2647976, Maritza Cainas, Re/Max One Realty. Bright MLS
- $145,0003 bd1 ba1.1k sqft139 W Hansberry St, Philadelphia, PA 19144For SaleMLS ID #PAPH2632396, Leron Grossman, Victory Real Estate, LLC. Bright MLS
- $174,9002 bd2 ba882 sqft6074 N Norwood St, Philadelphia, PA 19138For SaleMLS ID #PAPH2603424, Desiree Long, EXP Realty, LLC. Bright MLS
- $179,9993 bd1 ba960 sqft5336 Delancey St, Philadelphia, PA 19143For SaleMLS ID #PAPH2630400, Charlene N Outterbridge, New and Modern Group, LLC. Bright MLS
- $176,9003 bd2 ba990 sqft3274 Cedar St, Philadelphia, PA 19134For SaleMLS ID #PAPH2567028, Slawek Jakubowski, City & Suburban Real Estate. Bright MLS
- $189,9002 bd-- ba1.3k sqft116 E Eleanor St, Philadelphia, PA 19120For SaleMLS ID #PAPH2652956, Frederic Musilli, DJCRE Inc.. Bright MLS
- $169,9004 bd1 ba1.2k sqft2441 N 5th St, Philadelphia, PA 19133For SaleMLS ID #PAPH2598342, Javar Clark, Opulent Realty Group LLC. Bright MLS
- $159,9993 bd2 ba1.1k sqft5544 W Jefferson St, Philadelphia, PA 19131For SaleMLS ID #PAPH2632848, Mr. Derek Greene, The Greene Realty Group. Bright MLS
- $210,0003 bd1 ba1k sqft1533 Orland St, Philadelphia, PA 19126For SaleMLS ID #PAPH2617662, Morgan Sampson, Keller Williams Main Line. Bright MLS
- $119,0003 bd1 ba1.1k sqft941 E Schiller St, Philadelphia, PA 19134For SaleMLS ID #PAPH2655730, Antonio Di Tomo, KW Empower. Bright MLS
- $204,9003 bd1 ba1.1k sqft6615 Souder St, Philadelphia, PA 19149For SaleMLS ID #PAPH2612142, Kelly Huang, HK99 Realty LLC. Bright MLS
- $165,0003 bd1 ba1k sqft6062 Allman St, Philadelphia, PA 19142For SaleMLS ID #PAPH2650370, Roman Sosalski, KW Empower. Bright MLS
- $209,9993 bd1 ba1.1k sqft4027 Maywood St, Philadelphia, PA 19124For SaleMLS ID #PAPH2623322, Khanh Tran, Concept Realty LLC. Bright MLS
