Charming mid-century Cape Cod on a tree-lined street in the heart of Mission, Kansas! This 3-bedroom, 1.5-bath home is full of warmth and character. A bright, airy bay window fills the family room with natural light and shows off the hardwood floors, which were freshly refinished in October 2026 and continue into the dining room. The kitchen has brand-new tile floors and is equipped with stainless steel dishwasher and stove. The media room has built in shelving and gives you flexibility for additional living space. The large primary bedroom has its own half bath plus a bonus room that works well as an office, workout space, additional walk-in closet potential, etc.
The big-ticket updates are already done: roof (2022), sewer line (2021), water heater (2024), A/C (2025), patio door (2026), replacement windows, and a 200-amp electrical panel. Out back, you can relax on the deck overlooking the large fenced yard. The full unfinished basement offers plenty of storage and has its own access to the backyard. There’s also an attached one-car garage. This move-in ready home is full of charm and updates.
Active
$389,000
5122 Maple St, Mission, KS 66202
3beds
1,624sqft
Single Family Residence
Built in 1943
8,812 Square Feet Lot
$-- Zestimate®
$240/sqft
$-- HOA
What's special
Hardwood floorsTree-lined streetAttached one-car garageLarge primary bedroomNatural lightLarge fenced yardReplacement windows
- 3 days
- 440
- 11
Zillow last checked:
Listing updated:
Listed by:
Zoran Misic 913-634-9527,
Worth Clark Realty
Source: Heartland MLS as distributed by MLS GRID,MLS#: 2649034
Facts & features
Interior
Bedrooms & bathrooms
- Bedrooms: 3
- Bathrooms: 2
- Full bathrooms: 1
- 1/2 bathrooms: 1
Primary bedroom
- Features: Carpet, Wood Floor
- Level: Second
- Dimensions: 19 x 13
Bedroom 2
- Level: First
- Dimensions: 12 x 10
Bedroom 3
- Level: First
- Dimensions: 11 x 12
Bathroom 1
- Features: Shower Over Tub
- Level: First
Bonus room
- Features: Vinyl
- Level: Second
- Dimensions: 15 x 12
Dining room
- Level: First
- Dimensions: 10 x 10
Half bath
- Level: Second
Kitchen
- Features: Ceramic Tiles, Pantry
- Level: First
Living room
- Features: Fireplace
- Level: First
- Dimensions: 14 x 18
Media room
- Features: Carpet, Ceiling Fan(s)
- Level: First
- Dimensions: 18 x 9
Heating
- Forced Air
Cooling
- Electric
Appliances
- Included: Dishwasher, Free-Standing Electric Oven
Features
- Ceiling Fan(s), Vaulted Ceiling(s)
- Flooring: Carpet, Tile, Wood
- Windows: Thermal Windows
- Basement: Full,Unfinished,Stone/Rock,Walk-Up Access
- Number of fireplaces: 1
- Fireplace features: Family Room
Interior area
- Total structure area: 1,624
- Total interior livable area: 1,624 sqft
- Finished area above ground: 1,624
Property
Parking
- Total spaces: 1
- Parking features: Attached, Garage Door Opener, Garage Faces Front
- Attached garage spaces: 1
Features
- Patio & porch: Deck
- Fencing: Metal,Privacy
Lot
- Size: 8,812 Square Feet
Details
- Parcel number: KP7250000B0033
- Other equipment: See Remarks
Construction
Type & style
- Home type: SingleFamily
- Architectural style: Cape Cod,Traditional
- Property subtype: Single Family Residence
Materials
- Frame, Shingle Siding
- Roof: Composition
Condition
- Year built: 1943
Utilities & green energy
- Sewer: Public Sewer
- Water: Public
Community & HOA
Community
- Subdivision: Wiedenmann Ridge
HOA
- Has HOA: No
Location
- Region: Mission
Financial & listing details
- Price per square foot: $240/sqft
- Tax assessed value: $318,500
- Annual tax amount: $4,621
- Date on market: 11/9/2026
- Listing terms: Cash,Conventional
- Ownership: Private
Estimated market value
Not available
Estimated sales range
Not available
Not available
Price history
| Date | Event | Price |
|---|---|---|
| 11/9/2026 | Listed for sale | $389,000$240/sqft |
Source:  Heartland MLS as distributed by MLS GRID #2649034 Report a problem | ||
Public tax history
| Year | Property taxes | Tax assessment |
|---|---|---|
| 2025 | $4,621 +15.5% | $36,627 +14.2% |
| 2024 | $4,000 -4.4% | $32,073 -3.1% |
| 2023 | $4,183 +6.8% | $33,097 +5.6% |
| 2022 | $3,916 | $31,349 +17.8% |
| 2021 | -- | $26,611 +4.6% |
| 2020 | $3,452 | $25,438 +7.5% |
| 2019 | -- | $23,656 +8.3% |
| 2018 | -- | $21,839 +24.3% |
| 2017 | $2,581 +4.8% | $17,572 +7% |
| 2016 | $2,462 +4.3% | $16,422 +4.7% |
| 2015 | $2,361 +8.5% | $15,686 +5.5% |
| 2013 | $2,175 +24.6% | $14,870 -5% |
| 2012 | $1,746 -24.6% | $15,652 -3% |
| 2010 | $2,317 +11.8% | $16,135 |
| 2009 | $2,072 -2.7% | $16,135 -6.5% |
| 2008 | $2,131 +5.5% | $17,250 -1.5% |
| 2007 | $2,019 +11.2% | $17,514 +1.7% |
| 2006 | $1,816 | $17,227 +3.5% |
| 2005 | -- | $16,641 |
Find assessor info on the county website
Monthly payment
Est. payment
Payment breakdown
Explore the cost of this home by adjusting the details. Changes won't be saved.Climate risks
Neighborhood: 66202
Similar homes
- $359,0002 bd3 ba1.8k sqft5900 W 62nd Ter, Mission, KS 66202For Sale
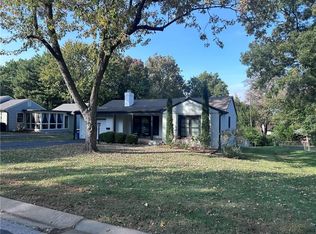 MLS ID #2647655, Greg Trester, RE/MAX Premier Realty. Heartland MLS as distributed by MLS GRID
- $399,0003 bd3 ba2k sqft5605 W 49th St, Mission, KS 66202For Sale
 MLS ID #2636388, Therese Hinds, ReeceNichols- Leawood Town Center. Heartland MLS as distributed by MLS GRID
- $410,0004 bd2 ba1.8k sqft8425 Johnson Dr, Overland Park, KS 66202For Sale
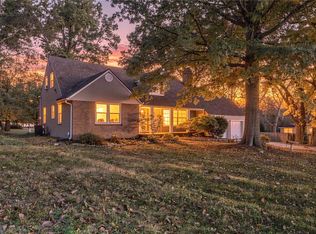 MLS ID #2650475, Jason Wormington, KW KANSAS CITY METRO. Heartland MLS as distributed by MLS GRID
- $279,0002 bd1 ba952 sqft5315 Russell St, Mission, KS 66202For Sale
 MLS ID #2650191, Dan O'Dell, Real Broker, LLC. Heartland MLS as distributed by MLS GRID
