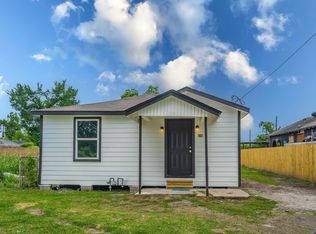
This beautifully updated 2-bedroom, 1-bath home blends modern efficiency with everyday comfort. Thoughtfully designed with a functional, open-concept floor plan, the layout maximizes space and flow, creating a bright and inviting living environment. Recent upgrades enhance energy efficiency, helping reduce utility costs while adding long-term appeal. The stylish kitchen and refreshed bathroom offer contemporary finishes, making this home truly move-in ready. Ideally situated with quick access to major highways, commuting is effortless while still enjoying the charm of a cozy residential setting. A perfect place to call home!
For sale
$155,000
5123 Peachtree St #1/2, Houston, TX 77016
2beds
754sqft
:
Get pre-qualified$1,160/mo
Single Family Residence
Built in 1960
1,860 Square Feet Lot
$150,200 Zestimate®
$206/sqft
$-- HOA
What's special
Modern efficiencyBeautifully updatedFunctional open-concept floor planStylish kitchen
- 33 days |
- 68 |
- 3 |
Zillow last checked:
Listing updated:
Listed by:
Kourtney Gobert TREC #0725760 832-993-6090,
Nextgen Real Estate Properties
Source: HAR,MLS#: 13808094
Facts & features
Interior
Bedrooms & bathrooms
- Bedrooms: 2
- Bathrooms: 1
- Full bathrooms: 1
Primary bedroom
- Level: First
- Area: 121
- Dimensions: 11X11
Bedroom
- Level: First
- Area: 81
- Dimensions: 9X9
Heating
- Electric
Cooling
- Electric
Appliances
- Included: Electric Oven, Oven, Electric Cooktop, Electric Range
Interior area
- Total structure area: 754
- Total interior livable area: 754 sqft
Property
Features
- Stories: 1
Lot
- Size: 1,860 Square Feet
- Features: Subdivided, 0 Up To 1/4 Acre
Details
- Parcel number: 0660260110145
Construction
Type & style
- Home type: SingleFamily
- Architectural style: Other
- Property subtype: Single Family Residence
Materials
- Brick
- Foundation: Slab
- Roof: Composition
Condition
- New construction: No
- Year built: 1960
Utilities & green energy
- Sewer: Public Sewer
- Water: Public
Community & HOA
Community
- Subdivision: Trinity Gardens Sec 03
Location
- Region: Houston
Financial & listing details
- Price per square foot: $206/sqft
- Tax assessed value: $89,457
- Annual tax amount: $1,630
- Date on market: 7/1/2026
- Listing terms: Cash,Conventional,FHA,VA Loan
Estimated market value
$150,200
$143,000 - $158,000
$1,145/mo
Price history
| Date | Event | Price |
|---|---|---|
| 7/14/2026 | Price change | $1,050-8.7%$1/sqft |
Source:  HAR #57885973 Report a problem HAR #57885973 Report a problem | ||
| 7/1/2026 | Listed for sale | $155,000+24%$206/sqft |
Source:  HAR #13808094 Report a problem HAR #13808094 Report a problem | ||
| 6/5/2026 | Price change | $1,150-8%$2/sqft |
Source: HAR #57885973 Report a problem | ||
| 5/17/2026 | Listed for rent | $1,250+4.2%$2/sqft |
Source: HAR #57885973 Report a problem | ||
| 5/17/2026 | Listing removed | $1,200$2/sqft |
Source: HAR #51928253 Report a problem | ||
| 2/21/2026 | Listed for rent | $1,200$2/sqft |
Source: HAR #51928253 Report a problem | ||
| 6/30/2023 | Listing removed | -- |
Source: HAR #11766107 Report a problem | ||
| 5/26/2023 | Pending sale | $125,000$166/sqft |
Source: HAR #11766107 Report a problem | ||
| 4/26/2023 | Listing removed | -- |
Source: HAR #84246510 Report a problem | ||
| 4/13/2023 | Listed for rent | $1,200$2/sqft |
Source: HAR #84246510 Report a problem | ||
| 3/15/2023 | Listed for sale | $125,000$166/sqft |
Source: HAR #11766107 Report a problem | ||
| 8/22/2008 | Sold | -- |
Source: Public Record Report a problem | ||
Public tax history
| Year | Property taxes | Tax assessment |
|---|---|---|
| 2025 | $1,630 +21.9% | $89,457 +25.2% |
| 2024 | $1,338 +24.6% | $71,463 +34.1% |
| 2023 | $1,073 +6% | $53,273 +15.9% |
| 2022 | $1,012 | $45,969 |
| 2021 | -- | $45,969 +17.3% |
| 2020 | $941 -0.9% | $39,201 |
| 2019 | $949 +56.7% | $39,201 +63.5% |
| 2018 | $606 | $23,981 |
| 2017 | $606 +3% | $23,981 +7.2% |
| 2016 | $588 +27.8% | $22,366 +25% |
| 2015 | $460 | $17,892 |
| 2014 | $460 | $17,892 |
| 2013 | -- | $17,892 |
| 2012 | -- | $17,892 |
| 2011 | -- | $17,892 |
| 2010 | -- | $17,892 |
| 2009 | -- | $17,892 -12.3% |
| 2008 | -- | $20,400 |
| 2007 | -- | $20,400 |
| 2006 | -- | $20,400 |
| 2005 | -- | $20,400 |
| 2004 | -- | $20,400 |
| 2003 | -- | $20,400 |
| 2002 | -- | $20,400 |
| 2001 | -- | $20,400 |
Find assessor info on the county website
Monthly payment
Est. payment
Payment breakdown
Explore the cost of this home by adjusting the details. Changes won't be saved.Climate risks
Neighborhood: Trinity - Houston Gardens
Nearby schools
GreatSchools rating
- 4/10Cook Jr Elementary SchoolGrades: PK-5Distance: 0.8 mi
- 6/10Key Middle SchoolGrades: 6-8Distance: 1.8 mi
- 3/10Kashmere High SchoolGrades: 9-12Distance: 0.8 mi
Schools provided by the listing agent
- Elementary: Cook Elementary School (Houston)
- Middle: Key Middle School
- High: Kashmere High School
Source: HAR. This data may not be complete. We recommend contacting the local school district to confirm school assignments for this home.
- $79,6002 bd1 ba758 sqft5125 Peachtree St #1/2, Houston, TX 77016Off Market
- $78,7002 bd1 ba754 sqft5127 1/2 Weaver Rd, Houston, TX 77016Off Market
- $95,7004 bd1 ba1.4k sqft8111 Peachtree St, Houston, TX 77016Off Market
- $119,9002 bd1 ba754 sqft5121 Peachtree St #1/2, Houston, TX 77016Off Market
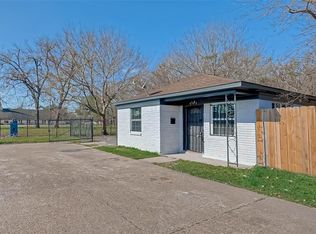
- $76,0002 bd1 ba754 sqft5125 Weaver Rd, Houston, TX 77016Off Market
- $77,2002 bd1 ba754 sqft5123 Weaver Rd, Houston, TX 77016Off Market
- $79,3002 bd1 ba754 sqft5129 Weaver Rd, Houston, TX 77016Off Market
- $75,8002 bd1 ba754 sqft5129 Weaver Rd, Houston, TX 77016Off Market
A local agent can set up tours, give advice and negotiate with sellers.
Similar homes
- $155,0003 bd2 ba1k sqft8304 Darien St, Houston, TX 77028For Sale
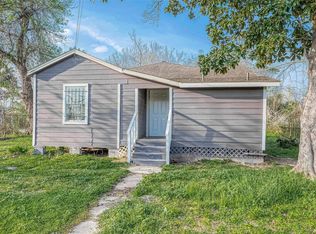 MLS ID #8245783, Brook Wilson, FYI Realty - Katy. HAR
 - $159,9003 bd1 ba832 sqft7438 Bywood St, Houston, TX 77028For Sale
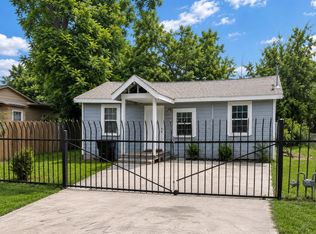 MLS ID #17624757, Azucena Castillo, Global Collective Real Estate. HAR
 - $160,0003 bd1 ba940 sqft7526 Bywood St, Houston, TX 77028For Sale
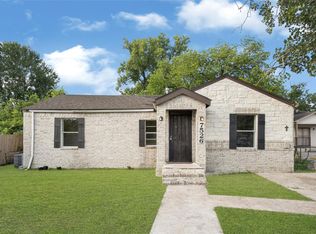 MLS ID #302356, Oscar Lemus, CB&A, Realtors- Southeast. HAR
 - $154,9002 bd1 ba1k sqft7821 Ethel St, Houston, TX 77028For Sale
 MLS ID #42319905, Aaron Jistel, Listing Spark. HAR
 - $189,0003 bd2 ba1k sqft6326 Guadalupe St, Houston, TX 77016For SaleMLS ID #87329179, Michelle Arriola, HH Premier Realty, LLC. HAR
- $149,0003 bd2 ba1k sqft7811 Saint Louis St, Houston, TX 77028For SaleMLS ID #63286769, Williamson Houston, Acres Realty. HAR
- $179,9003 bd2 ba1k sqft11231 Tamworth Dr, Houston, TX 77016For SaleMLS ID #72698421, Robert Salmons, Entera Realty LLC. HAR
- $230,0002 bd1 ba708 sqft8514 Spaulding St, Houston, TX 77016For SaleMLS ID #57303061, Elio Alanis, Keller Williams ARE. HAR
- $169,0003 bd2 ba1k sqft11730 Greenglen Dr, Houston, TX 77044For SaleMLS ID #81550234, Tina Shih, NextHome Woodland Springs. HAR
- $159,9505 bd3 ba1k sqft6931 Weaver Rd, Houston, TX 77028For SaleMLS ID #89429110, Jonathan Layton, Luxely Real Estate. HAR
- $214,9994 bd2 ba952 sqft4606 Antha St, Houston, TX 77016For SaleMLS ID #10618309, Miguel DeLaCruz, Realty World Homes & Estates. HAR
- $149,9003 bd2 ba1k sqft3802 Ranch St, Houston, TX 77026For SaleMLS ID #52917383, Alexander DiSaggio, City Group Properties. HAR
- $168,0003 bd1 ba952 sqft8921 Oak Knoll Ln, Houston, TX 77078For SaleMLS ID #13882515, Laura Bello, RE/MAX Partners. HAR
- $150,0002 bd1 ba1k sqft4421 Noble St, Houston, TX 77020For SaleMLS ID #16386647, Carolyn Matthews, The Property Store. HAR
- $176,5002 bd1 ba960 sqft6403 Gainesville St, Houston, TX 77020For SaleMLS ID #14071725, Lilian Barahona, Keller Williams Realty Professionals. HAR
- $169,9003 bd2 ba1k sqft12607 Bauman Rd, Houston, TX 77037For SaleMLS ID #67604581, Laya Zachariah, Texas Signature Realty. HAR
- $170,0002 bd1 ba1k sqft4003 New Orleans St, Houston, TX 77020For SaleMLS ID #97711170, Rene Sorola, Keller Williams Realty Metropolitan. HAR
- $169,0003 bd1 ba1k sqft4706 N Wayside Dr, Houston, TX 77028For SaleMLS ID #17330704, Cameron Mushtaq, NB Elite Realty. HAR
- $185,0003 bd2 ba900 sqft4642 Mierianne St, Houston, TX 77093For SaleMLS ID #87139207, Regetta Plunkett, Bian Realty. HAR
- $128,9992 bd1 ba576 sqft6821 Haight St, Houston, TX 77028For SaleMLS ID #16619778, Veronica Cisneros, Jane Byrd Properties International LLC. HAR
